Leave a Message

Thank you for your message. We will be in touch with you shortly.

10200 W Jewell Avenue Unit: C
SEE ALL PHOTOS
10200 W Jewell Avenue Unit: C
Sold

10200 W Jewell Avenue Unit: C

10200 W Jewell Avenue Unit: C, Lakewood, CO 80232

$372,000
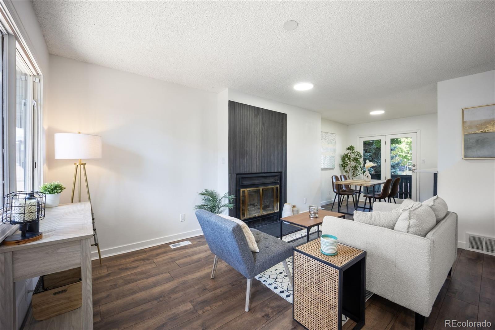
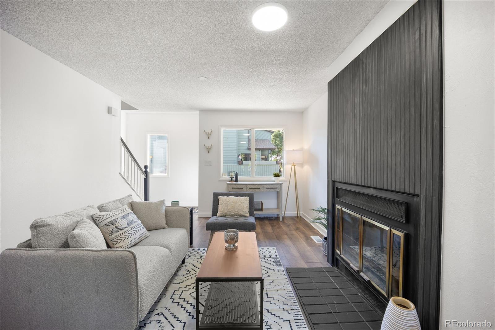
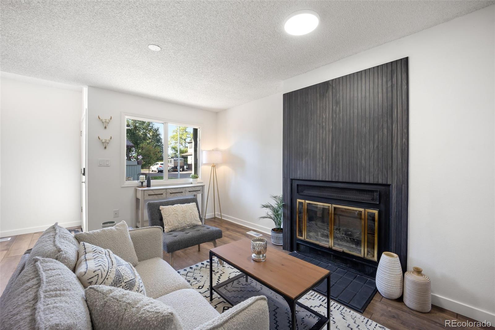
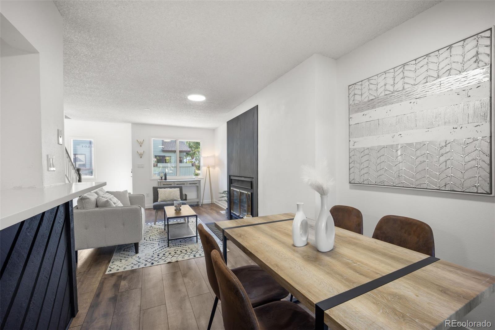
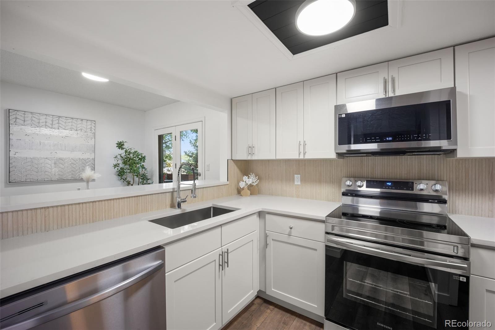
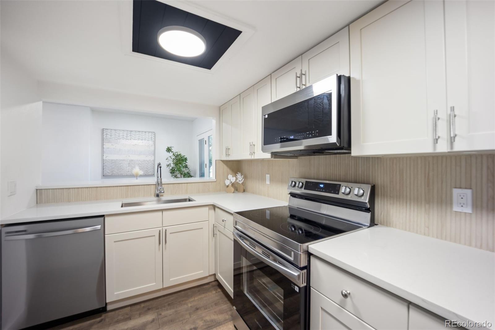
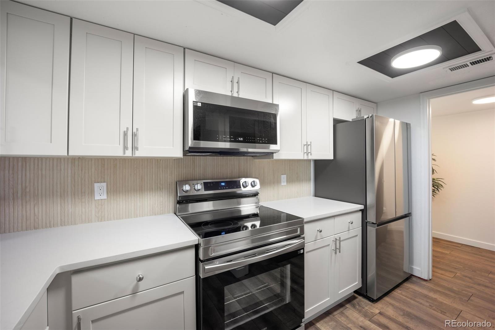
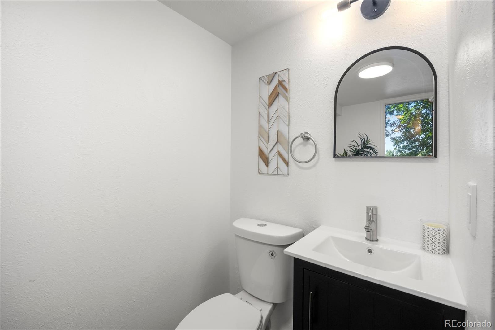
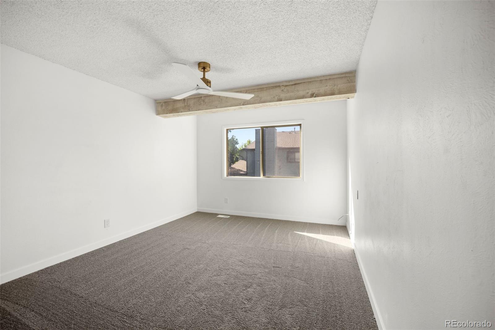
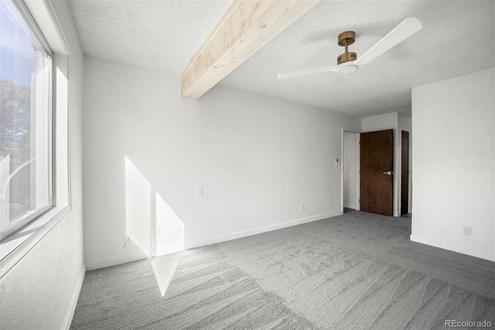
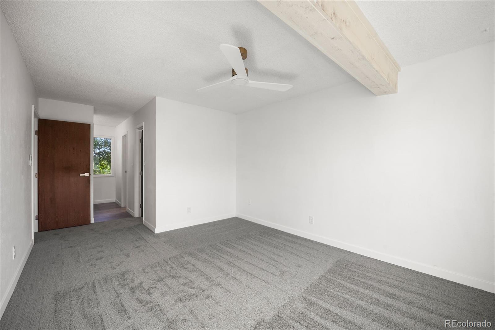
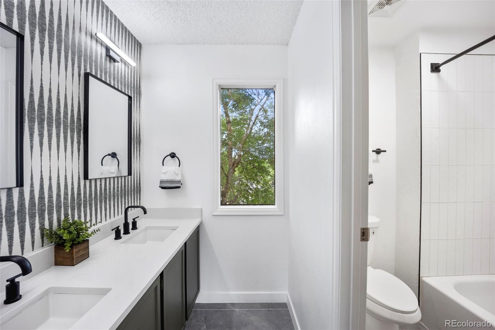
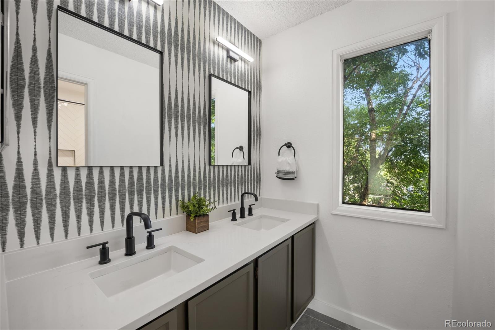
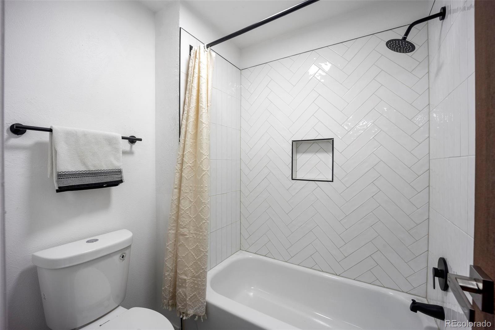
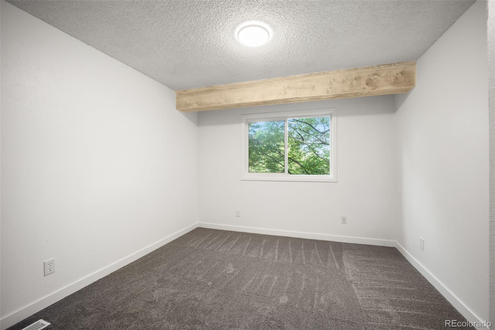
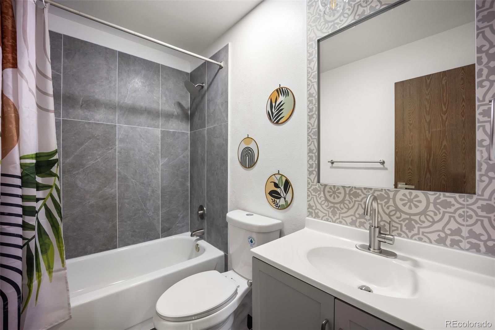
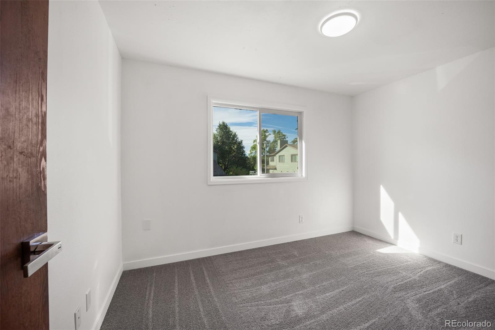
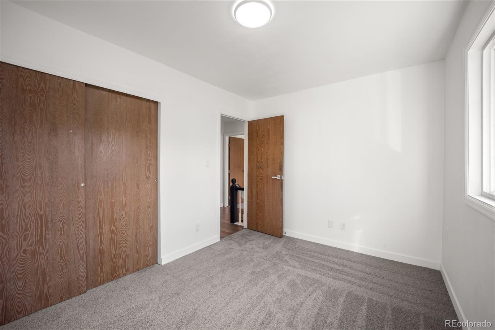
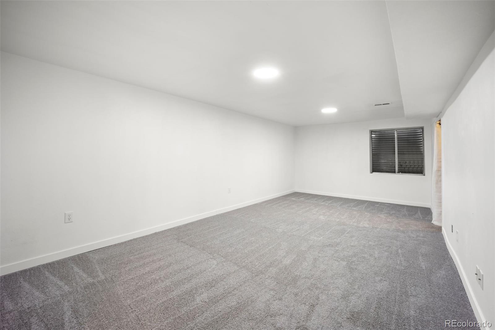
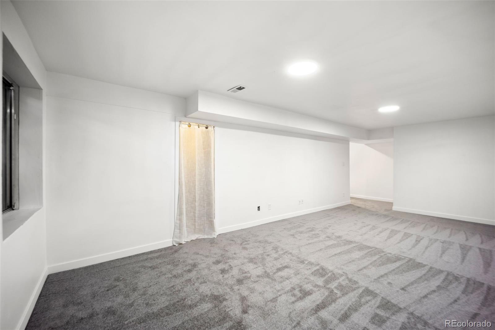
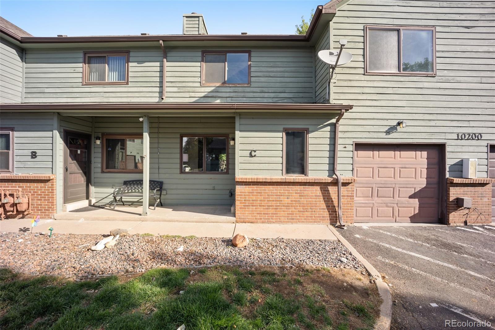
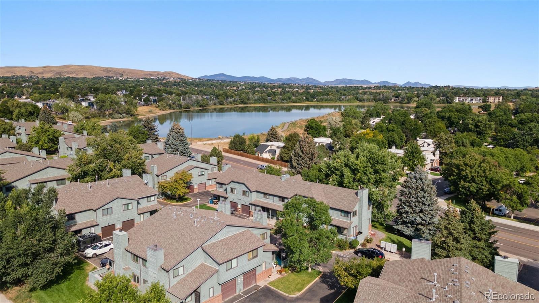
Turnkey 3-bed 2-bath townhome with a 1 car attached garage, in-unit washer and dryer, and an unbeatable West Denver location. Stylishly updated top to bottom, Unit #C welcomes you into a modern contemporary lifestyle just minutes from the front range. The main level offers an open, light-filled floor plan perfect for entertaining or quiet evenings at home. The top floor then boasts 2 guest bedrooms and a primary bedroom equipped with a walk-in closet, dual vanity, and spacious bathroom fixtures. Nestled near Kendrick Reservoir, Smith Reservoir, and Bear Creek Lake, you'll enjoy some of the best outdoor escapes Lakewood has to offer. Whether you're paddleboarding at the lake, biking the foothills, or exploring nearby shops and dining, this location truly has it all. With a fresh, modern design and easy access to Colorado's outdoors, this townhome is the perfect balance of style and convenience.

3
beds

3
baths

1,716 Sq.Ft. LIVING AREA

Features & Amenities

Interior

  • total bedrooms3
  • Total bathrooms3
  • full bathrooms2
  • half bathroom1
  • Laundry room In Unit
  • Flooring Carpet, Vinyl
  • Fireplace Family Room
  • APPLIANCES Dishwasher, Disposal, Microwave, Range, Refrigerator, Tankless Water Heater
  • other interior Features Smoke Free, Stone Counters, Walk-In Closet(s)

Area & Lot

  • Status Sold
  • Date Sold February 6, 2026
  • Living Area1,716 Sq.Ft.
  • Total Area1,716 Sq.Ft.
  • MLS® ID5529304
  • TypeCondo
  • YEAR BUILT1983
  • View DescriptionLake, Mountain(s)
  • Elementary SchoolGreen Gables
  • Middle SchoolCarmody
  • High SchoolBear Creek
  • School DistrictJefferson County R-1

Exterior

  • STORIES2
  • Garage Space1.0
  • water SourcePublic
  • utilitiesElectricity Connected, Natural Gas Connected
  • roofComposition
  • HEAT TYPEForced Air
  • AIR CONDITIONINGCentral Air
  • sewerPublic Sewer
  • security FeaturesCarbon Monoxide Detector(s), Smart Locks, Smoke Detector(s)

Financial

  • Sales Price$372,000
  • Real Estate Tax $2,006/yr
  • HOA $482/mo
View Virtual Tour

Work With Us

Whether you're buying your first home, selling a longtime property, or planning your next move, The Solera Group is here to guide you with local expertise and a thoughtful, personalized approach. From Denver’s distinctive neighborhoods to the lifestyle that makes Colorado special, we’re here to help you move forward with confidence.

Follow Me on Instagram