Leave a Message

Thank you for your message. We will be in touch with you shortly.

148 S Emerson Street Unit: 104
SEE ALL PHOTOS
148 S Emerson Street Unit: 104
For Sale

148 S Emerson Street Unit: 104

148 S Emerson Street Unit: 104, Denver, CO 80209

$175,000
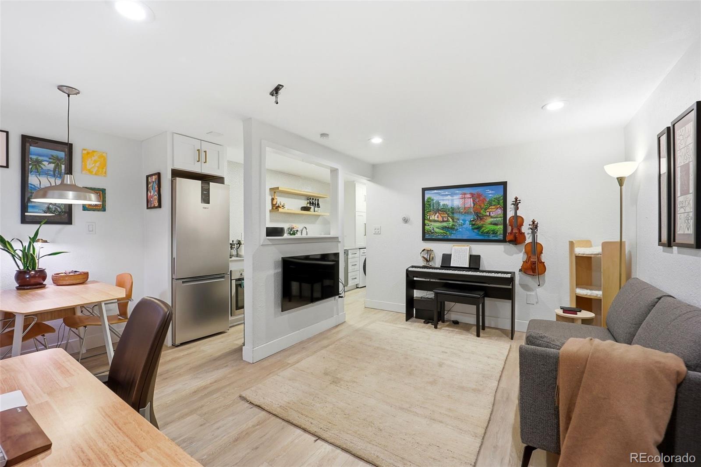
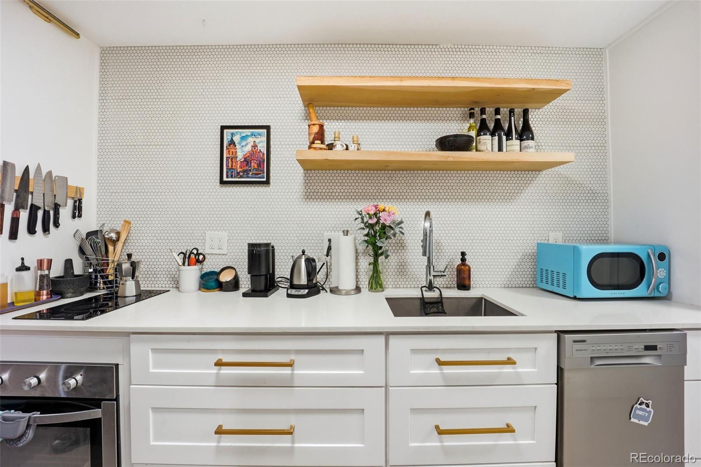
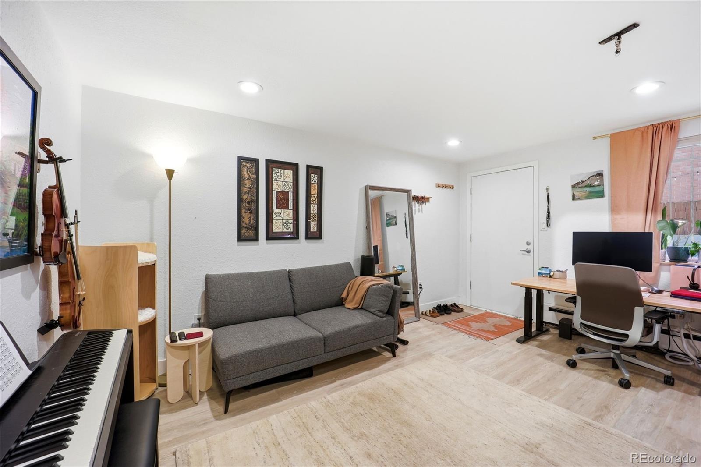
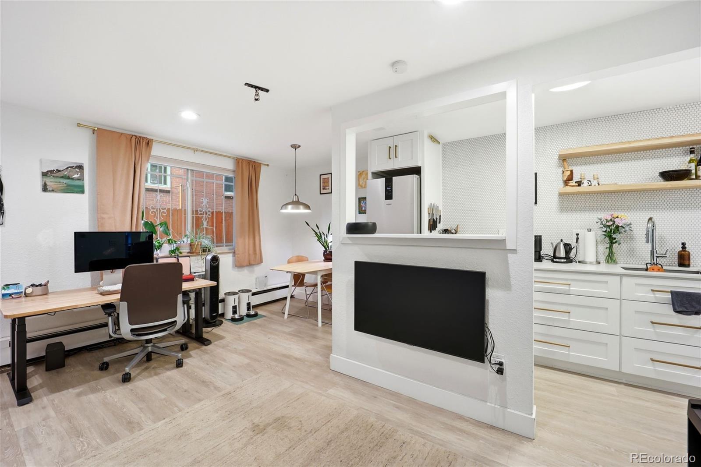
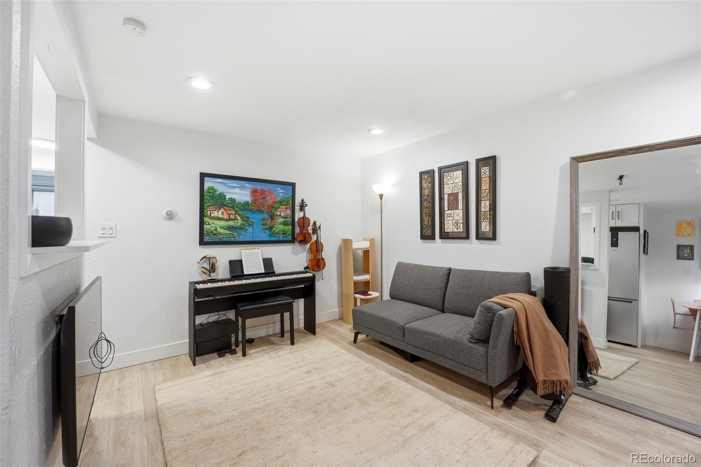
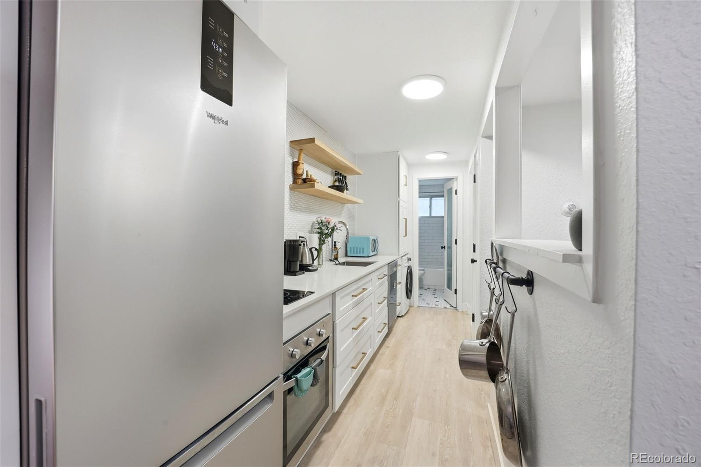
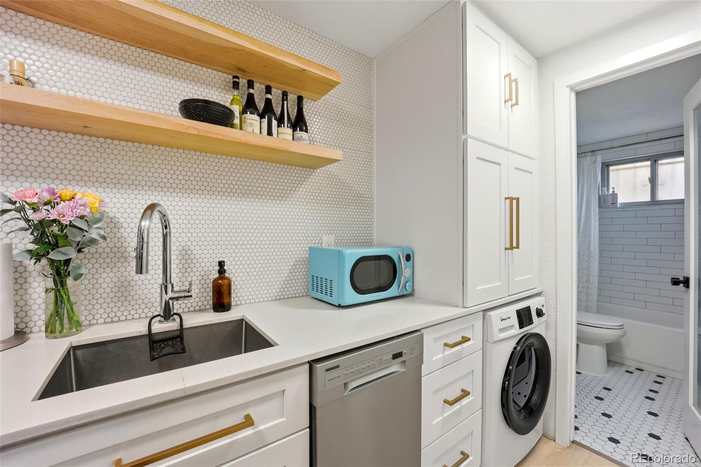
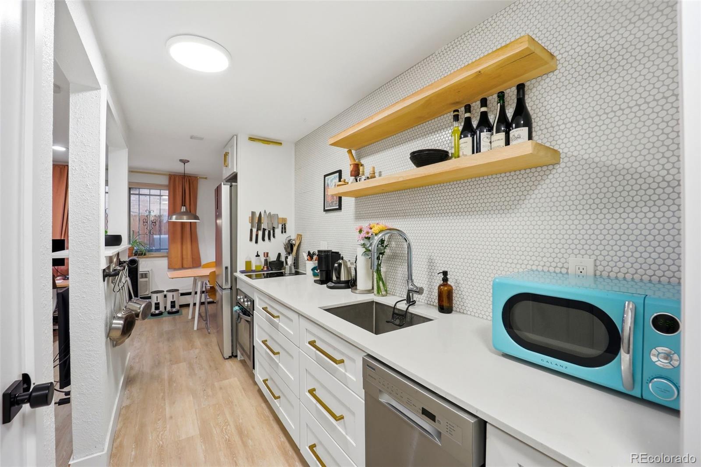
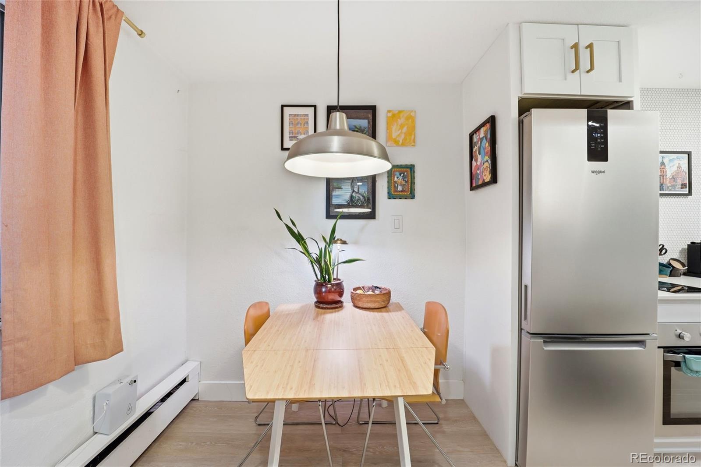
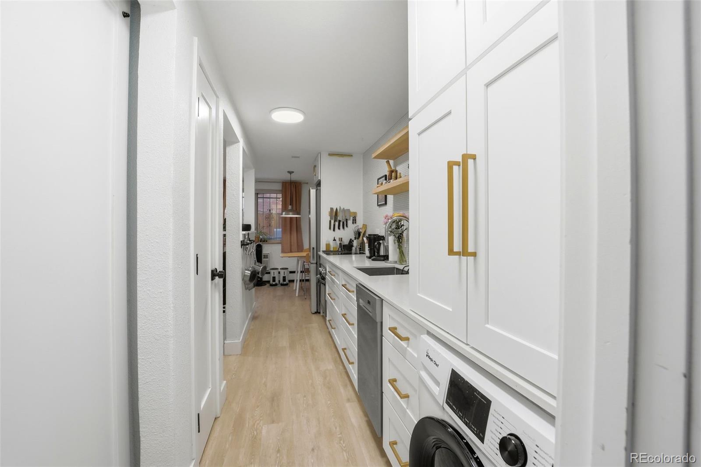
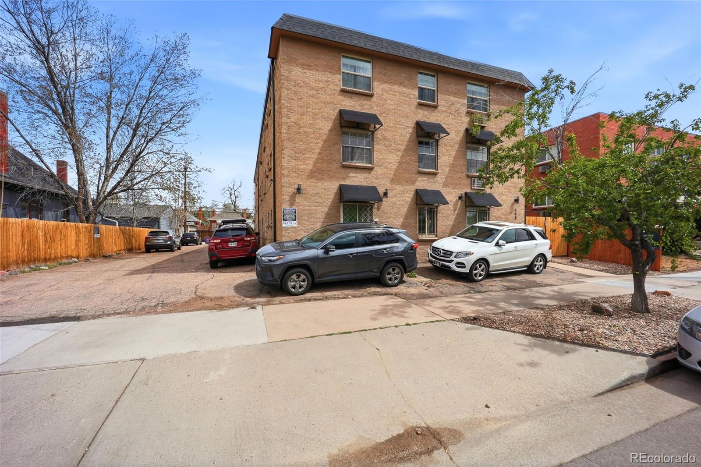
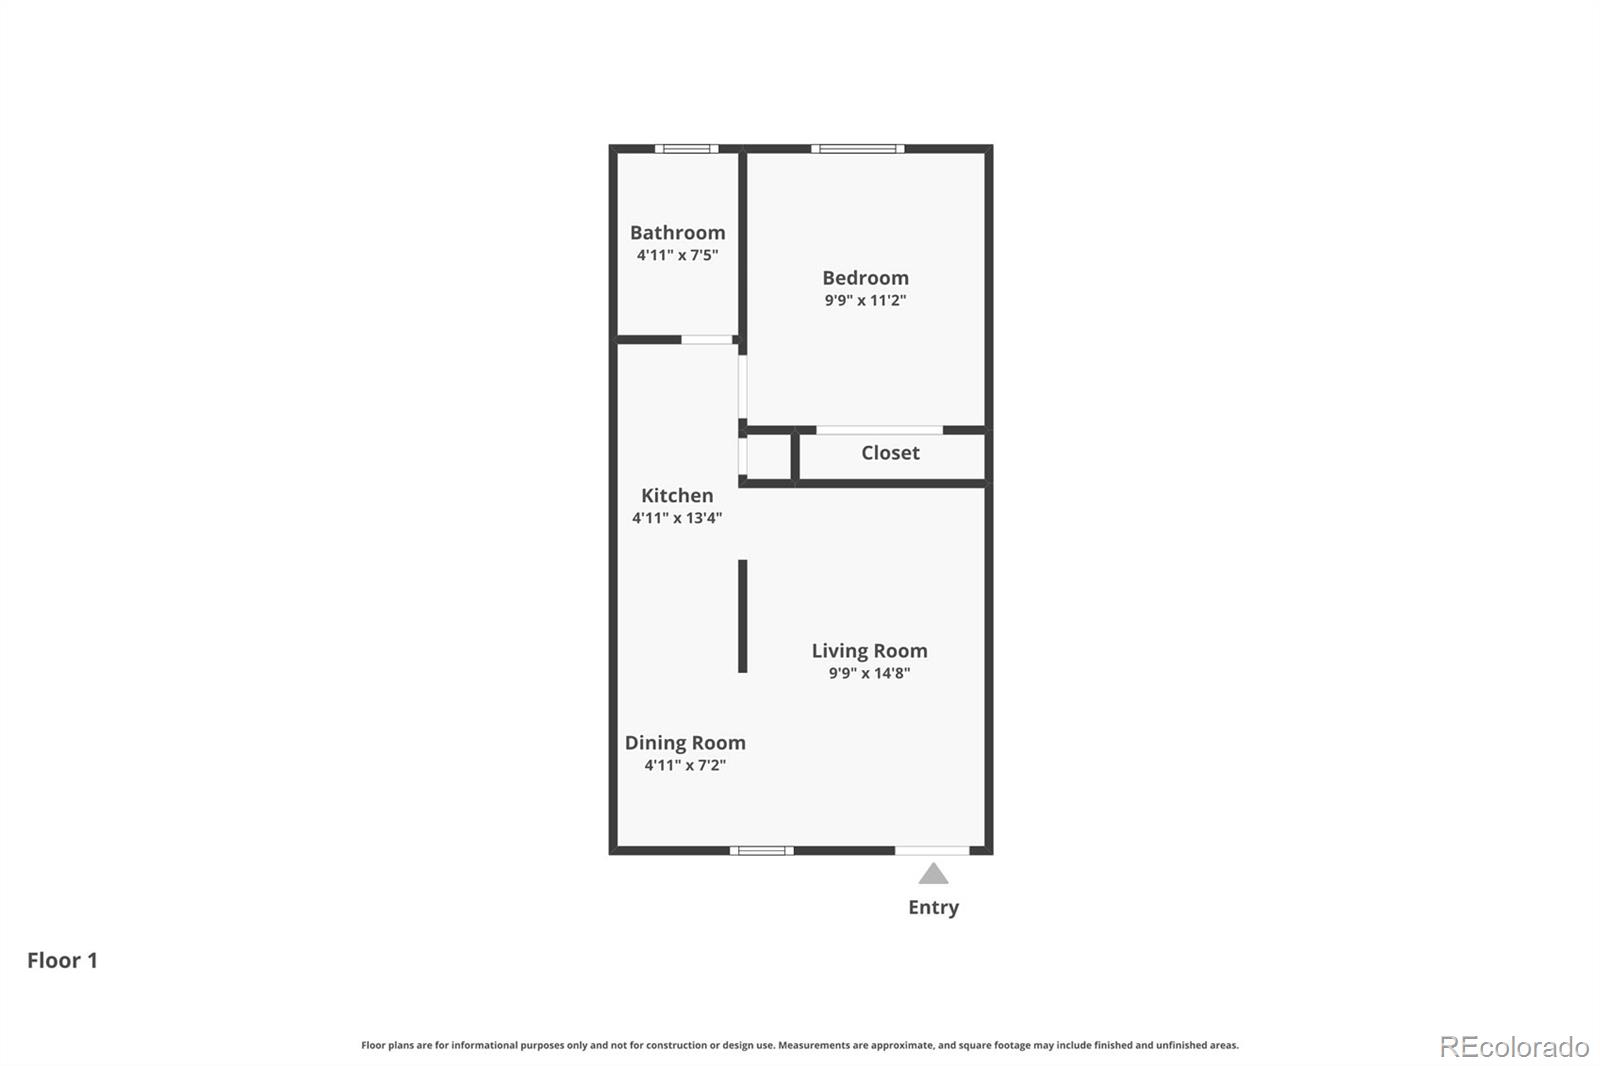
Completely renovated and thoughtfully designed, this stunning 1-bedroom, 1-bath Wash Park condo offers modern style and exceptional functionality in one of Denver's most sought-after neighborhoods. The open-concept layout is anchored by a beautifully updated kitchen featuring quartz countertops, soft-close cabinetry, designer tile backsplash, open shelving, and stainless steel appliances including an induction cooktop.

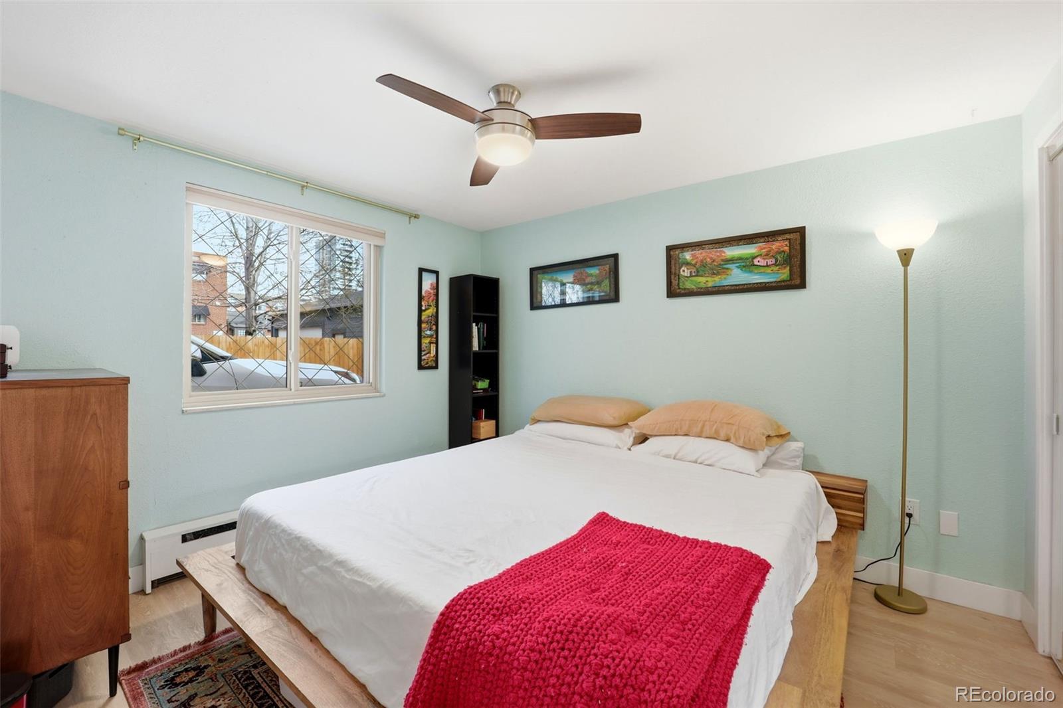
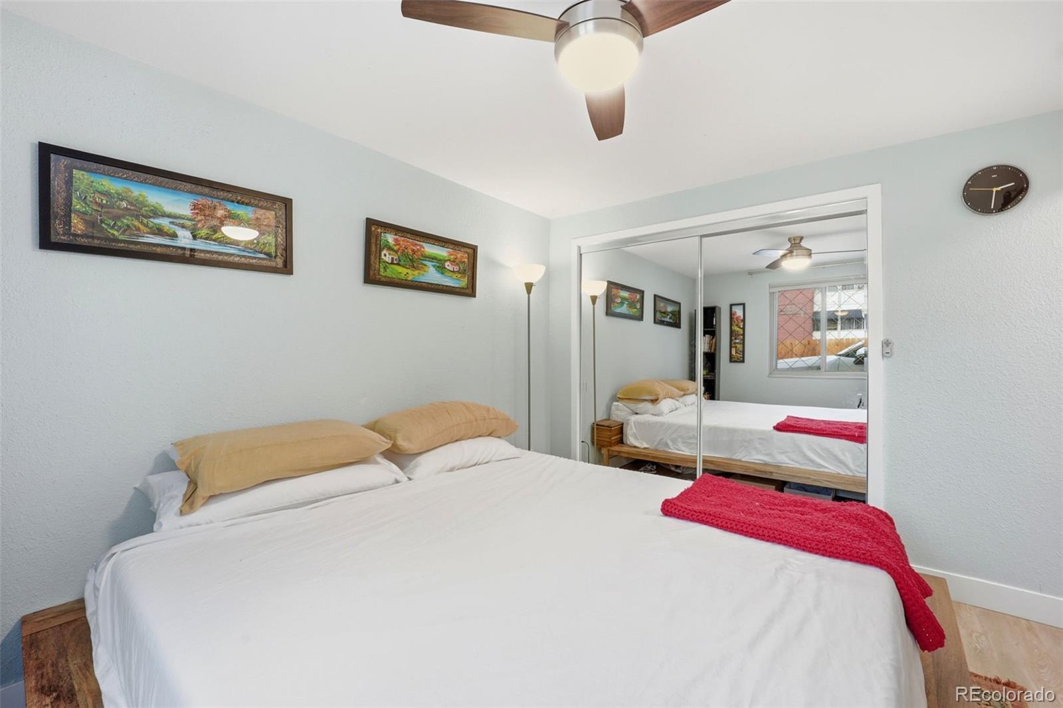
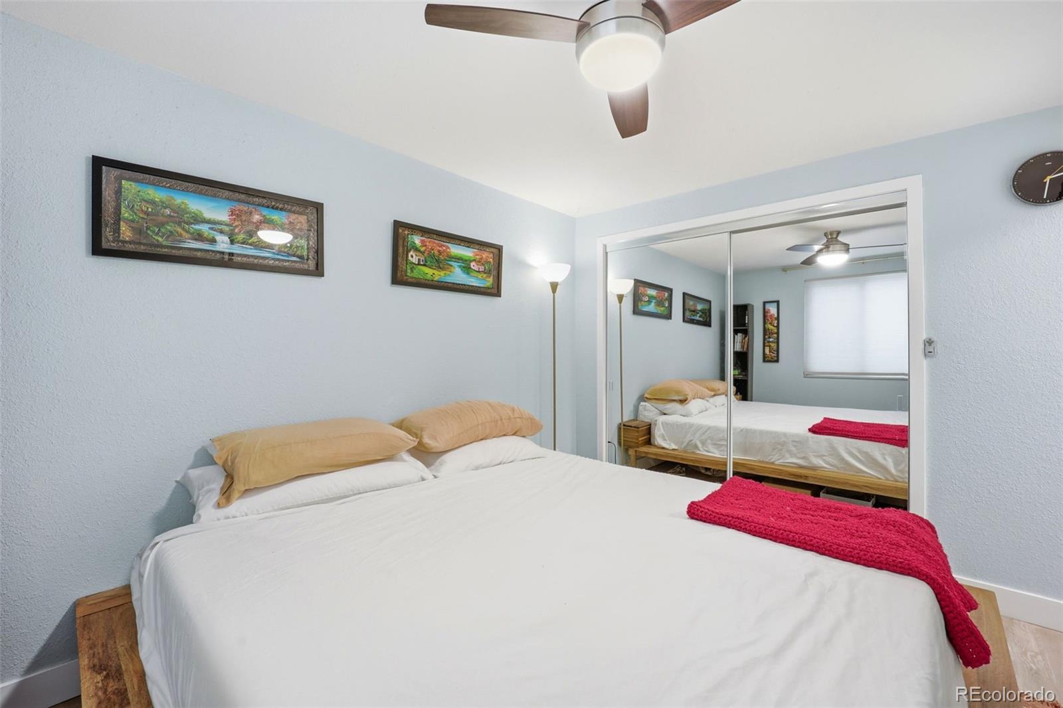
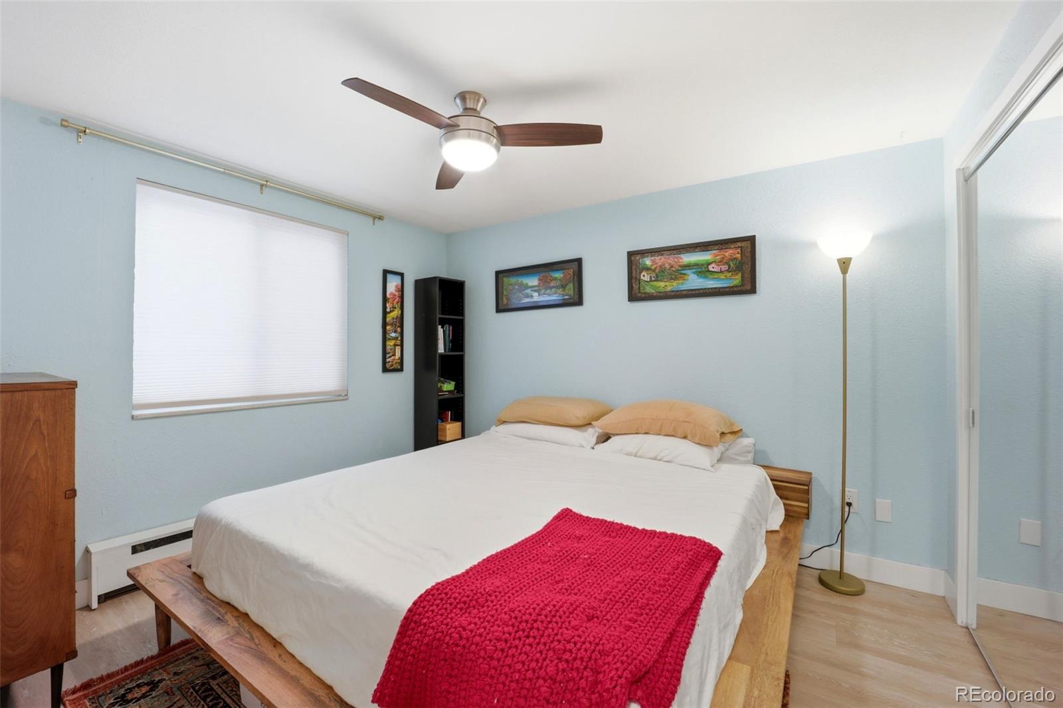
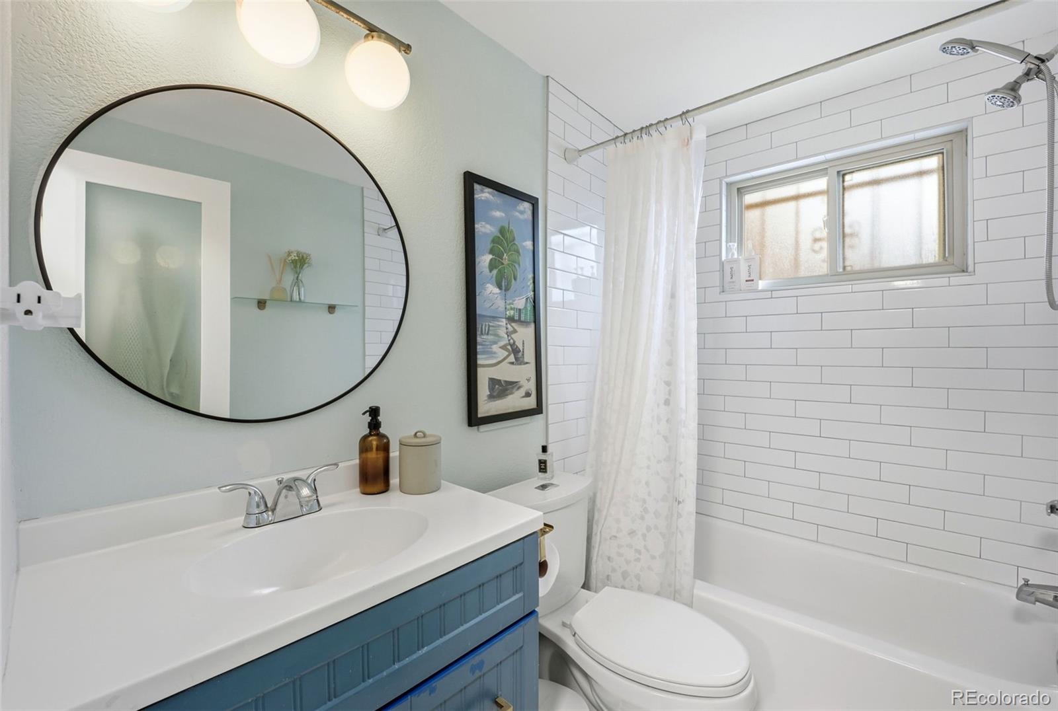
Luxury vinyl plank flooring flows throughout, creating a seamless and elevated feel. The bright and inviting bedroom offers a tranquil retreat, while the updated bathroom showcases classic tilework and stylish finishes. Additional upgrades include new interior doors, in-unit washer/dryer, and a custom closet organization system.

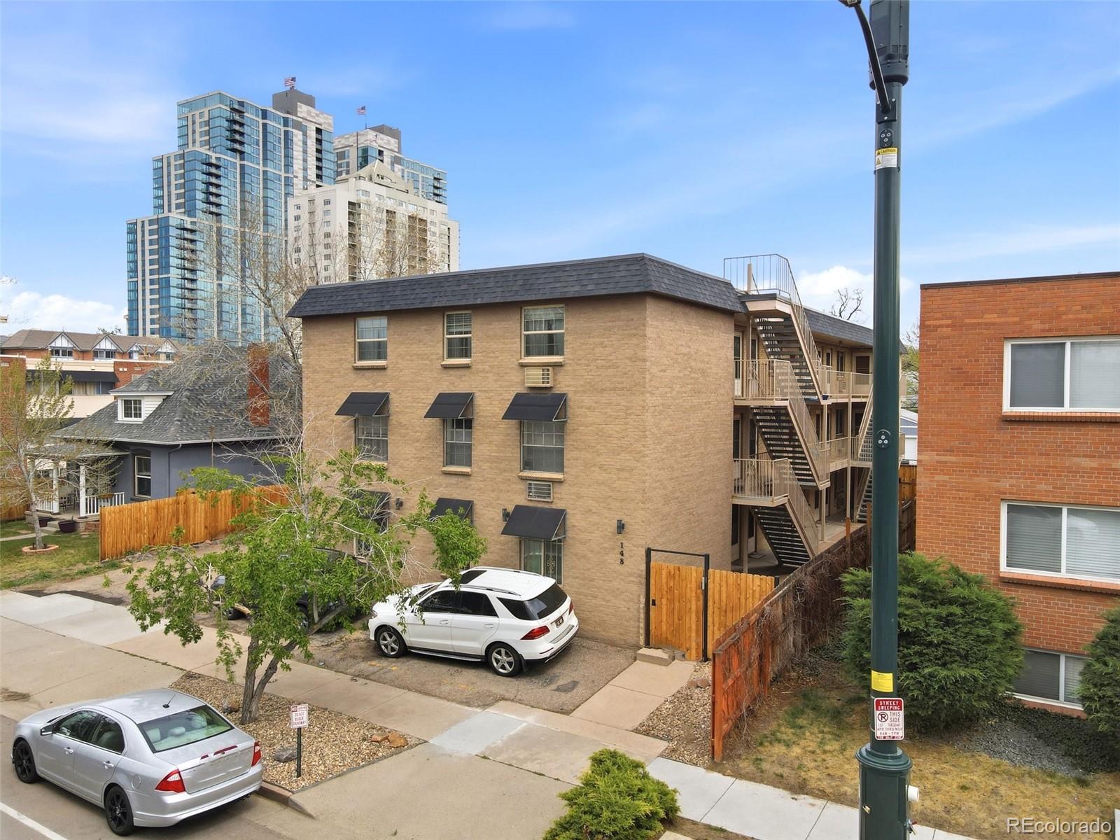
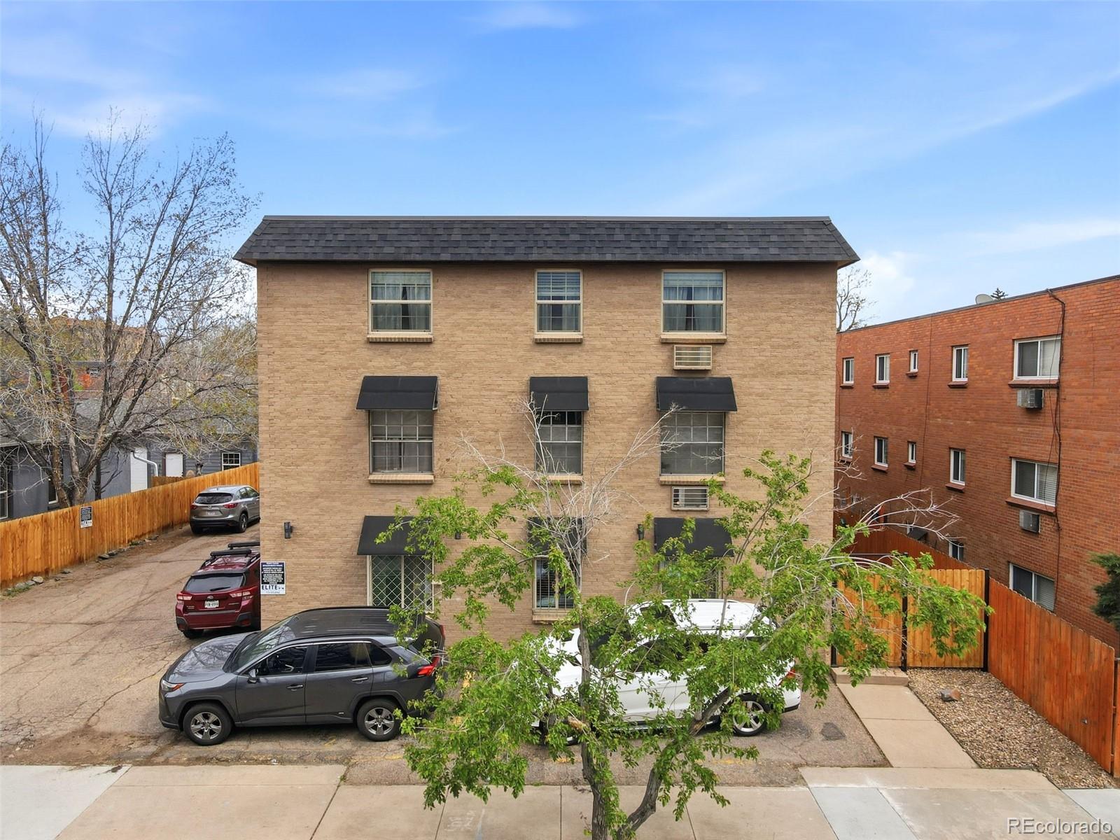
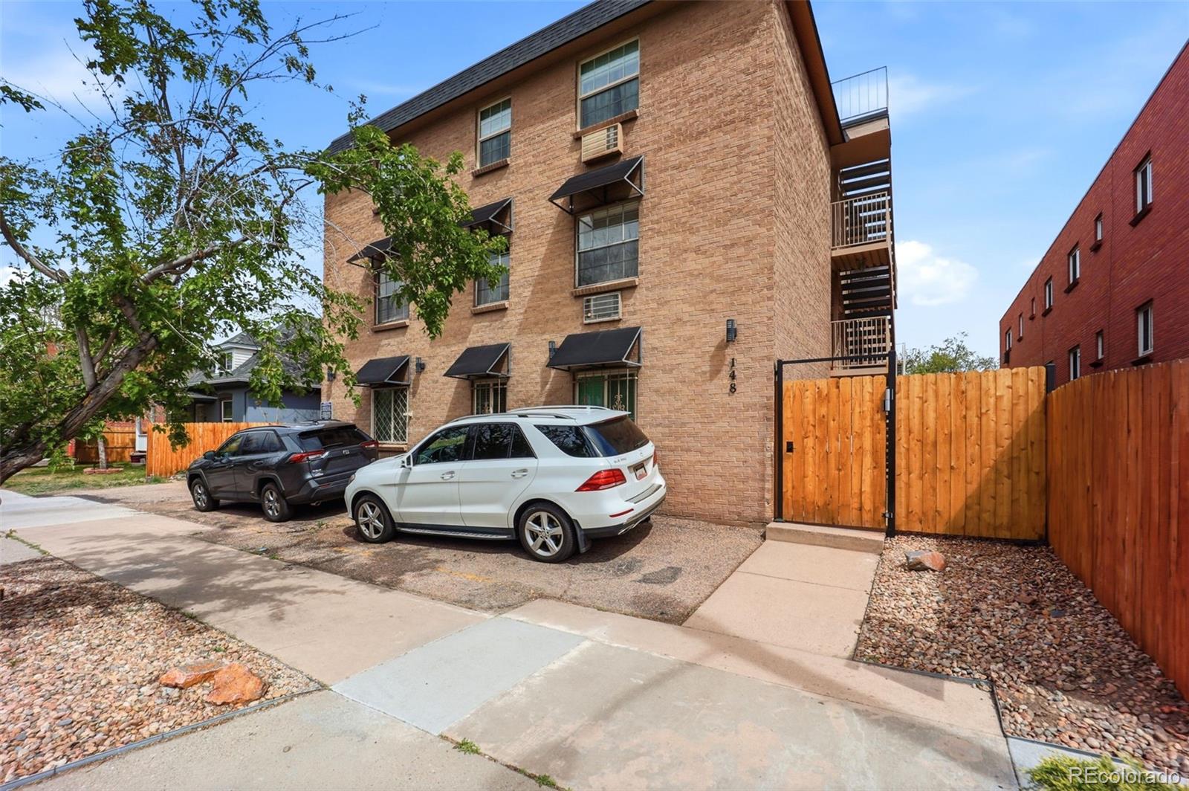
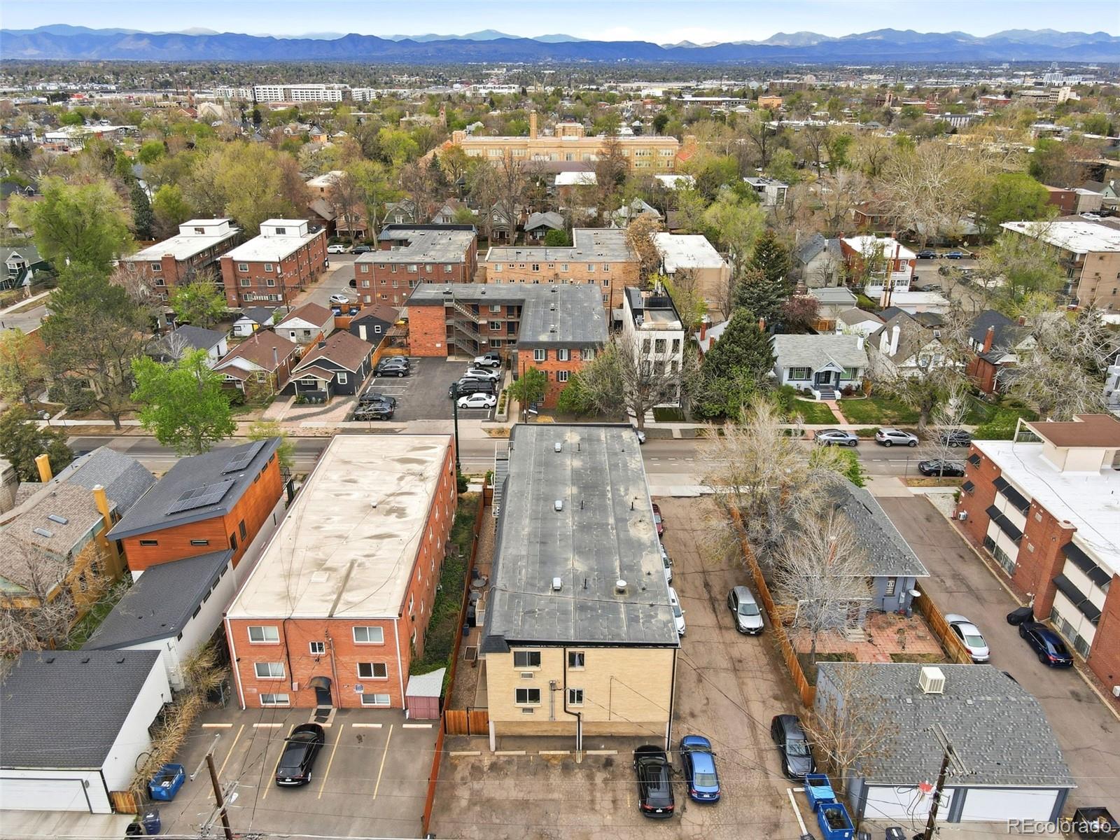
Enjoy the convenience of a deeded parking space, dedicated storage locker, and secure bike storage. The building also features a welcoming community courtyard with seating and grilling areas. Recent building improvements include a new sewer line (2024), roof (2025), and fencing (2025). All of these updates are rare with such a low monthly HOA fee of $325

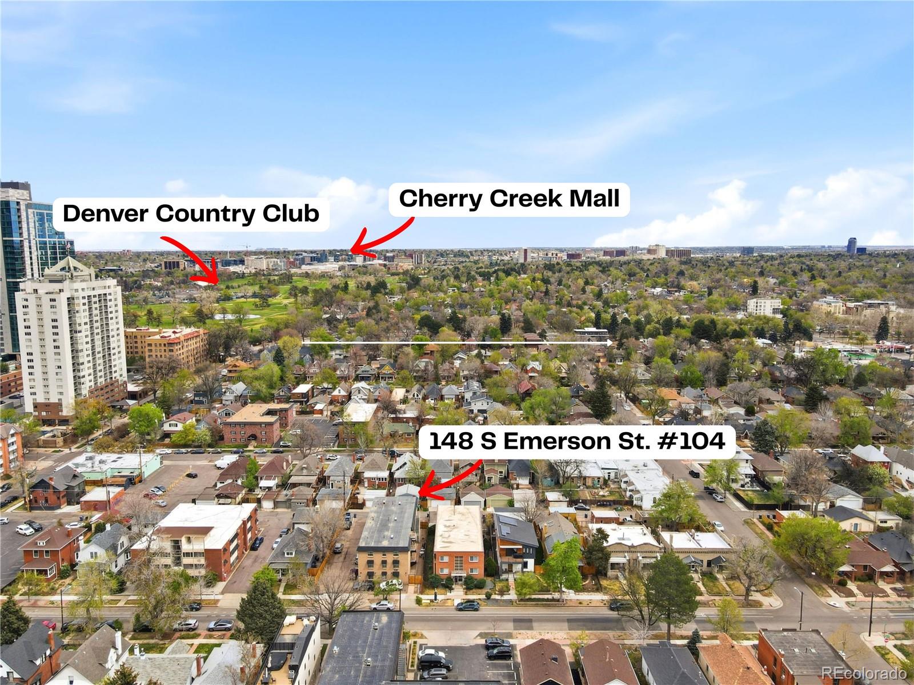
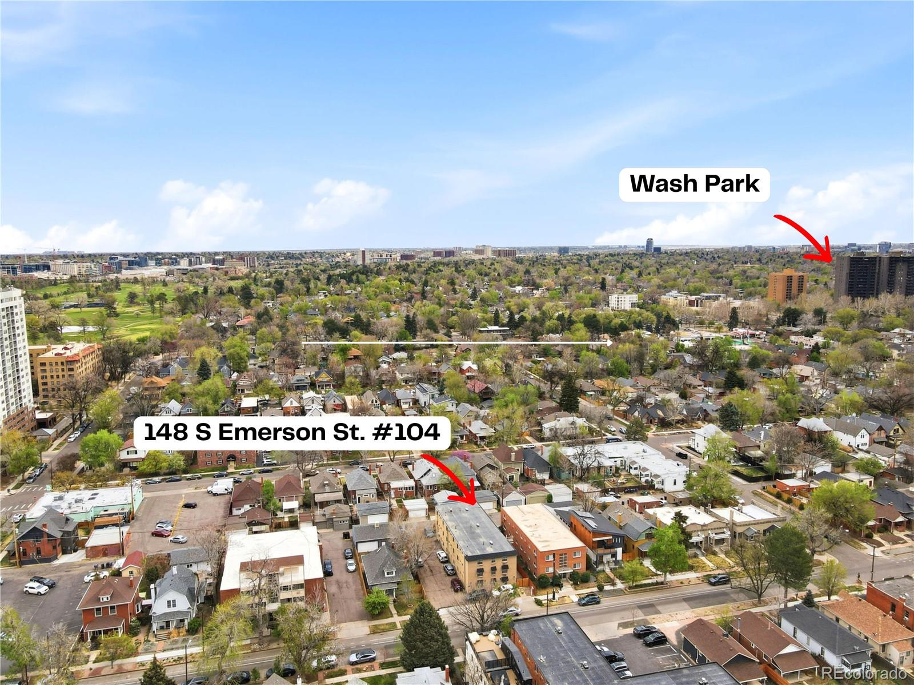
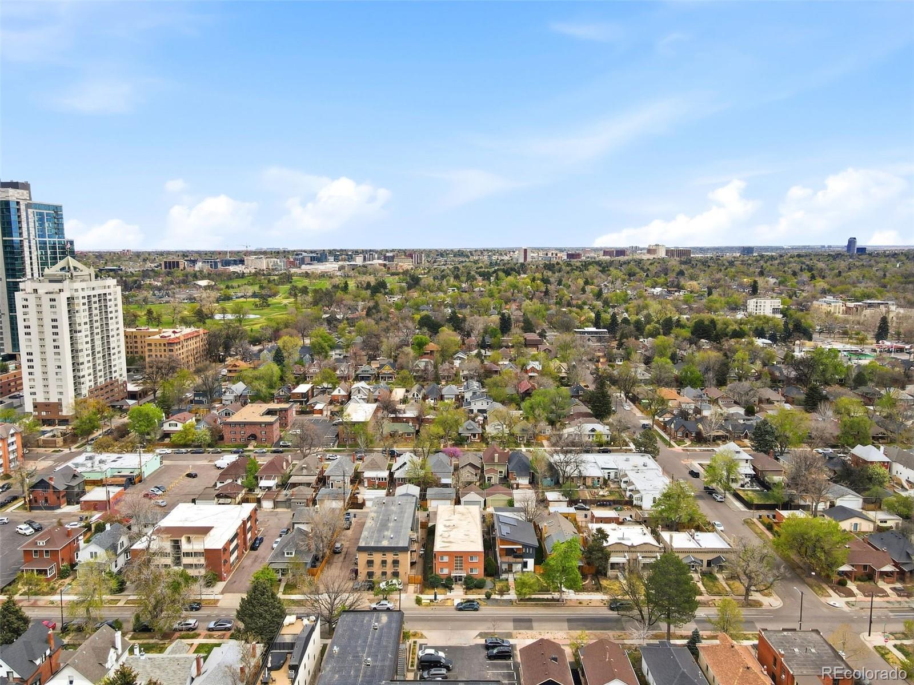
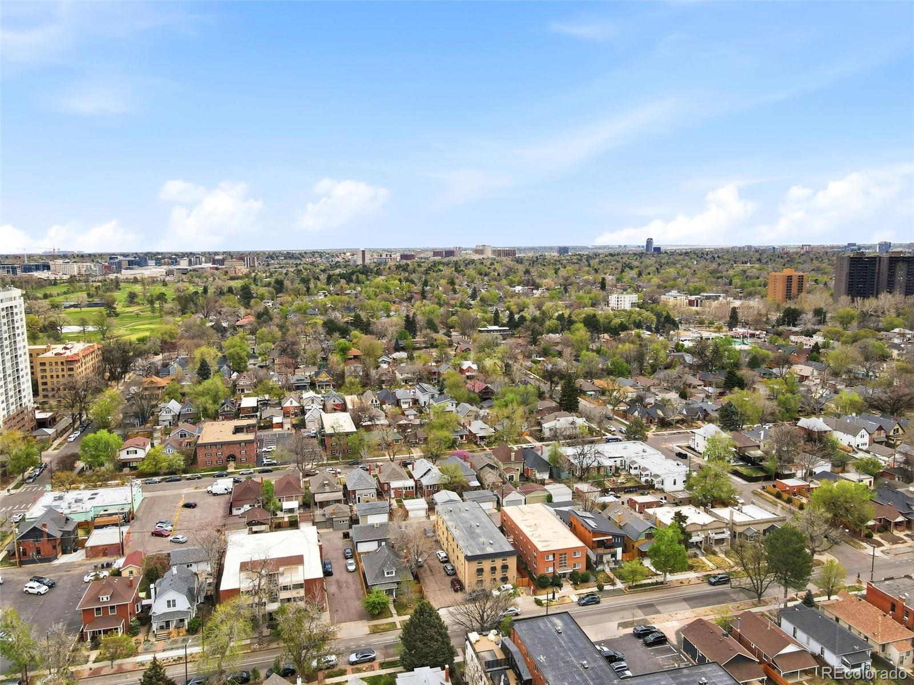
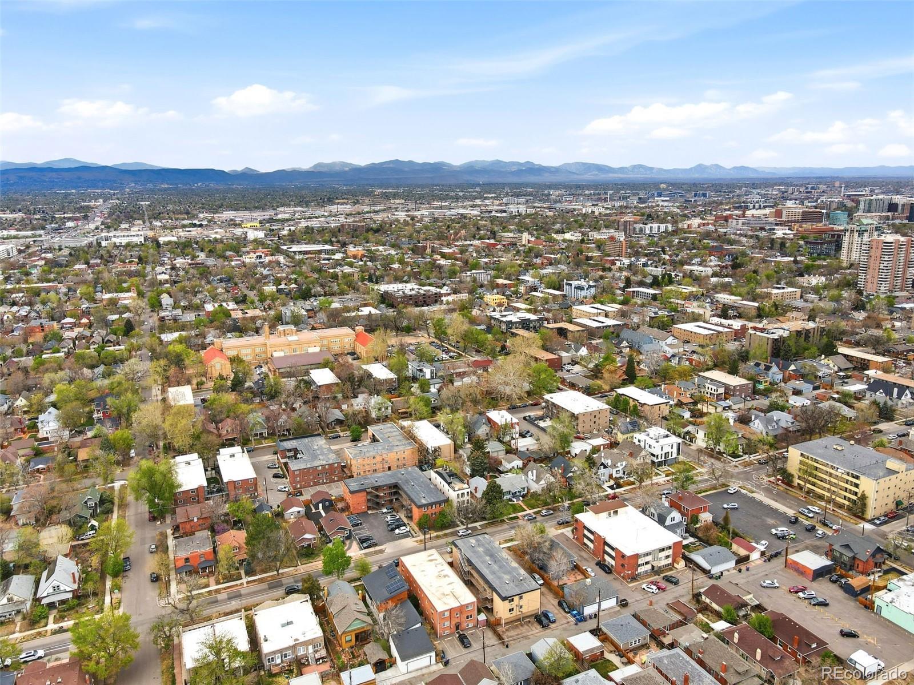
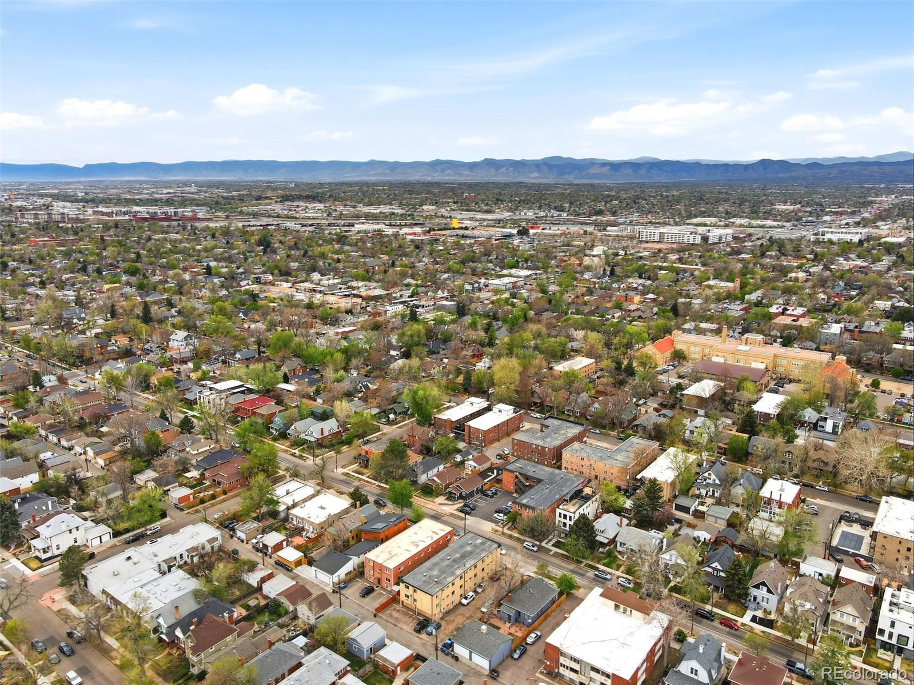
Ideally located just blocks from Washington Park, with easy access to South Broadway, Cherry Creek, downtown, and the Cherry Creek Trail. A perfect opportunity for a first-time buyer, investor, or low-maintenance city living.

1
bed

1
bath

453 Sq.Ft. LIVING AREA

9,554 Sq.Ft. lot

Jordan Wagner

Jordan Wagner

Features & Amenities

Interior

  • total bedrooms1
  • Total bathroom1
  • full bathroom1
  • Laundry room Common Area, In Unit
  • Flooring Tile, Vinyl
  • APPLIANCES Cooktop, Dishwasher, Disposal, Dryer, Oven, Refrigerator, Washer
  • other interior Features Ceiling Fan(s), Eat-in Kitchen, No Stairs, Open Floorplan, Quartz Counters, Smoke Free

Area & Lot

  • Status For Sale
  • Living Area453 Sq.Ft.
  • Total Area453 Sq.Ft.
  • Lot Area9,554 Sq.Ft.
  • MLS® ID5701905
  • TypeCondo
  • YEAR BUILT1969
  • NeighborhoodHilltop
  • Elementary SchoolSteele
  • Middle SchoolMerrill
  • High SchoolSouth
  • School DistrictDenver 1

Exterior

  • STORIES1
  • water SourcePublic
  • utilitiesElectricity Connected
  • roofComposition
  • HEAT TYPEBaseboard
  • AIR CONDITIONINGAir Conditioning-Room
  • sewerPublic Sewer
  • SubstructureSlab

Financial

  • Sales Price$175,000
  • Real Estate Tax $999/yr
  • HOA $325/mo
  • Zoning G-MU-3
View Virtual Tour
image

Schedule a Showing

We would love to show you our beautiful property. Please select your preferred date and time below. An agent will be in touch shortly to confirm your appointment.

Schedule a Showing

We would love to show you our beautiful property. Please select your preferred date and time below. An agent will be in touch shortly to confirm your appointment.

Thank you for your interest in 148 S Emerson Street Unit: 104, Denver, CO 80209. We are reviewing your request and will be in touch shortly!

Mortgage Calculator

Estimate your monthly mortgage payment, including the principal and interest, property taxes, and HOA. Adjust the values to generate a more accurate rate.

All estimates are provided for informational purposes only. Actual amounts may vary.
$0,000 Your Payment 20 15 65
$0,000 Your Payment

Hilltop

Explore

Work With Us

Whether you're buying your first home, selling a longtime property, or planning your next move, The Solera Group is here to guide you with local expertise and a thoughtful, personalized approach. From Denver’s distinctive neighborhoods to the lifestyle that makes Colorado special, we’re here to help you move forward with confidence.

Follow Me on Instagram