Leave a Message

Thank you for your message. We will be in touch with you shortly.

303 Pinyon Street
303 Pinyon Street
303 Pinyon Street
303 Pinyon Street
303 Pinyon Street
303 Pinyon Street
303 Pinyon Street
303 Pinyon Street
303 Pinyon Street
303 Pinyon Street
303 Pinyon Street
303 Pinyon Street
303 Pinyon Street
303 Pinyon Street
303 Pinyon Street
303 Pinyon Street
303 Pinyon Street
303 Pinyon Street
303 Pinyon Street
303 Pinyon Street
303 Pinyon Street
303 Pinyon Street
303 Pinyon Street
303 Pinyon Street
303 Pinyon Street
303 Pinyon Street
303 Pinyon Street
303 Pinyon Street
303 Pinyon Street
303 Pinyon Street
303 Pinyon Street
303 Pinyon Street
303 Pinyon Street
303 Pinyon Street
303 Pinyon Street
303 Pinyon Street
303 Pinyon Street
303 Pinyon Street
303 Pinyon Street
303 Pinyon Street
303 Pinyon Street
303 Pinyon Street
303 Pinyon Street
303 Pinyon Street
303 Pinyon Street
SEE ALL PHOTOS
303 Pinyon Street
303 Pinyon Street
303 Pinyon Street
303 Pinyon Street
303 Pinyon Street
303 Pinyon Street
303 Pinyon Street
303 Pinyon Street
303 Pinyon Street
303 Pinyon Street
303 Pinyon Street
303 Pinyon Street
303 Pinyon Street
303 Pinyon Street
303 Pinyon Street
303 Pinyon Street
303 Pinyon Street
303 Pinyon Street
303 Pinyon Street
303 Pinyon Street
303 Pinyon Street
303 Pinyon Street
303 Pinyon Street
303 Pinyon Street
303 Pinyon Street
303 Pinyon Street
303 Pinyon Street
303 Pinyon Street
303 Pinyon Street
303 Pinyon Street
303 Pinyon Street
303 Pinyon Street
303 Pinyon Street
303 Pinyon Street
303 Pinyon Street
303 Pinyon Street
303 Pinyon Street
303 Pinyon Street
303 Pinyon Street
303 Pinyon Street
303 Pinyon Street
303 Pinyon Street
303 Pinyon Street
303 Pinyon Street
303 Pinyon Street
Sold

303 Pinyon Street

303 Pinyon Street, Frederick, CO 80530

$545,000
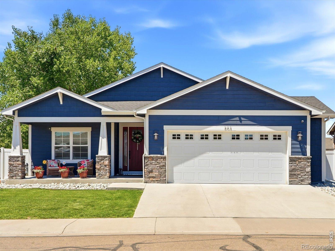
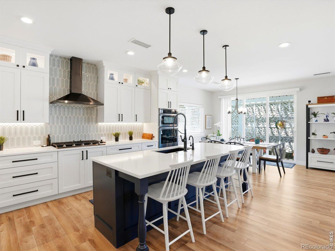
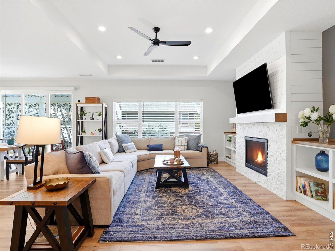
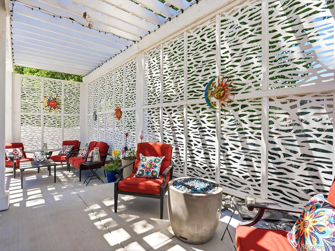
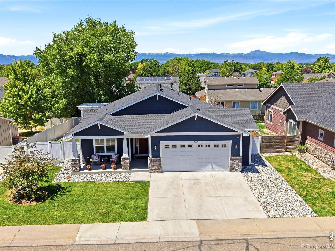
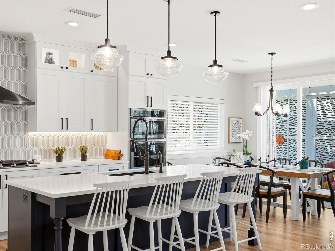
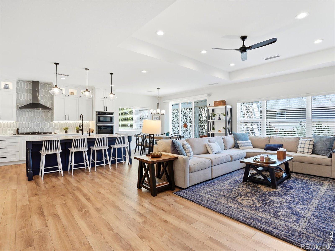
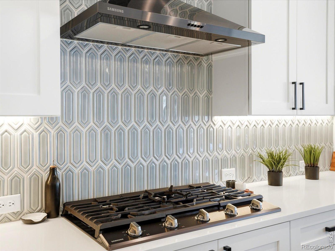
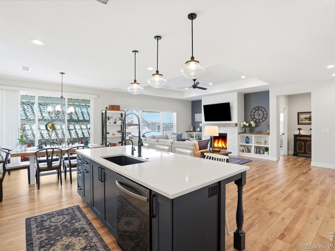
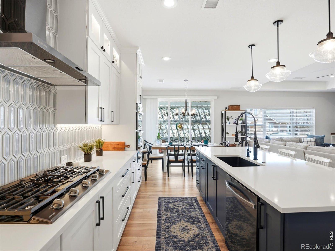
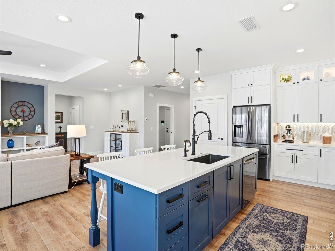
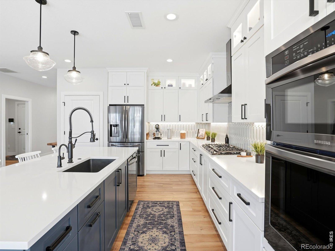
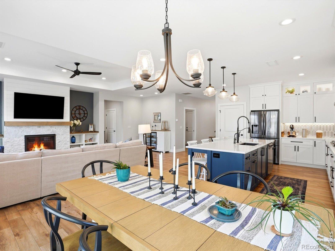
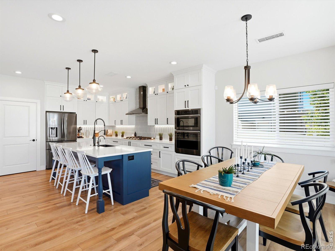
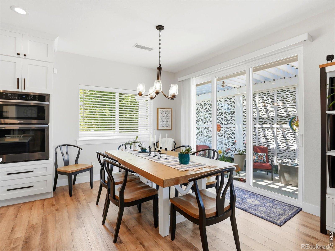
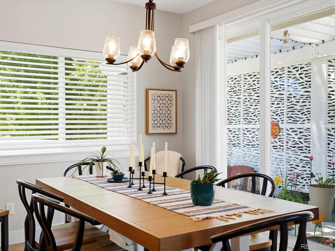
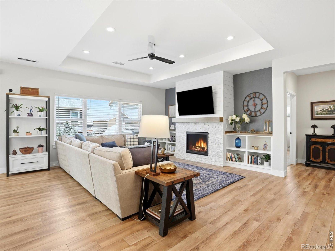
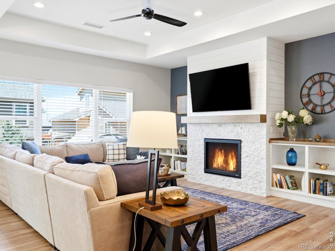
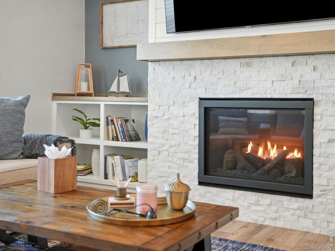
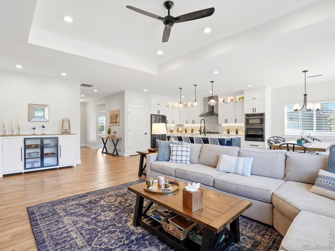
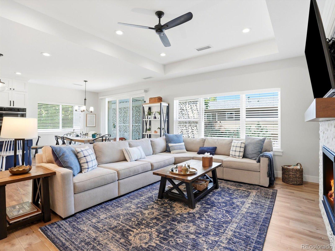
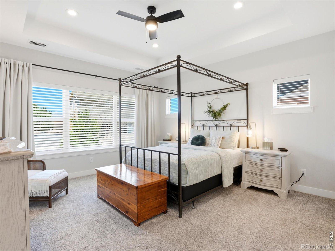
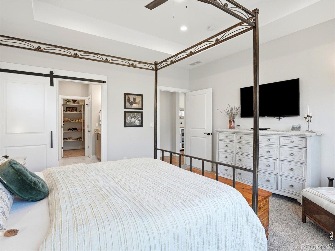
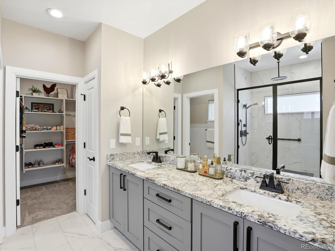
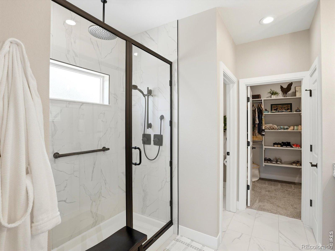
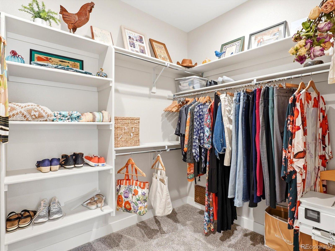
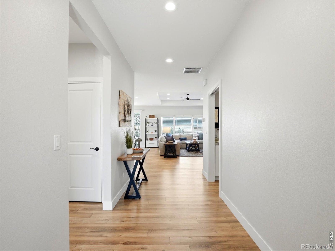
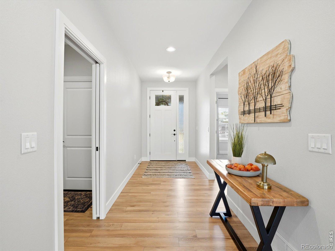
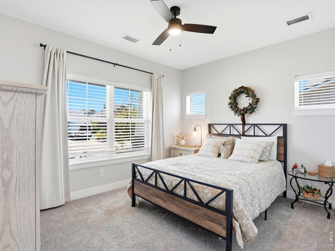
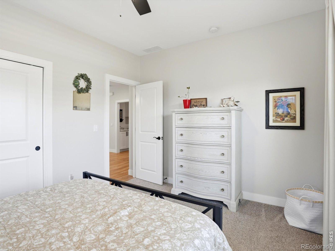
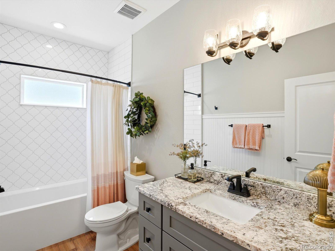
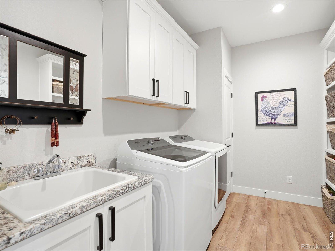
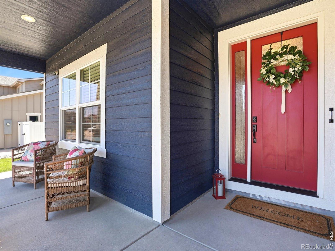
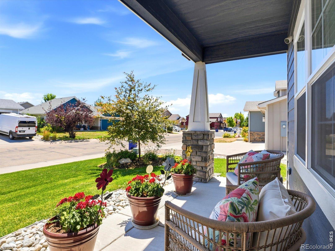
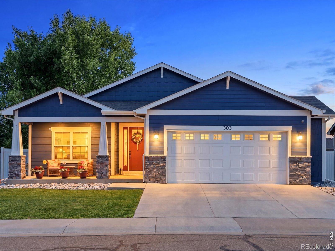
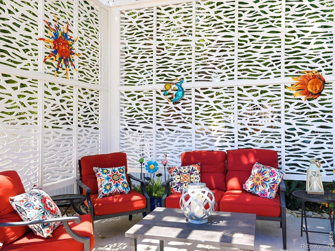
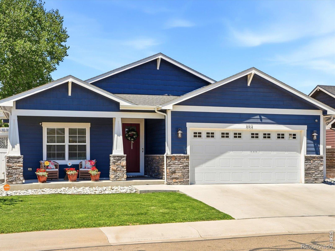
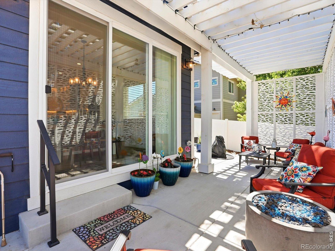
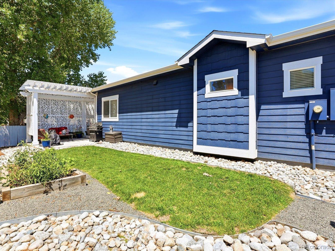
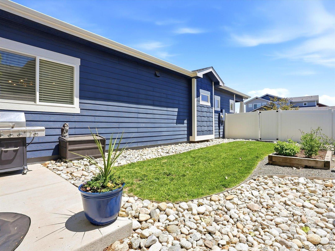
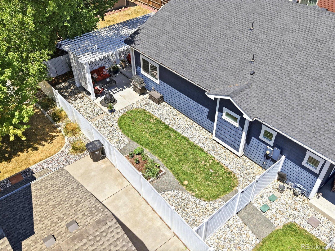
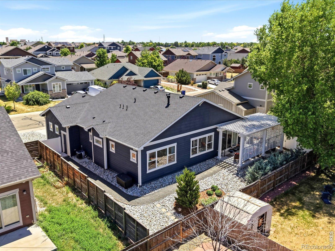
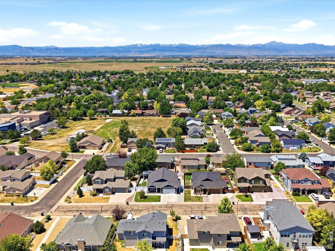
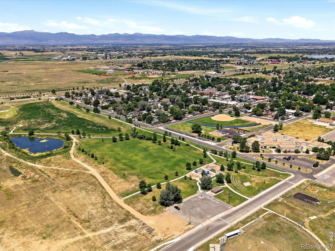
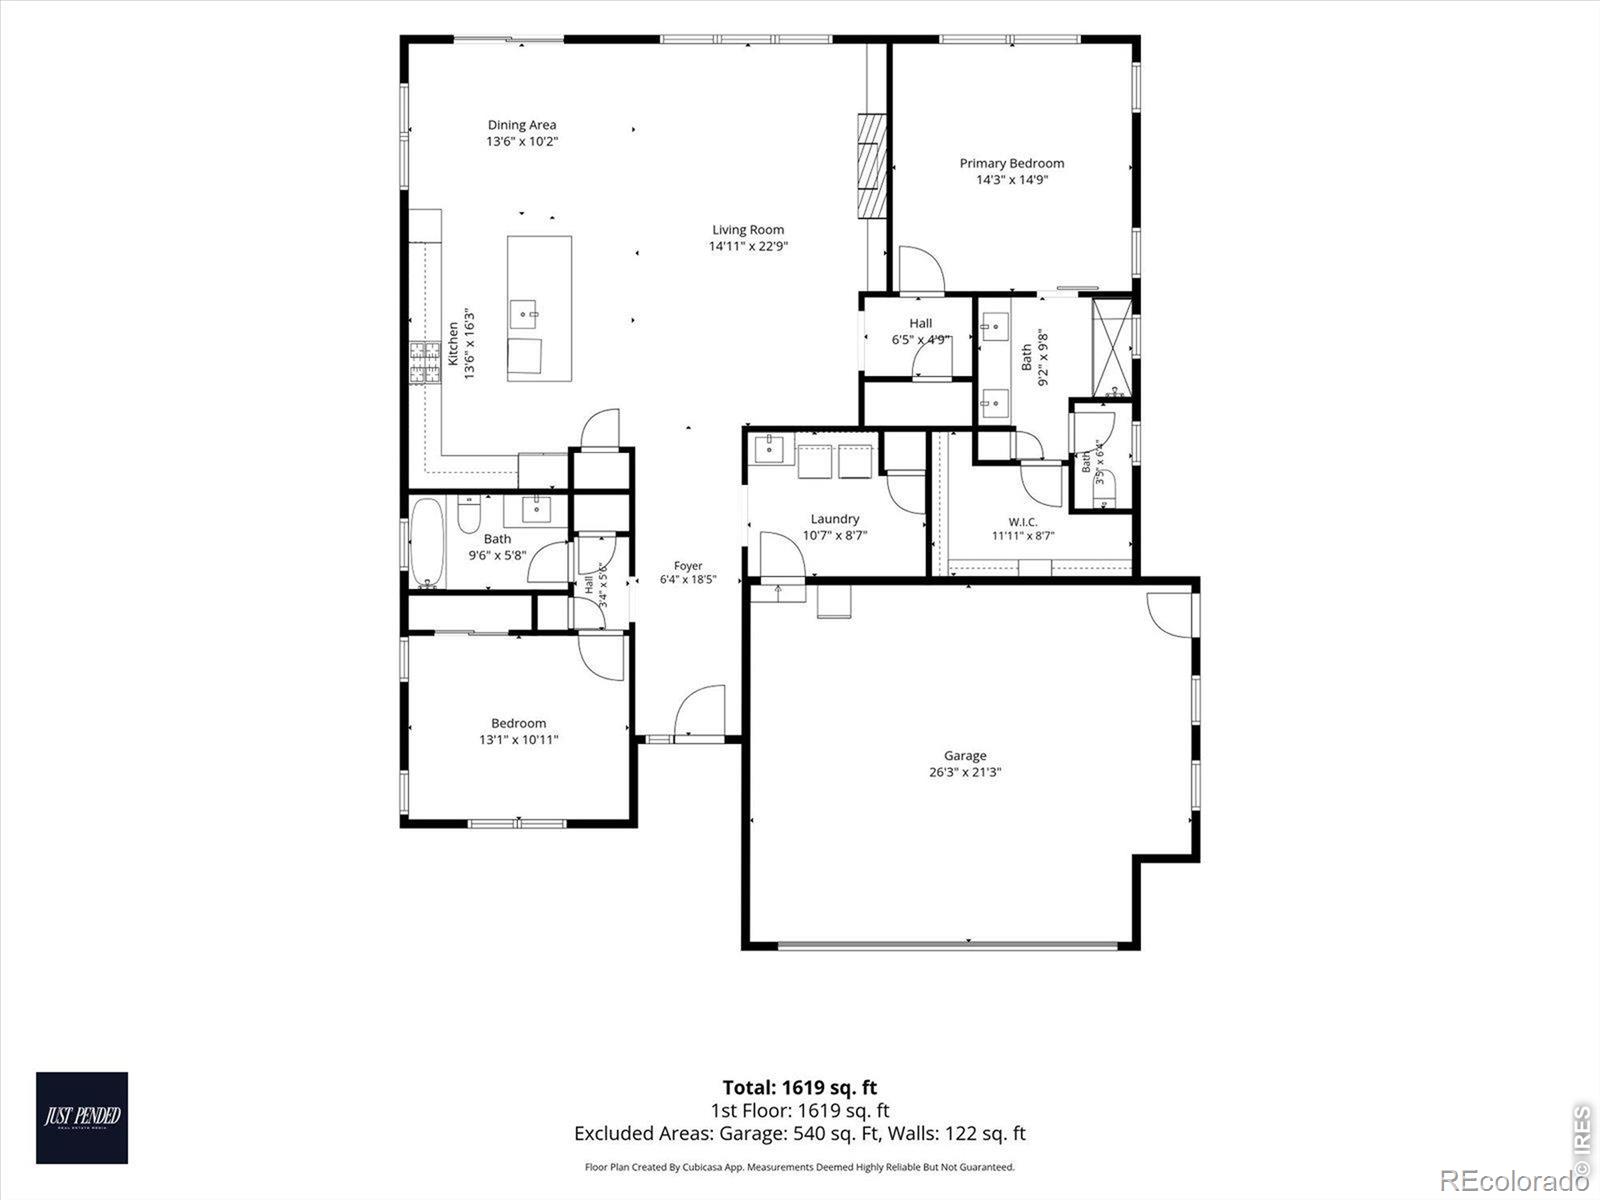
This exceptional custom ranch home showcases the craftsmanship and attention to detail that define an Easton Homes custom build. It's the kind of home where thoughtful design speaks for itself the moment you walk through the door. Carefully selected materials, custom tile work, and elevated design choices create a welcoming retreat that feels refined, comfortable, and built with intention. Offering 1,692 finished square feet, 2 bedrooms, 2 bathrooms, and an oversized, extra deep 2.5 car garage with abundant storage and workspace, this thoughtfully designed home features an open floor plan filled with natural light, creating an inviting setting for both everyday living and entertaining. The kitchen showcases a custom tile backsplash and flows seamlessly into the spacious living and dining areas, while the primary suite offers a beautifully finished custom tile bathroom and an oversized walk in closet, creating a peaceful retreat at the end of the day. Additional highlights include a spacious mudroom with built in cubbies, a laundry room with utility sink, tankless water heater, whole home humidifier, and ADA accessible features. Outside, the professionally landscaped backyard provides a private outdoor retreat perfect for relaxing or entertaining. While the home feels tucked away, its location keeps you connected to everything Frederick has to offer. Walk to the Frederick Recreation Area, Carbon Valley Regional Library, parks, trails, and nearby schools, or enjoy historic downtown Frederick just minutes away with its local restaurants, breweries, coffee shops, boutiques, and year round community events. Convenient access to I 25 makes commuting throughout the Front Range simple. Combining the quality of an Easton Homes custom build with an exceptional location, this is a rare opportunity to enjoy craftsmanship, comfort, and community in one remarkable home.

2
beds

2
baths

1,692 Sq.Ft. LIVING AREA

7,098 Sq.Ft. lot

Dylan Lander

Dylan Lander

Features & Amenities

Interior

  • total bedrooms2
  • Total bathrooms2
  • full bathroom1
  • three quarter bathroom1
  • Fireplace Gas
  • APPLIANCES Dishwasher, Disposal, Dryer, Microwave, Oven, Refrigerator, Washer
  • other interior Features Kitchen Island, Open Floorplan, Pantry, Walk-In Closet(s)

Area & Lot

  • Status Sold
  • Date Sold August 21, 2026
  • Living Area1,692 Sq.Ft.
  • Total Area1,692 Sq.Ft.
  • Lot Area7,098 Sq.Ft.
  • MLS® IDIR1064044
  • TypeResidential
  • YEAR BUILT2019
  • Elementary SchoolThunder Valley
  • Middle SchoolCoal Ridge
  • High SchoolFrederick
  • School DistrictSt. Vrain Valley RE-1J

Exterior

  • STORIES1
  • Garage Space2.0
  • water SourcePublic
  • utilitiesElectricity Available, Natural Gas Available
  • roofComposition
  • lot featuresSprinklers In Front
  • parkingOversized
  • HEAT TYPEForced Air
  • AIR CONDITIONINGCeiling Fan(s), Central Air
  • sewerPublic Sewer
  • security FeaturesSmoke Detector(s)

Financial

  • Sales Price$545,000
  • Real Estate Tax $3,572/yr
  • Zoning SFR

Work With Us

Whether you're buying your first home, selling a longtime property, or planning your next move, The Solera Group is here to guide you with local expertise and a thoughtful, personalized approach. From Denver’s distinctive neighborhoods to the lifestyle that makes Colorado special, we’re here to help you move forward with confidence.

Follow Me on Instagram