Leave a Message

Thank you for your message. We will be in touch with you shortly.

4341 S Andes Way Unit: 204
SEE ALL PHOTOS
4341 S Andes Way Unit: 204
Leased

4341 S Andes Way Unit: 204

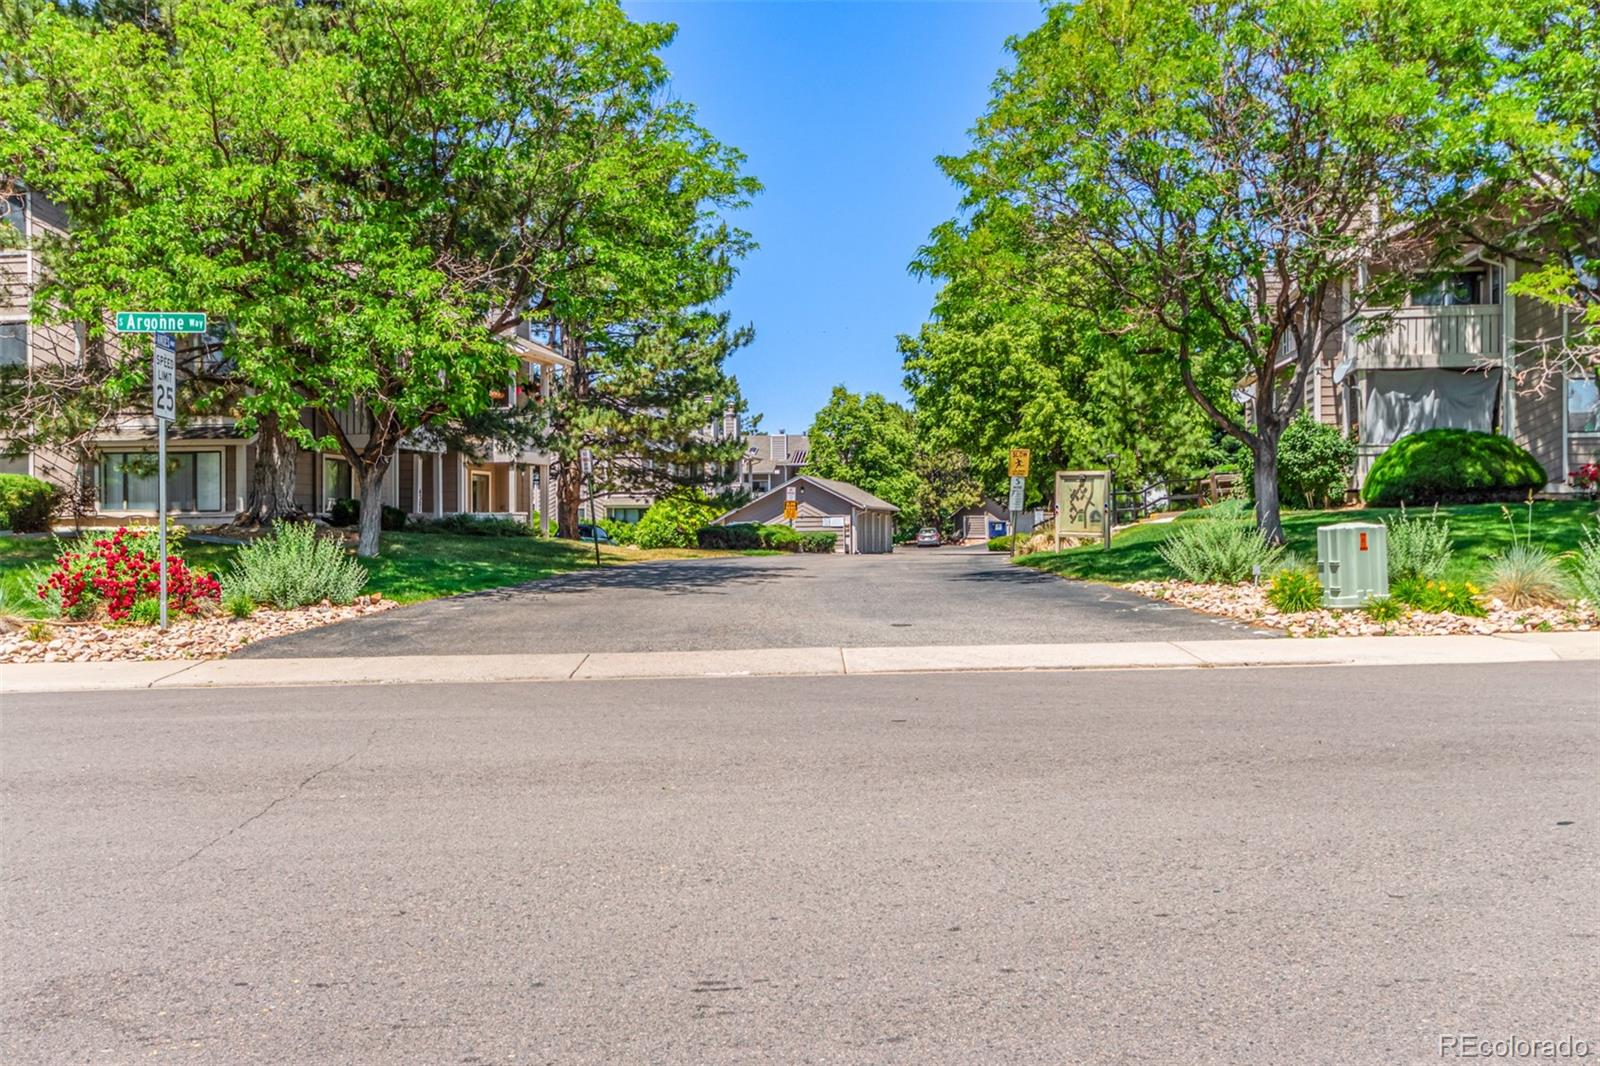
4341 S Andes Way Unit: 204, Aurora, CO 80015

$2,050/month
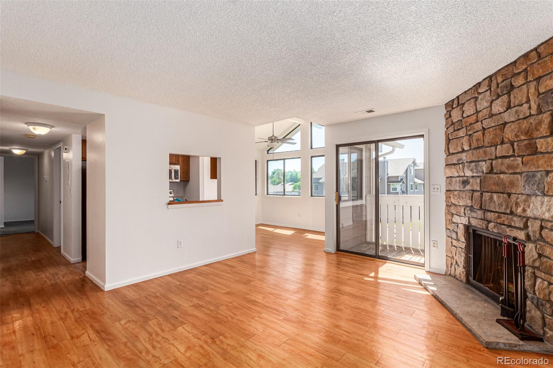
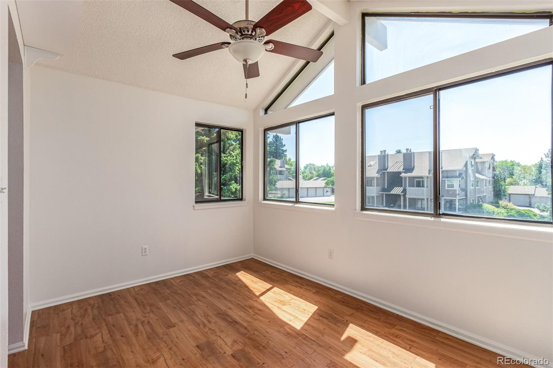
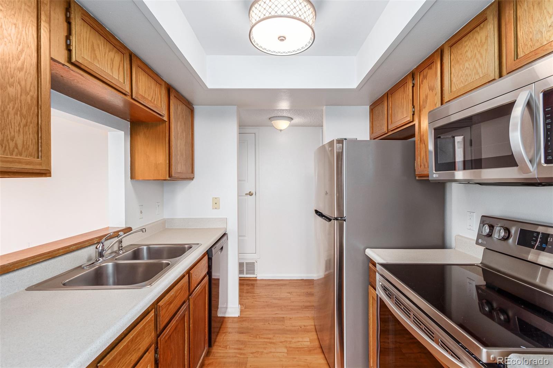
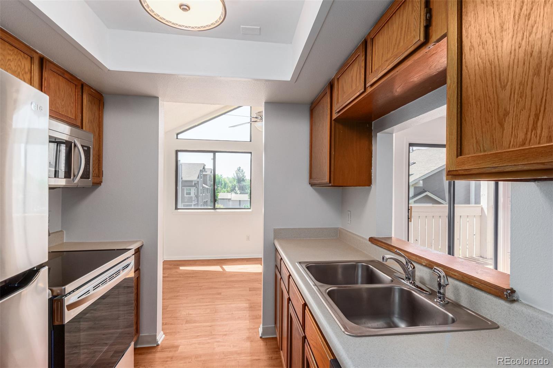
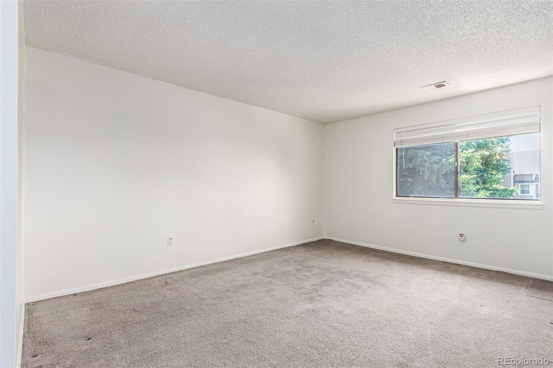
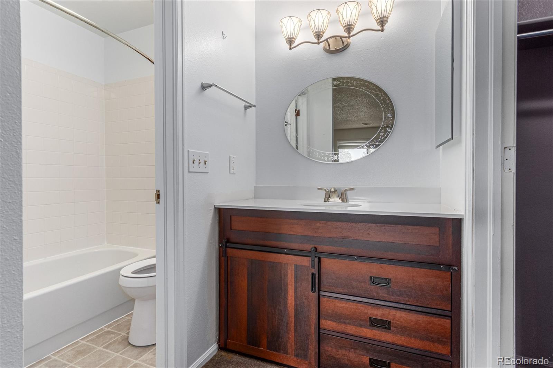
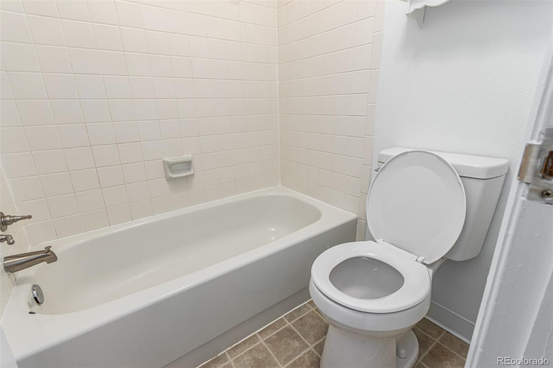
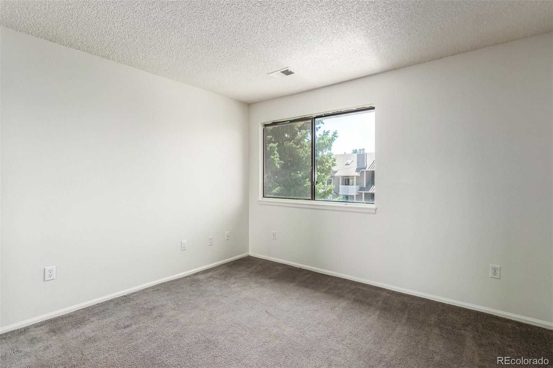
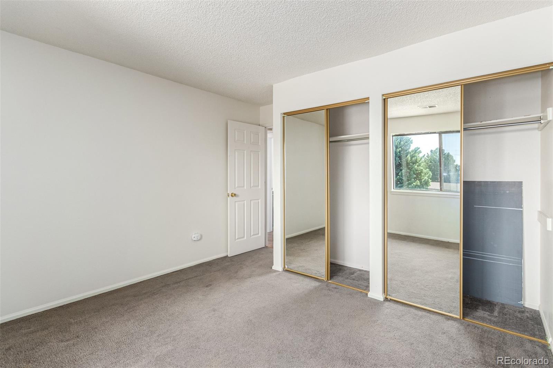
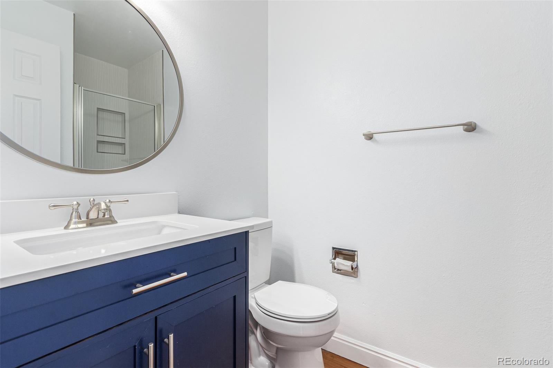
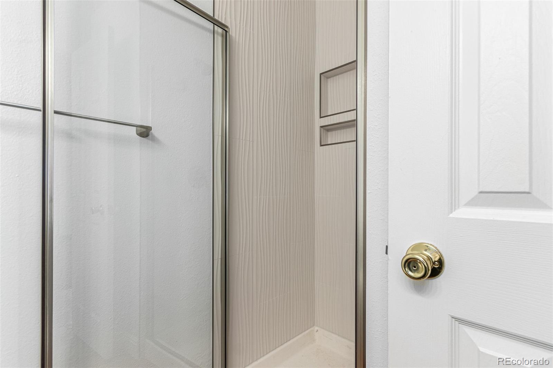
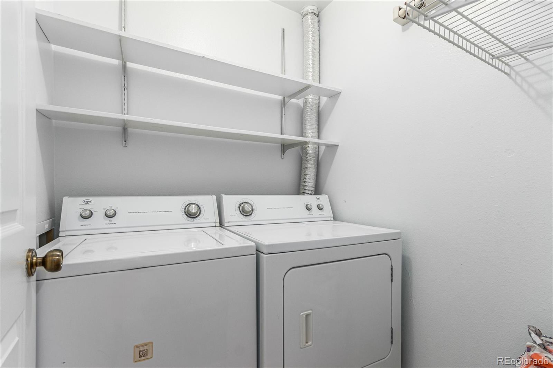
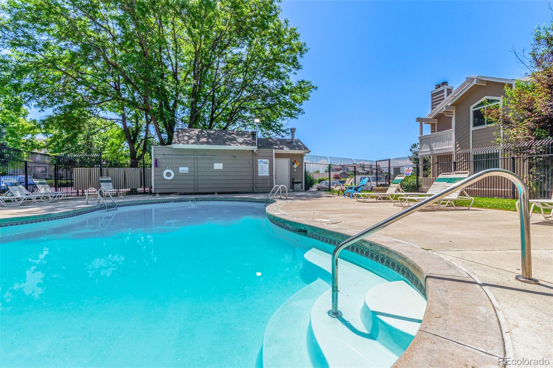
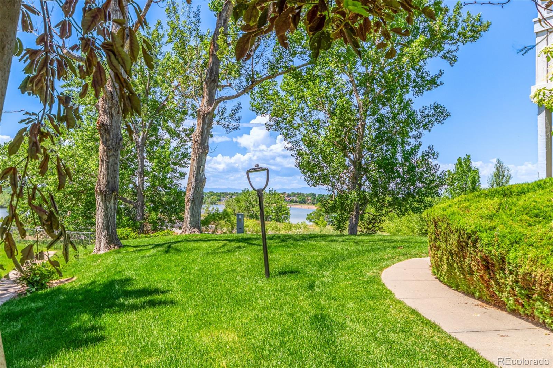
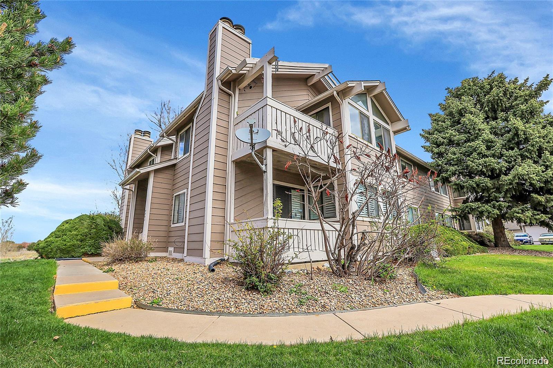
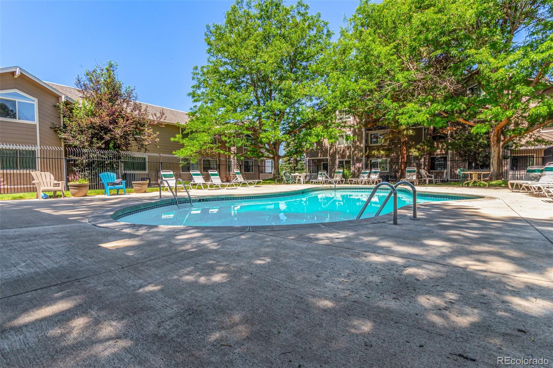
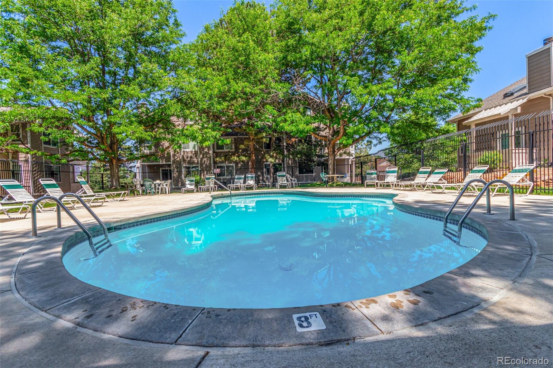
This beautifully updated 2-bedroom, 2-bathroom condo offers a perfect blend of comfort and style. Brand New Carpet, Freshly painted interior. Updated bathrooms. Large living room with fireplace. A modern and refreshing space to start and end your day. Features in this condo: In unit Washer/Dryer, 2 parking spaces, Cats & Dogs OK, Fireplace, Private balcony, Separate dining area, Air conditioning | Heating, Dishwasher, Microwave. Amenities at our property: Swimming Pool, Close to Quincy Reservoir. Leasing Summary: *Preferably yearly lease agreement *Water & Trash included in rent, renter is responsible for paying for gas and electricity.

2
beds

2
baths

982 Sq.Ft. LIVING AREA

Jordan Wagner

Jordan Wagner

Features & Amenities

Interior

  • total bedrooms2
  • Total bathrooms2
  • full bathroom1
  • three quarter bathroom1
  • Laundry room In Unit
  • Flooring Carpet, Laminate
  • APPLIANCES Cooktop, Dishwasher, Disposal, Dryer, Microwave, Oven, Range, Refrigerator, Washer
  • other interior Features Ceiling Fan(s), Laminate Counters

Area & Lot

  • Status Leased
  • Date Leased June 3, 2025
  • Living Area982 Sq.Ft.
  • Total Area982 Sq.Ft.
  • MLS® ID2968509
  • TypeCondo
  • YEAR BUILT1982
  • View DescriptionMountain(s), Water
  • Elementary SchoolSummit
  • Middle SchoolHorizon
  • High SchoolSmoky Hill
  • School DistrictCherry Creek 5

Exterior

  • STORIES1
  • PoolOutdoor Pool
  • HEAT TYPEForced Air
  • AIR CONDITIONINGCentral Air
  • HOA AmenitiesParking, Pool, Tennis Court(s)
  • other exterior FeaturesBalcony, Dog Run, Tennis Court(s)

Financial

  • Lease Price$2,050/mo
  • Lease Term 6 MONTHS

Work With Us

Whether you're buying your first home, selling a longtime property, or planning your next move, The Solera Group is here to guide you with local expertise and a thoughtful, personalized approach. From Denver’s distinctive neighborhoods to the lifestyle that makes Colorado special, we’re here to help you move forward with confidence.

Follow Me on Instagram