Leave a Message

Thank you for your message. We will be in touch with you shortly.

4816 S Elk Way
4816 S Elk Way
4816 S Elk Way
4816 S Elk Way
4816 S Elk Way
4816 S Elk Way
4816 S Elk Way
4816 S Elk Way
4816 S Elk Way
4816 S Elk Way
4816 S Elk Way
4816 S Elk Way
4816 S Elk Way
4816 S Elk Way
4816 S Elk Way
4816 S Elk Way
4816 S Elk Way
4816 S Elk Way
4816 S Elk Way
4816 S Elk Way
4816 S Elk Way
4816 S Elk Way
4816 S Elk Way
4816 S Elk Way
4816 S Elk Way
4816 S Elk Way
4816 S Elk Way
4816 S Elk Way
4816 S Elk Way
4816 S Elk Way
4816 S Elk Way
4816 S Elk Way
4816 S Elk Way
4816 S Elk Way
4816 S Elk Way
4816 S Elk Way
4816 S Elk Way
4816 S Elk Way
SEE ALL PHOTOS
4816 S Elk Way
4816 S Elk Way
4816 S Elk Way
4816 S Elk Way
4816 S Elk Way
4816 S Elk Way
4816 S Elk Way
4816 S Elk Way
4816 S Elk Way
4816 S Elk Way
4816 S Elk Way
4816 S Elk Way
4816 S Elk Way
4816 S Elk Way
4816 S Elk Way
4816 S Elk Way
4816 S Elk Way
4816 S Elk Way
4816 S Elk Way
4816 S Elk Way
4816 S Elk Way
4816 S Elk Way
4816 S Elk Way
4816 S Elk Way
4816 S Elk Way
4816 S Elk Way
4816 S Elk Way
4816 S Elk Way
4816 S Elk Way
4816 S Elk Way
4816 S Elk Way
4816 S Elk Way
4816 S Elk Way
4816 S Elk Way
4816 S Elk Way
4816 S Elk Way
4816 S Elk Way
4816 S Elk Way
Sold

4816 S Elk Way

4816 S Elk Way, Aurora, CO 80016

$530,500
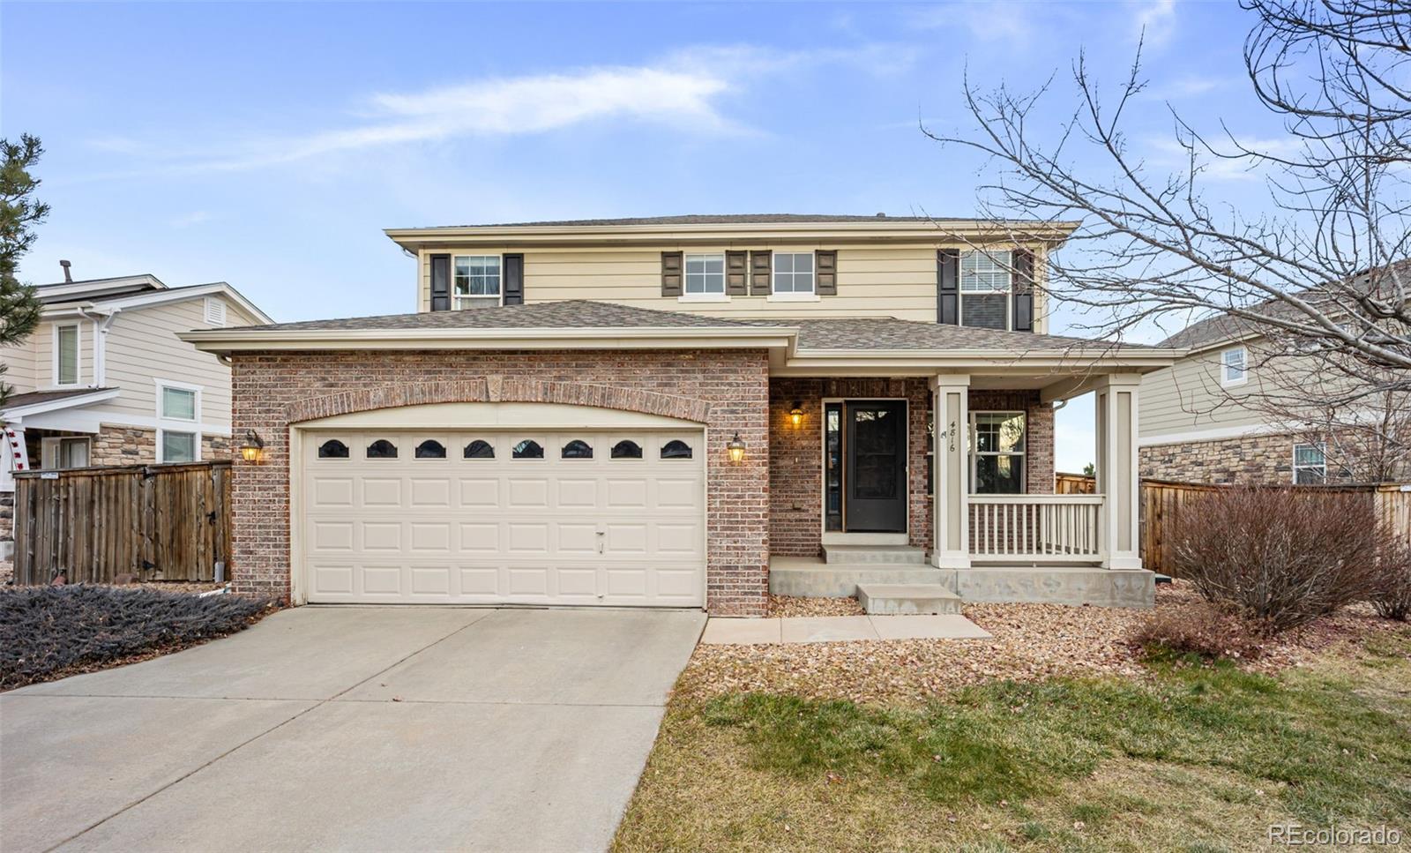
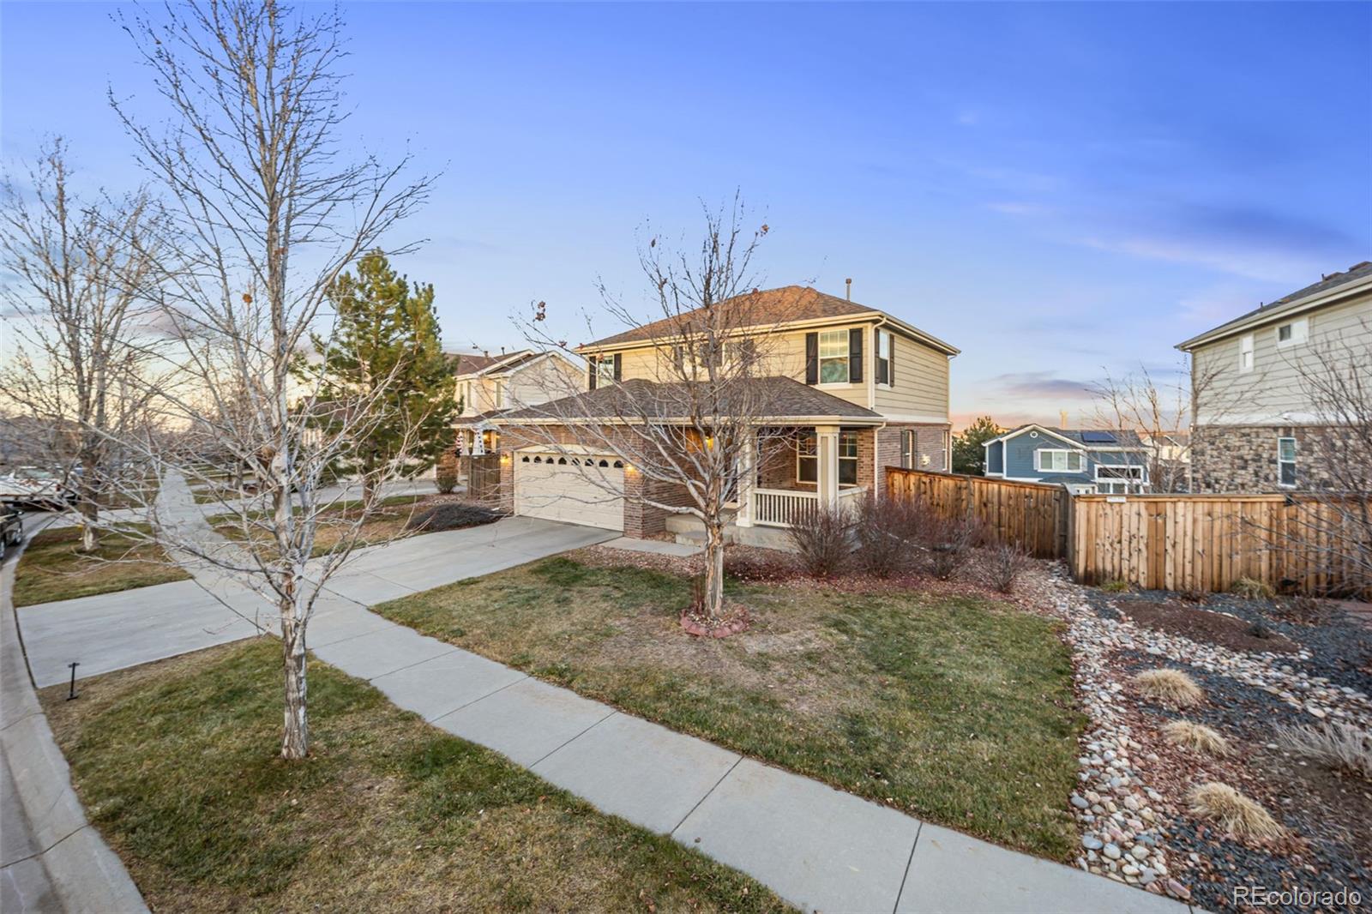
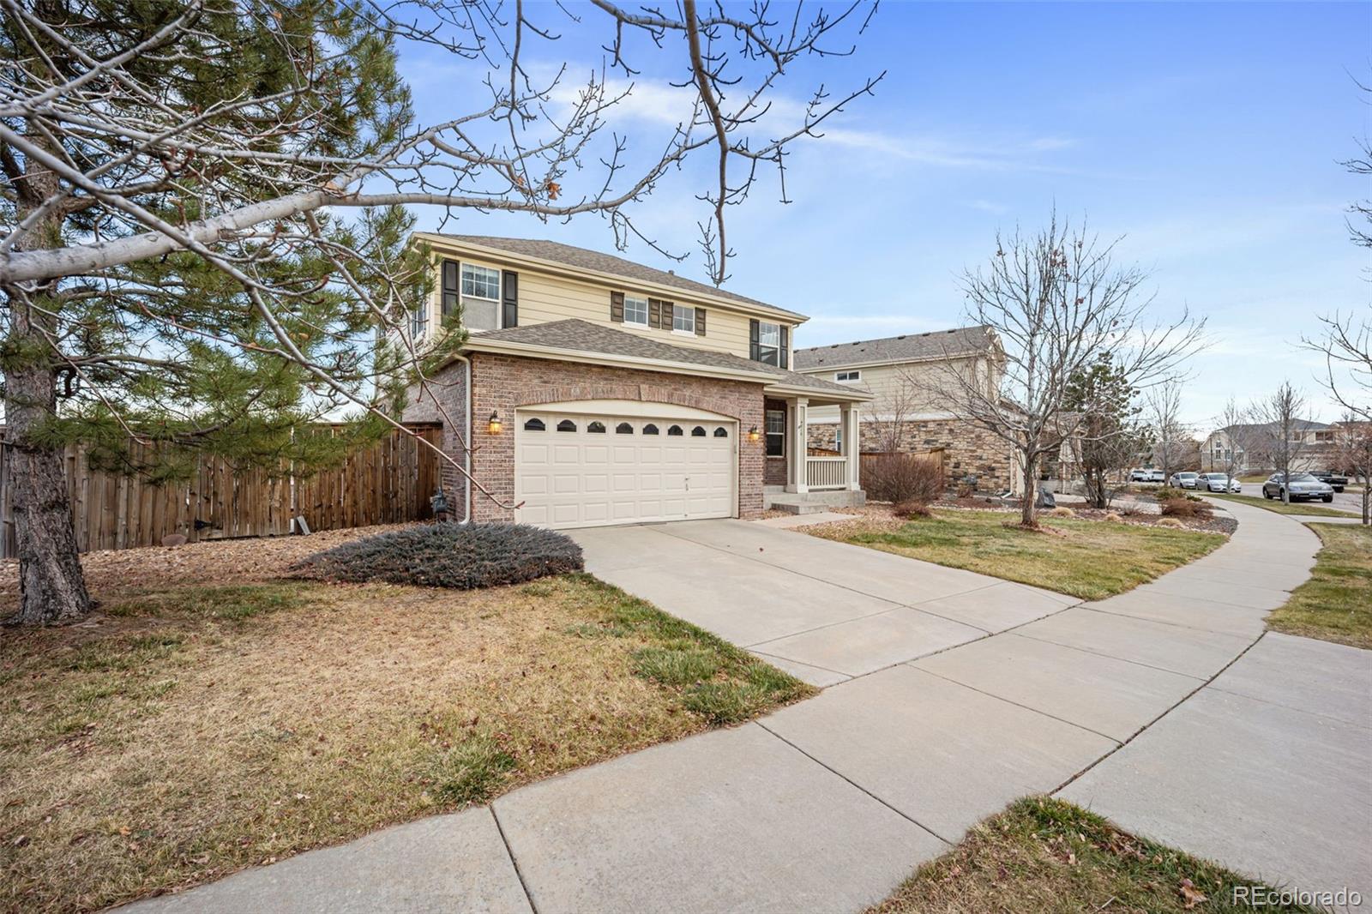
Welcome to 4816 S Elk Way -- a beautifully maintained two-story home nestled in the highly desirable Tollgate Crossing community, located within the award-winning Cherry Creek School District.

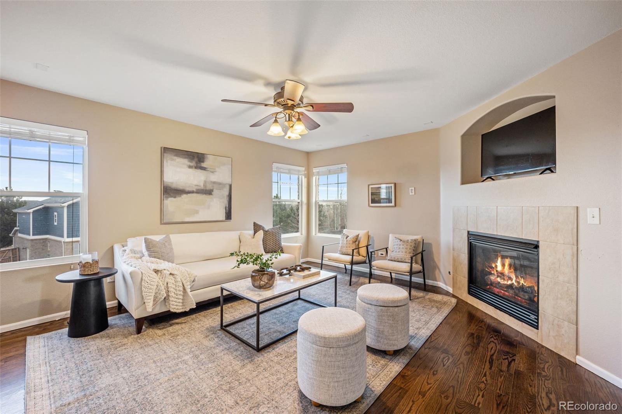
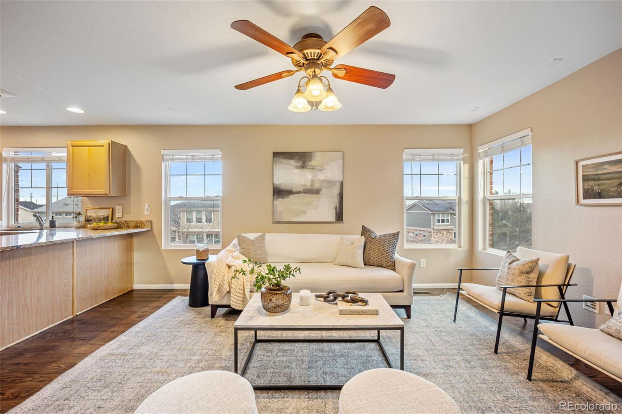
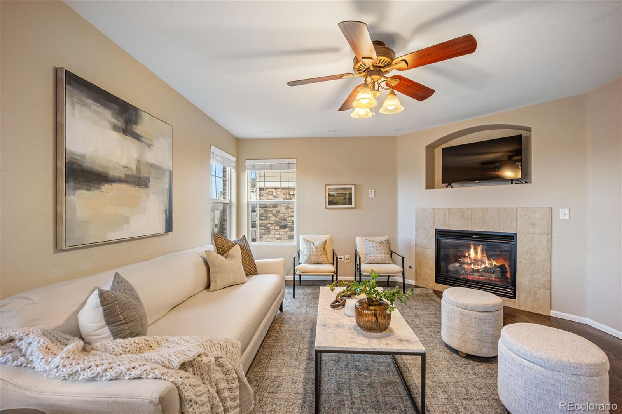
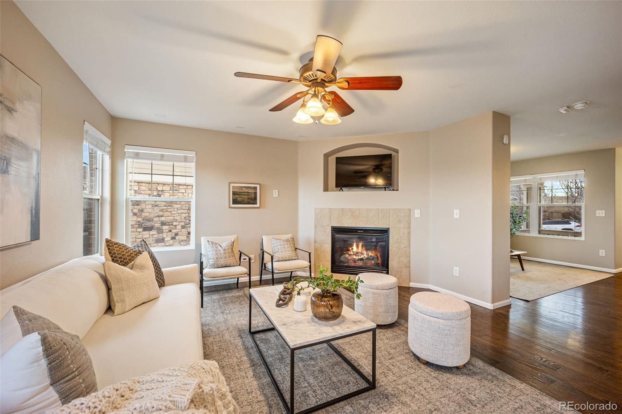
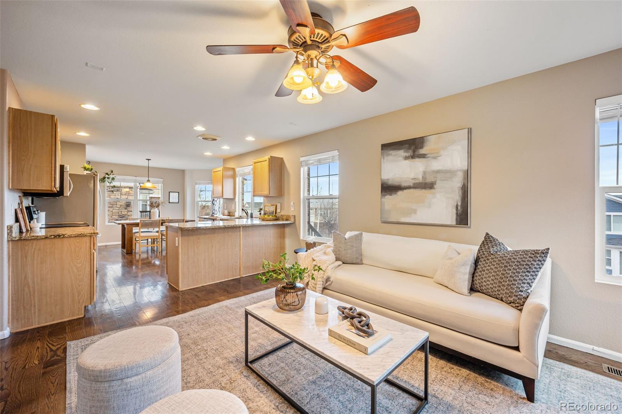
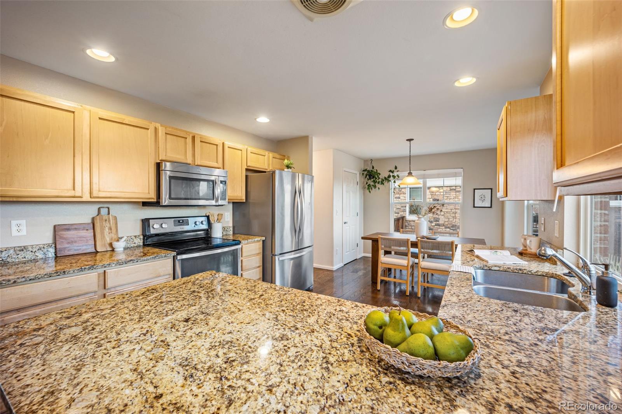
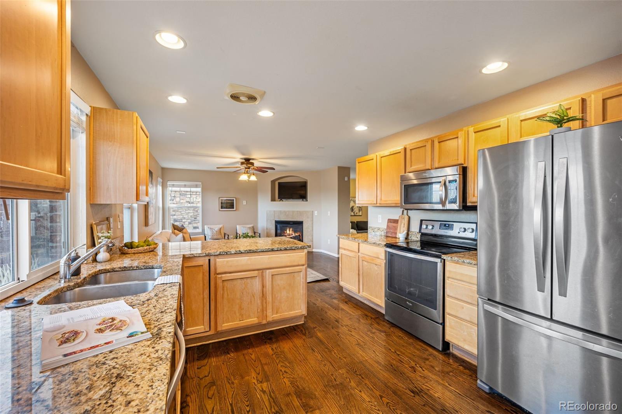
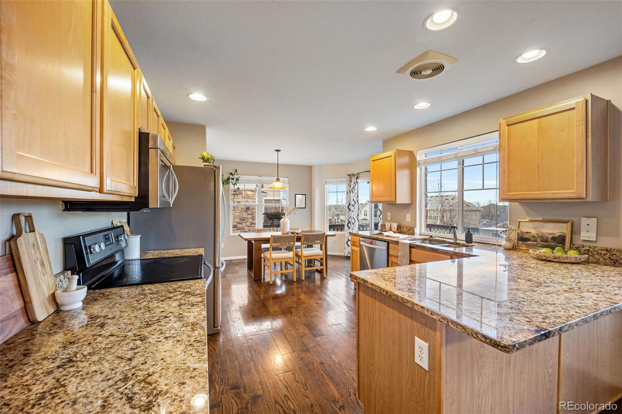
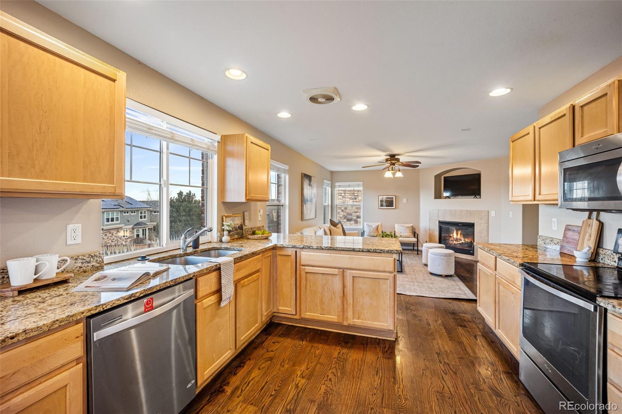
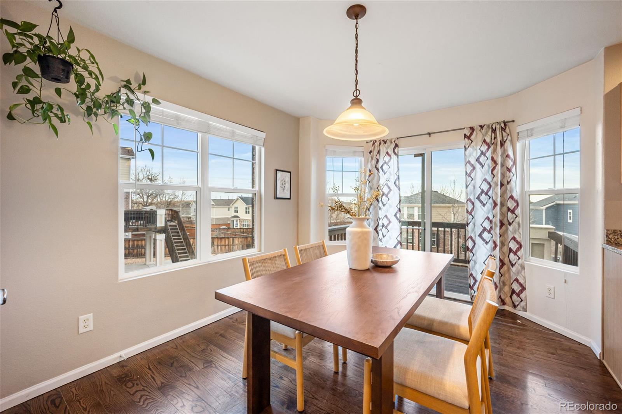
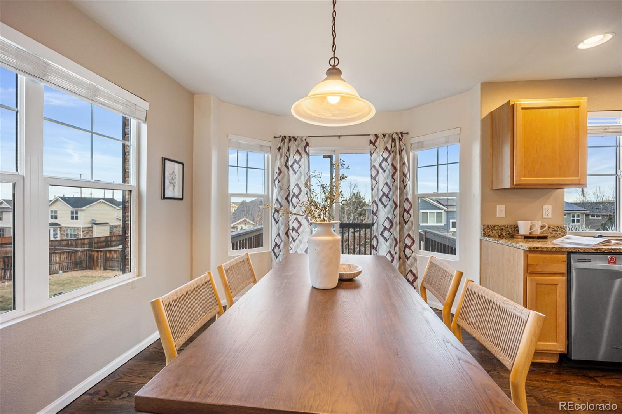
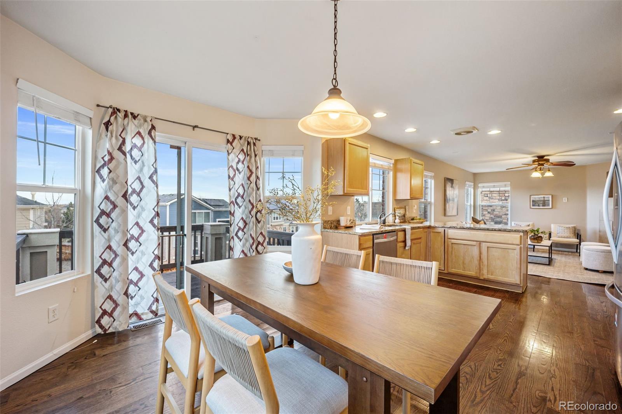
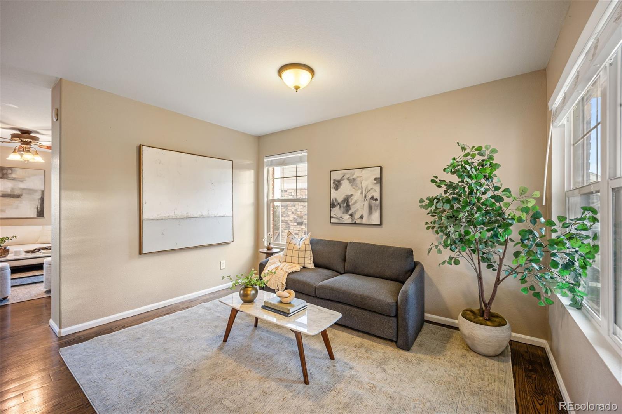
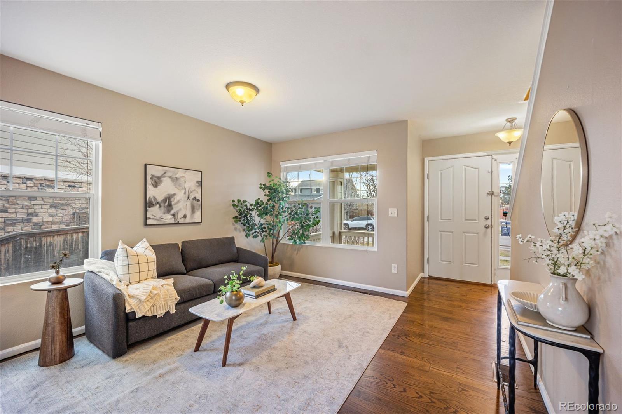
Step inside to a bright, welcoming main level where the family room seamlessly flows into the dining area and spacious kitchen. Granite countertops, hardwood flooring, and stainless steel appliances elevate the space, while the effortless layout keeps everyone connected--perfect for everyday living or hosting friends and family. A versatile front room adds flexibility to fit your lifestyle, whether you envision a formal dining area, home office, or cozy reading nook.

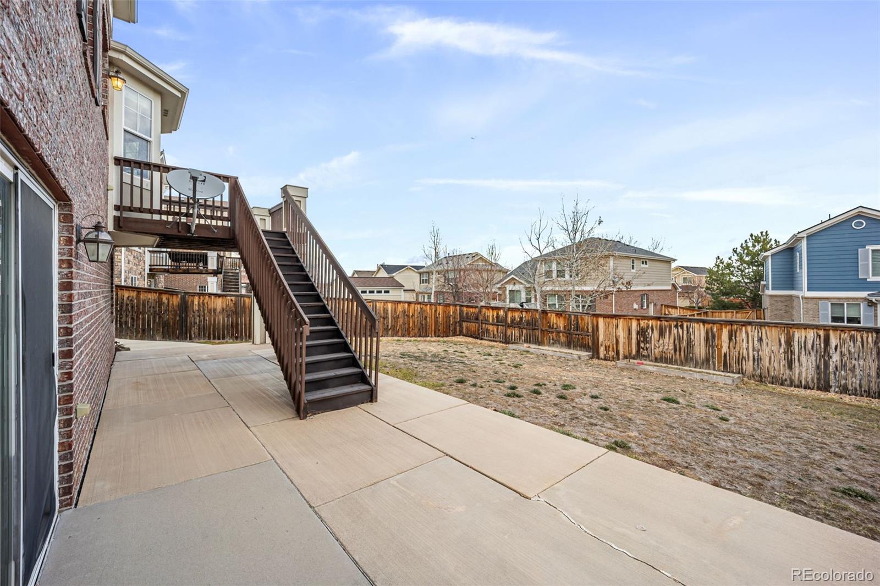
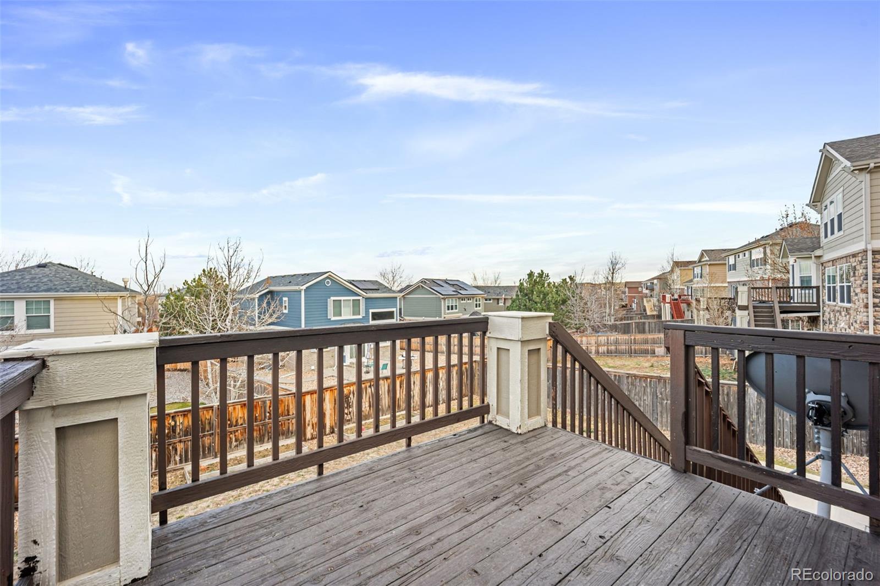
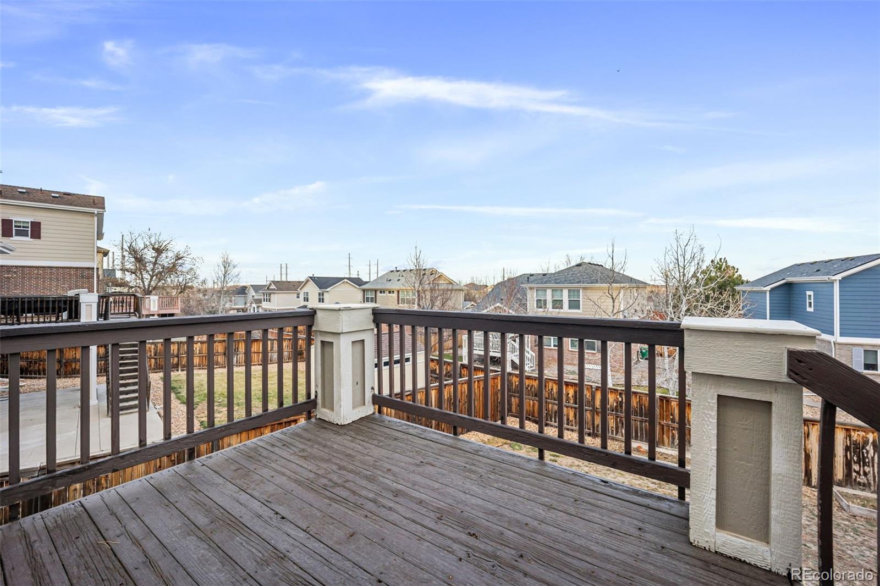
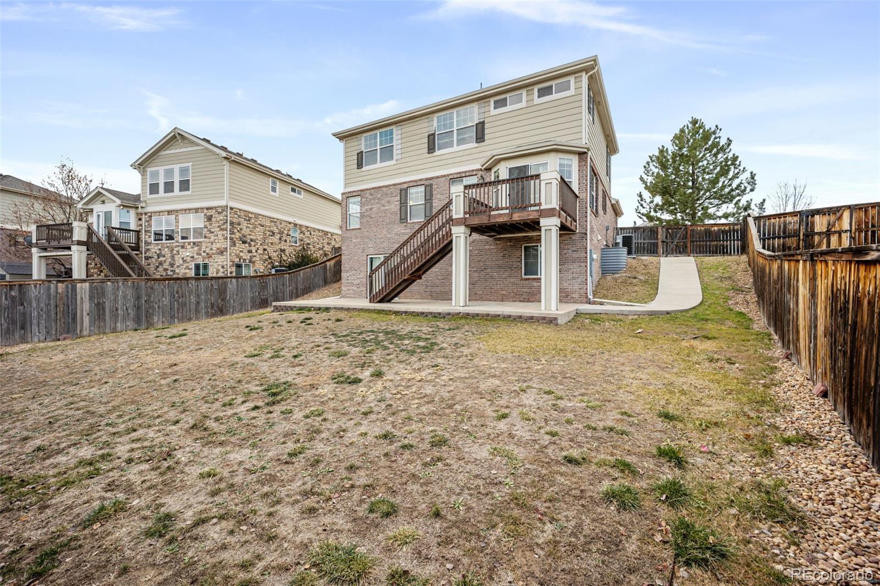
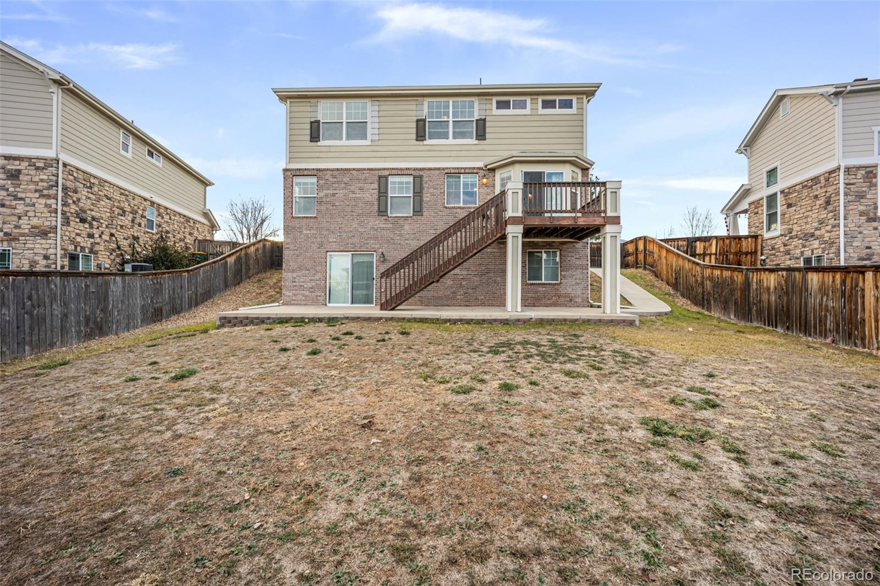
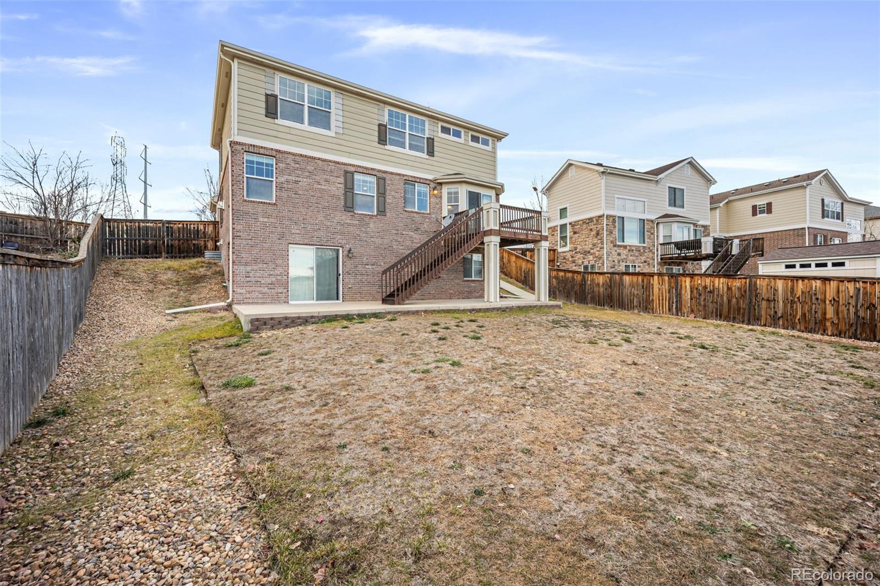
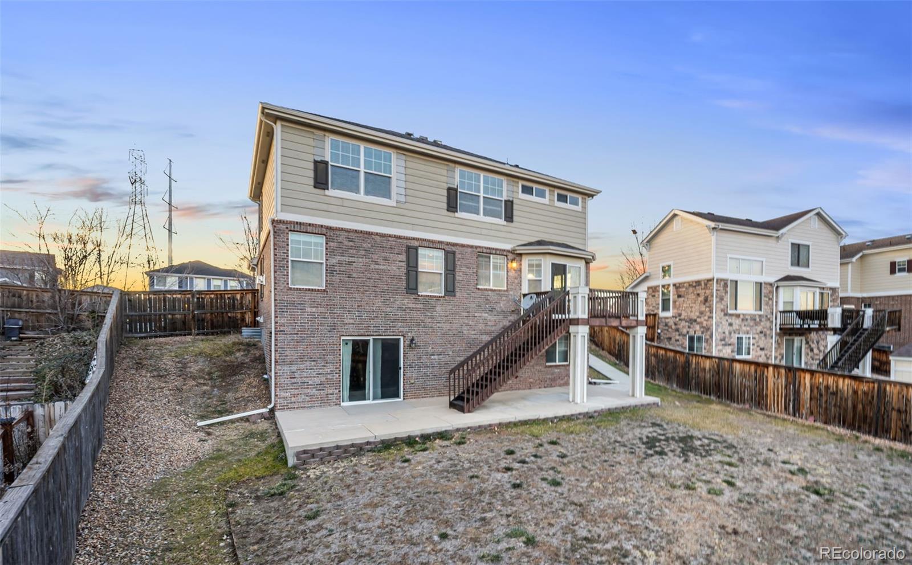
From the kitchen, step out to the freshly repainted (2025) back deck overlooking a generous backyard--your own private spot for morning coffee, summer BBQs, or evening unwind time.

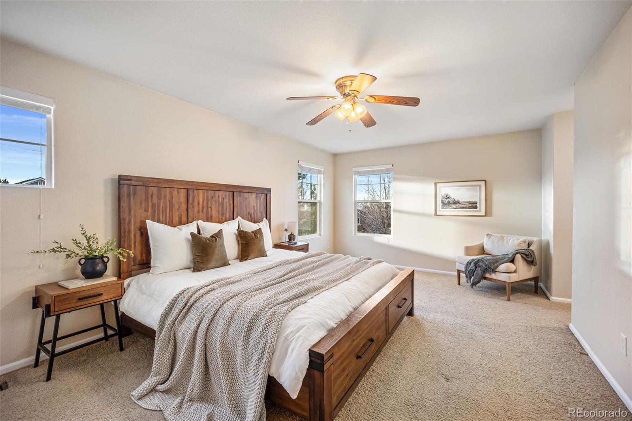
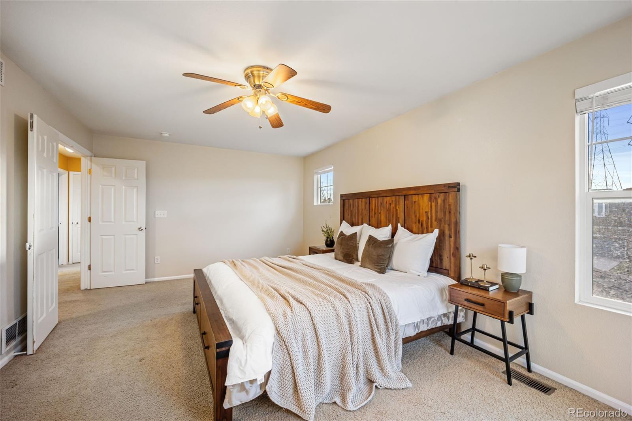
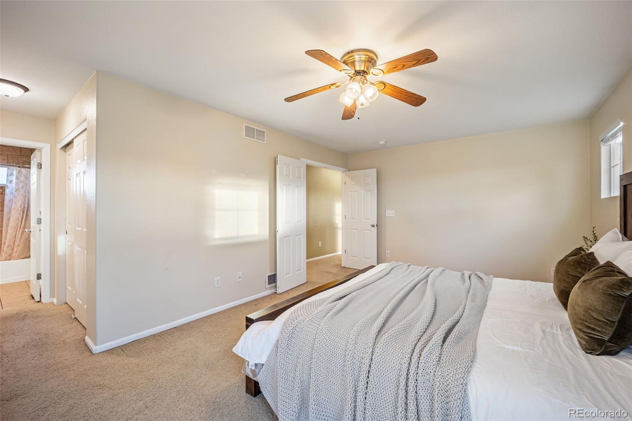
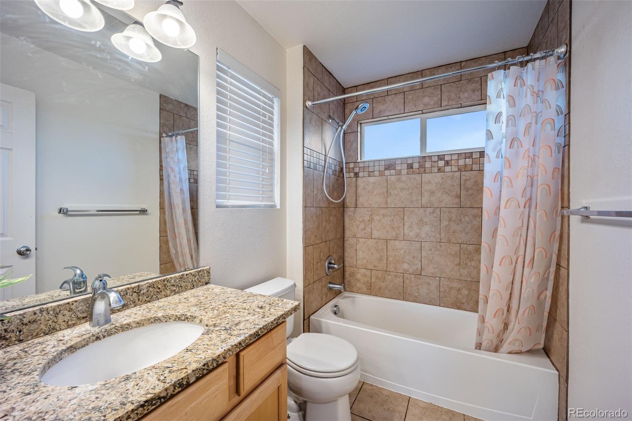
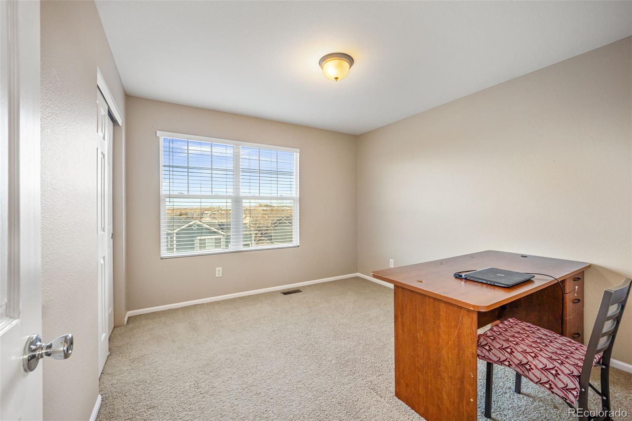
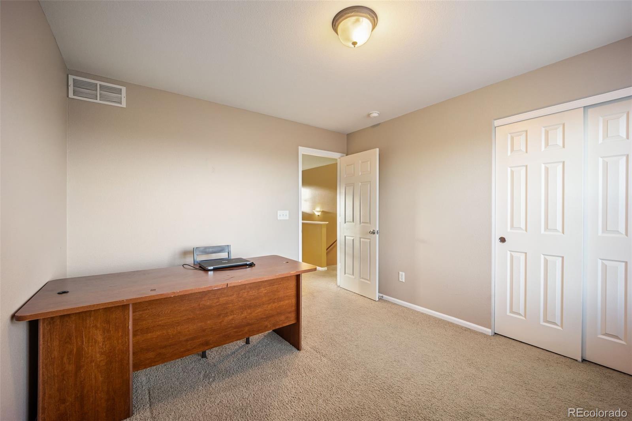
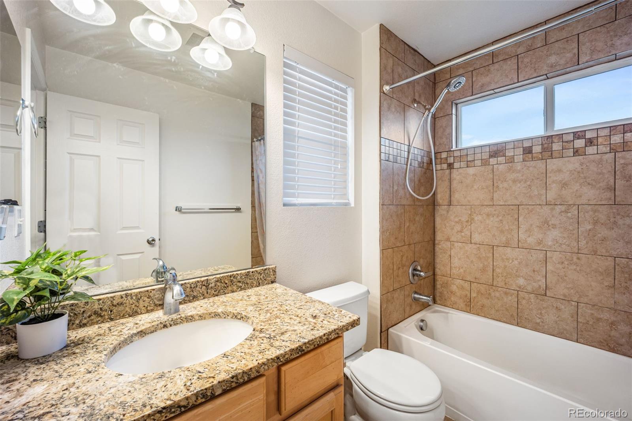
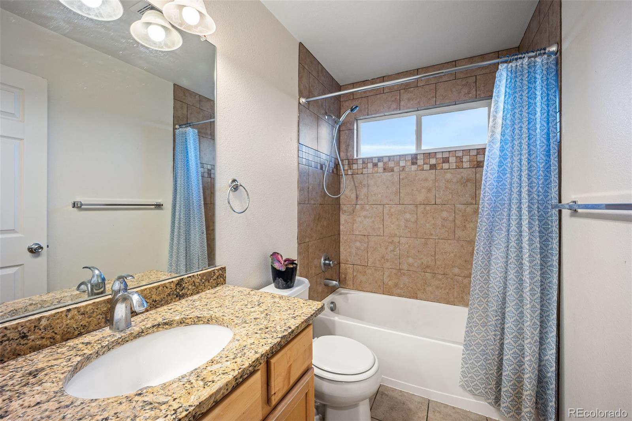
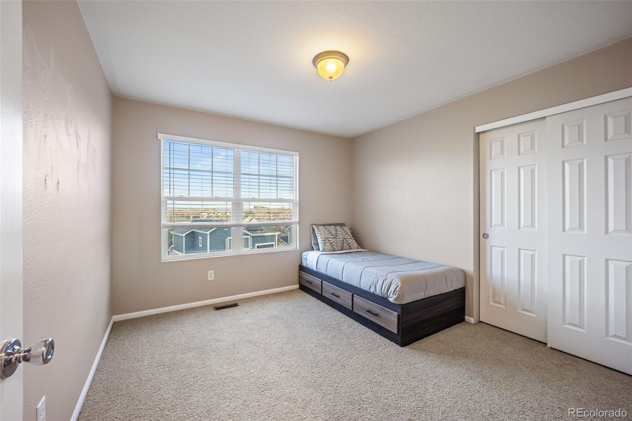
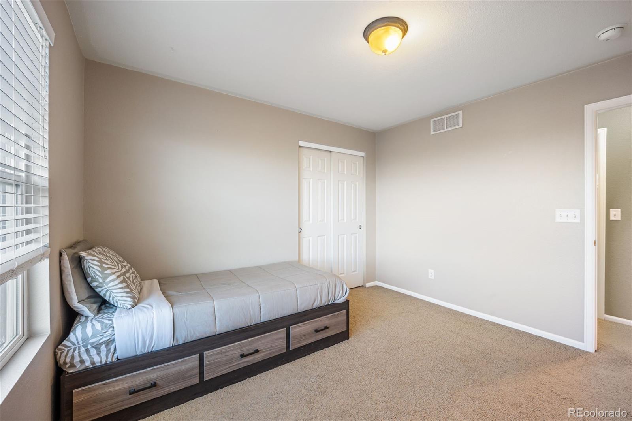
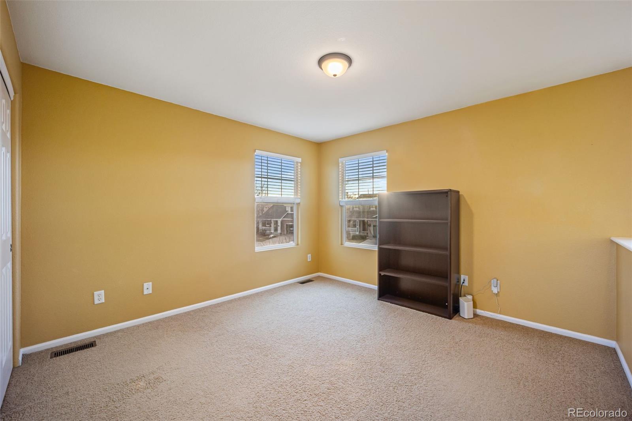
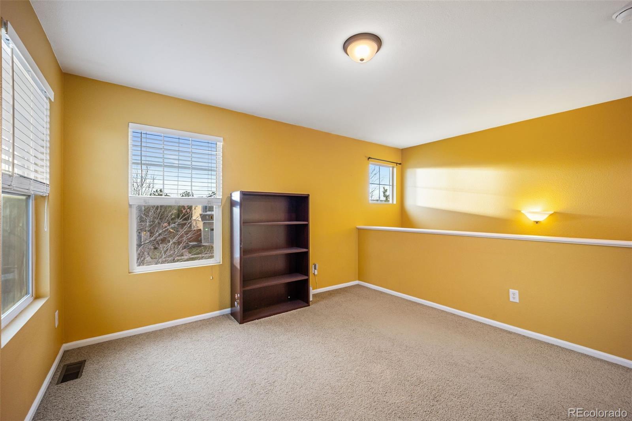
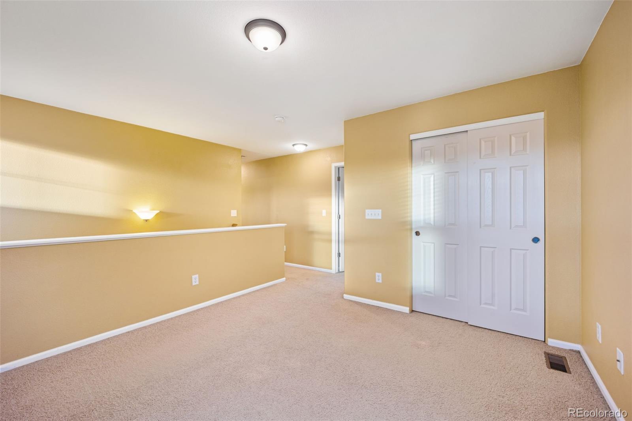
Upstairs, a spacious loft offers even more room to spread out, ideal for a playroom, media space, or work-from-home setup. The large primary suite feels like a true retreat with double-door entry, two closets, and a private ensuite bath. Two additional bedrooms and a full bathroom complete the upper level, keeping everything functional and comfortable.

The unfinished walk-out basement is a standout feature--full of natural light and bursting with potential. Whether you dream of a home gym, guest suite, recreation room, or added storage, this blank canvas is ready for your vision.

Located just minutes from Southlands Mall, the AMC Dine-In Theater, shopping, dining, and community amenities, this home brings convenience to your doorstep while offering peaceful neighborhood living.

Don't miss your chance to make this beautiful Tollgate Crossing home your own!

Ask the Listing Agent about buyer incentives--this property may qualify for up to $4,000 when using our participating lender.

3
beds

3
baths

2,877 Sq.Ft. LIVING AREA

6,970 Sq.Ft. lot

Jordan Wagner

Jordan Wagner

Features & Amenities

Interior

  • total bedrooms3
  • Total bathrooms3
  • full bathrooms2
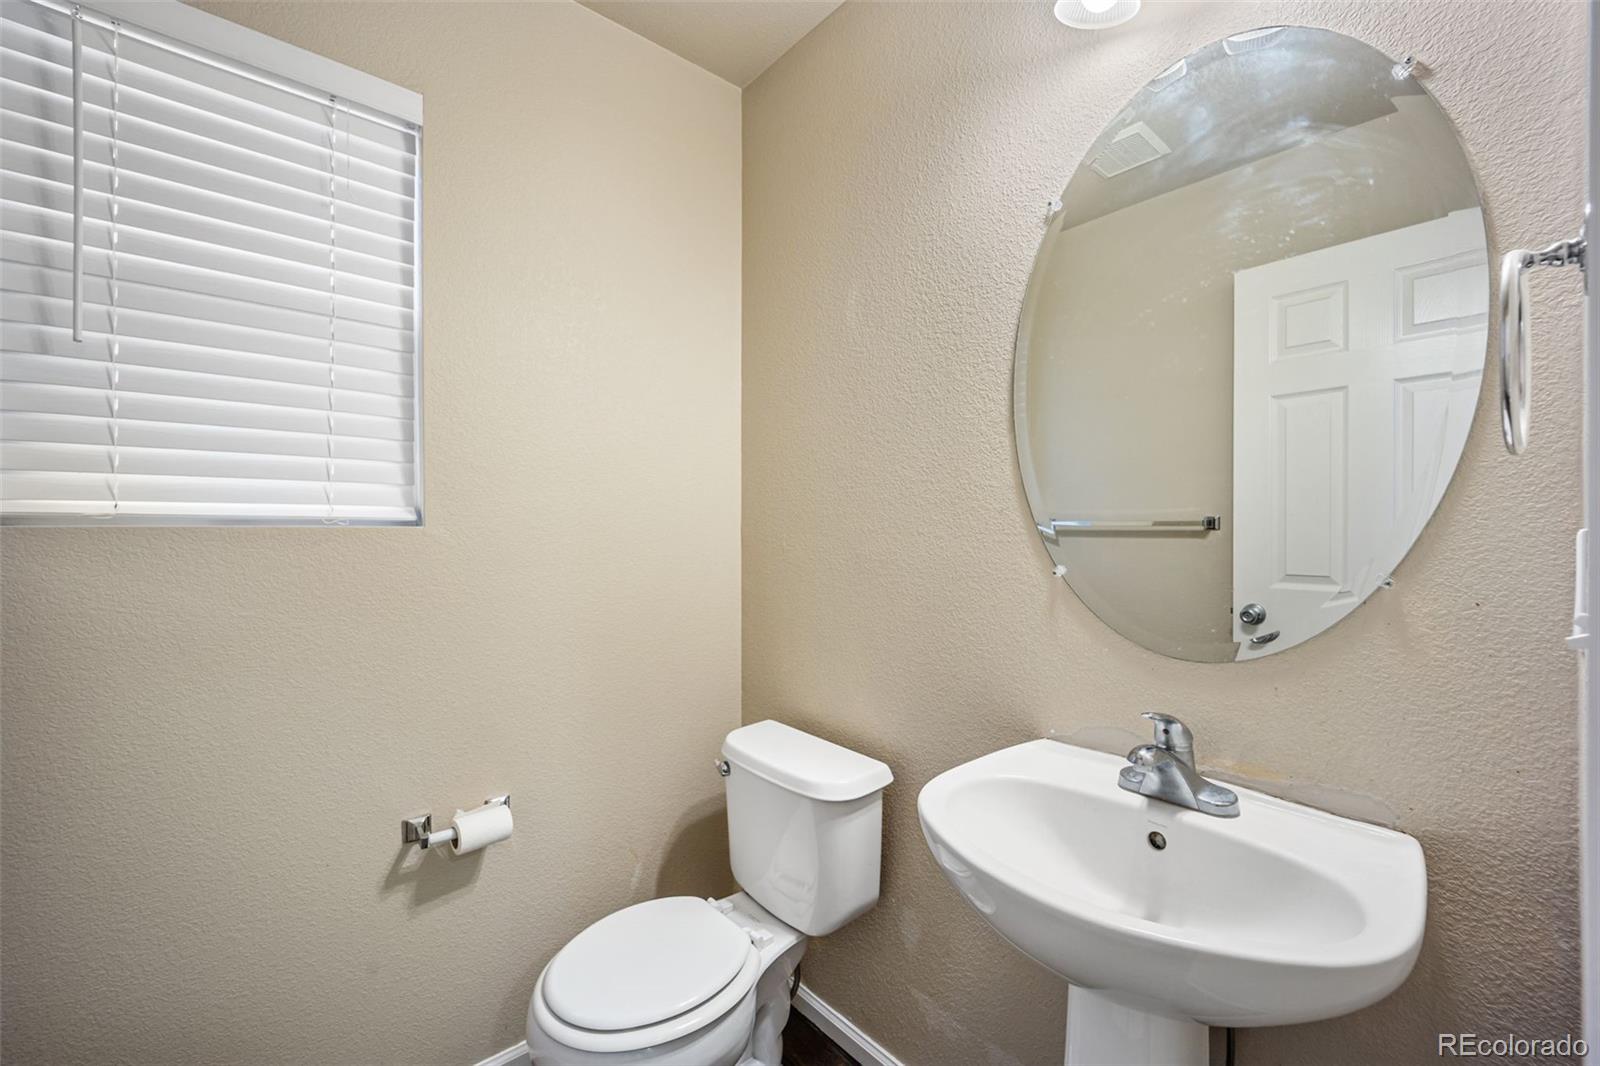
  • half bathroom1
  • Laundry room In Unit
  • Flooring Carpet, Wood
  • Fireplace Family Room
  • APPLIANCES Dishwasher, Disposal, Gas Water Heater, Microwave, Range, Refrigerator
  • other interior Features Ceiling Fan(s), Eat-in Kitchen, Granite Counters, Open Floorplan, Primary Suite, Walk-In Closet(s)

Area & Lot

  • Status Sold
  • Date Sold January 30, 2026
  • Living Area2,877 Sq.Ft.
  • Total Area2,877 Sq.Ft.
  • Lot Area6,970 Sq.Ft.
  • MLS® ID4088447
  • TypeResidential
  • YEAR BUILT2005
  • Elementary SchoolBuffalo Trail
  • Middle SchoolFox Ridge
  • High SchoolCherokee Trail
  • School DistrictCherry Creek 5

Exterior

  • STORIES2
  • water SourcePublic
  • utilitiesElectricity Connected, Natural Gas Connected
  • roofComposition
  • lot featuresLevel
  • parkingConcrete, Dry Walled, Insulated Garage
  • HEAT TYPEForced Air
  • AIR CONDITIONINGCentral Air
  • sewerPublic Sewer
  • HOA AmenitiesClubhouse, Park, Playground, Pool
  • security FeaturesCarbon Monoxide Detector(s), Smoke Detector(s)
  • other exterior FeaturesBalcony

Financial

  • Sales Price$530,500
  • Real Estate Tax $5,014/yr
  • HOA $200
View Virtual Tour

Work With Us

Whether you're buying your first home, selling a longtime property, or planning your next move, The Solera Group is here to guide you with local expertise and a thoughtful, personalized approach. From Denver’s distinctive neighborhoods to the lifestyle that makes Colorado special, we’re here to help you move forward with confidence.

Follow Me on Instagram