Leave a Message

Thank you for your message. We will be in touch with you shortly.

5236 Warrior Street
5236 Warrior Street
5236 Warrior Street
5236 Warrior Street
5236 Warrior Street
5236 Warrior Street
5236 Warrior Street
5236 Warrior Street
5236 Warrior Street
5236 Warrior Street
5236 Warrior Street
5236 Warrior Street
5236 Warrior Street
5236 Warrior Street
5236 Warrior Street
5236 Warrior Street
5236 Warrior Street
5236 Warrior Street
5236 Warrior Street
5236 Warrior Street
5236 Warrior Street
5236 Warrior Street
5236 Warrior Street
5236 Warrior Street
5236 Warrior Street
5236 Warrior Street
5236 Warrior Street
5236 Warrior Street
5236 Warrior Street
5236 Warrior Street
5236 Warrior Street
5236 Warrior Street
5236 Warrior Street
5236 Warrior Street
5236 Warrior Street
5236 Warrior Street
5236 Warrior Street
5236 Warrior Street
5236 Warrior Street
5236 Warrior Street
5236 Warrior Street
5236 Warrior Street
5236 Warrior Street
5236 Warrior Street
SEE ALL PHOTOS
5236 Warrior Street
5236 Warrior Street
5236 Warrior Street
5236 Warrior Street
5236 Warrior Street
5236 Warrior Street
5236 Warrior Street
5236 Warrior Street
5236 Warrior Street
5236 Warrior Street
5236 Warrior Street
5236 Warrior Street
5236 Warrior Street
5236 Warrior Street
5236 Warrior Street
5236 Warrior Street
5236 Warrior Street
5236 Warrior Street
5236 Warrior Street
5236 Warrior Street
5236 Warrior Street
5236 Warrior Street
5236 Warrior Street
5236 Warrior Street
5236 Warrior Street
5236 Warrior Street
5236 Warrior Street
5236 Warrior Street
5236 Warrior Street
5236 Warrior Street
5236 Warrior Street
5236 Warrior Street
5236 Warrior Street
5236 Warrior Street
5236 Warrior Street
5236 Warrior Street
5236 Warrior Street
5236 Warrior Street
5236 Warrior Street
5236 Warrior Street
5236 Warrior Street
5236 Warrior Street
5236 Warrior Street
5236 Warrior Street
Pending

5236 Warrior Street

5236 Warrior Street, Frederick, CO 80504

$370,000
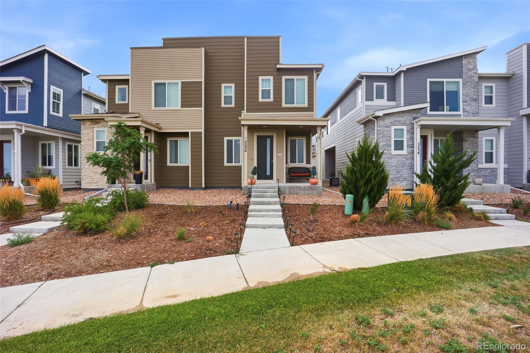
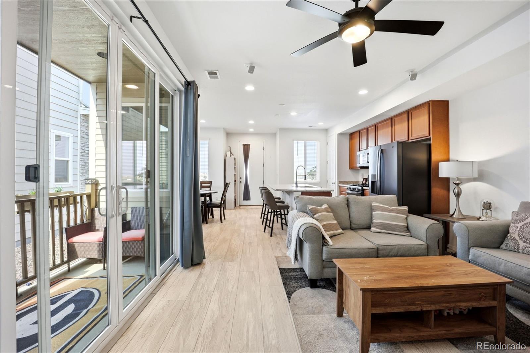
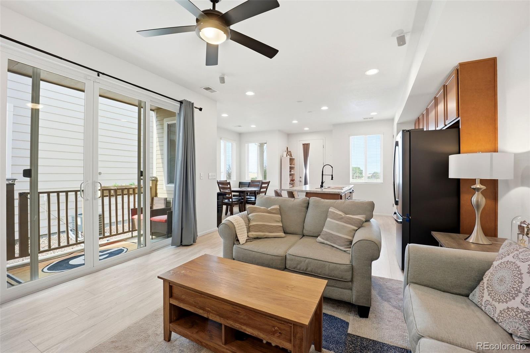
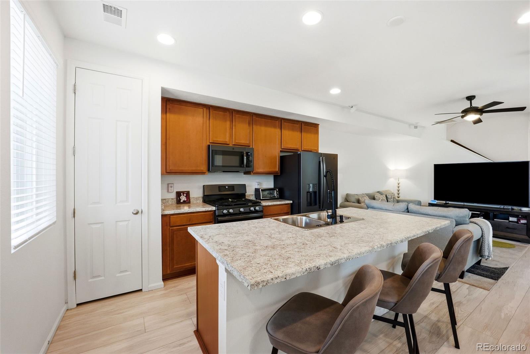
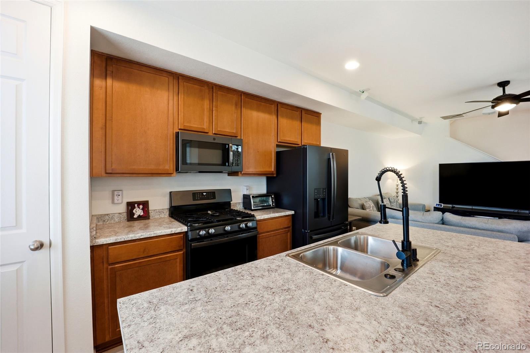
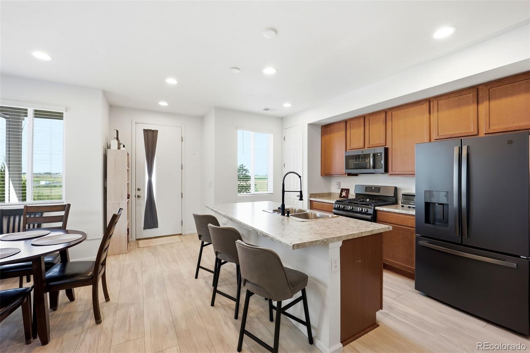
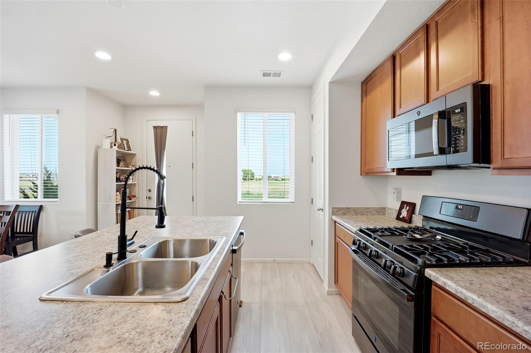
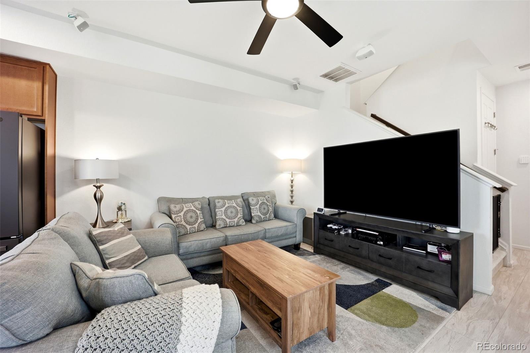
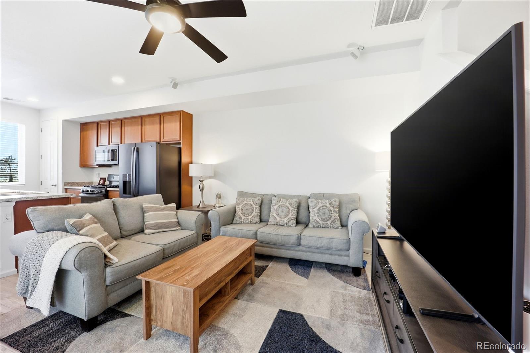
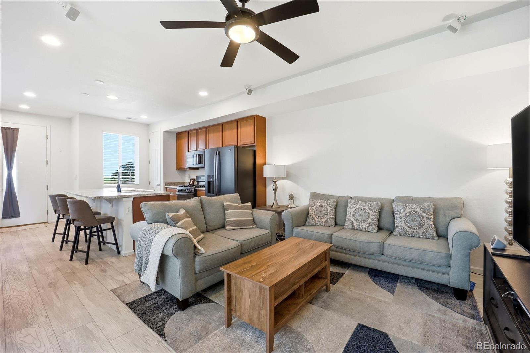
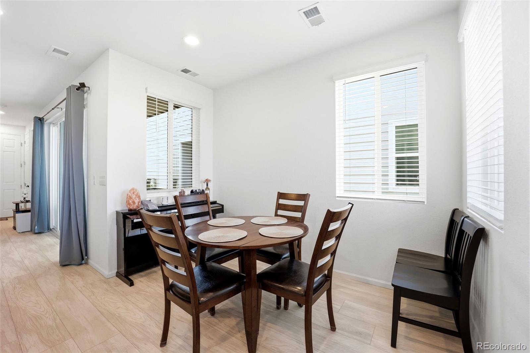
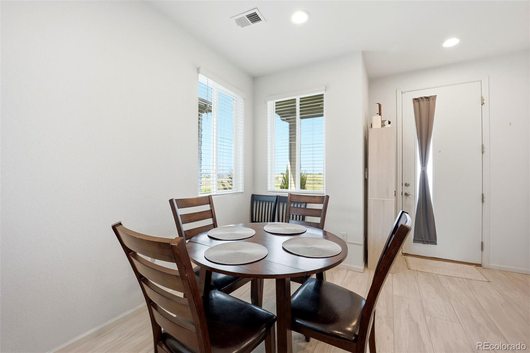
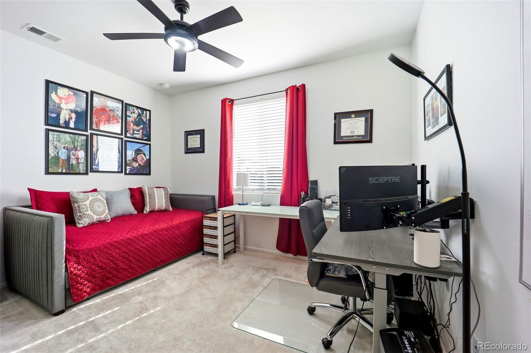
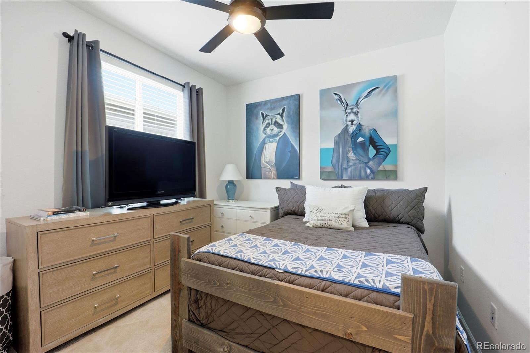
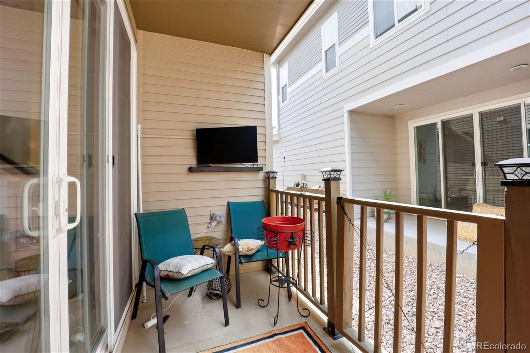
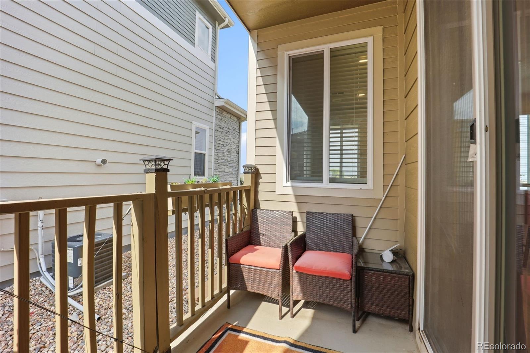
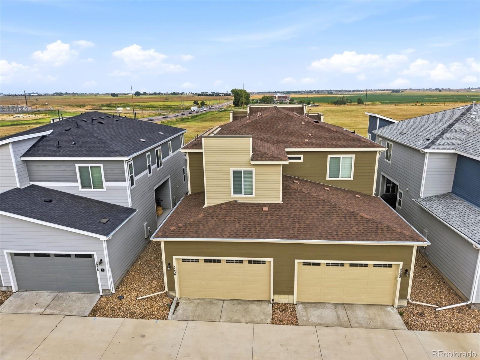
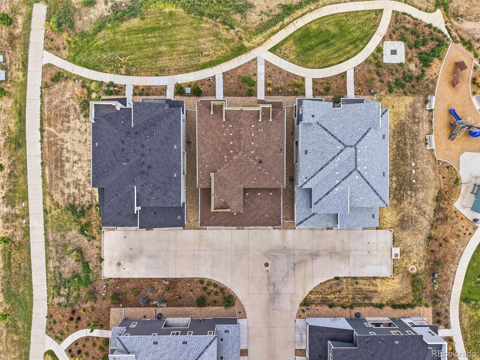
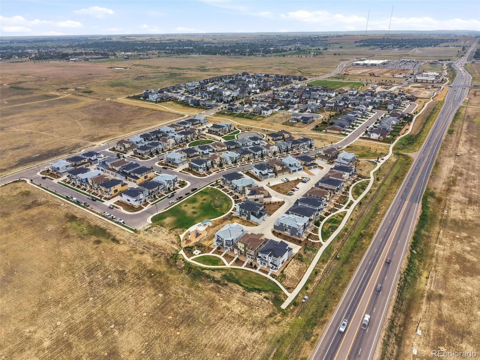
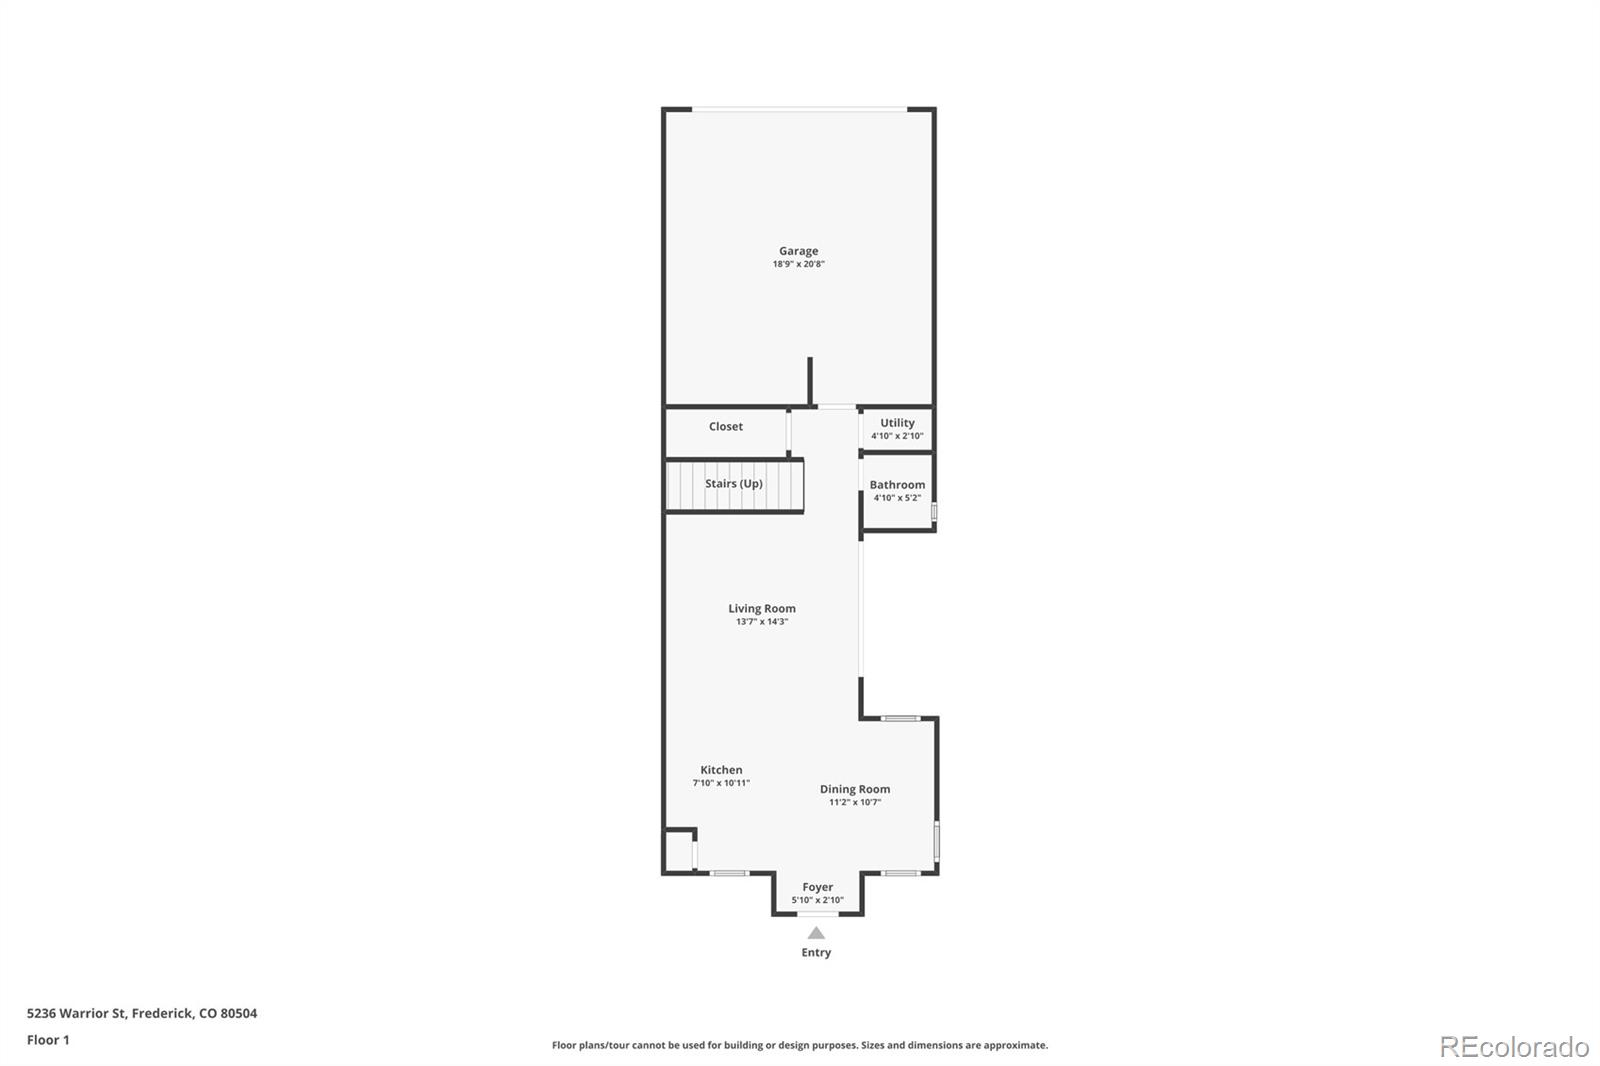
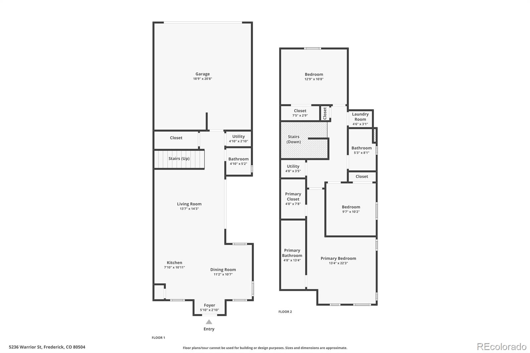
Welcome to this 3-bedroom, 2.5-bath townhome with a comfortable layout and plenty of practical features throughout. The main level offers an open living and dining area along with a spacious kitchen featuring a center island, ample cabinet space, and easy access to the private patio--a great spot for morning coffee, grilling, or relaxing outside.

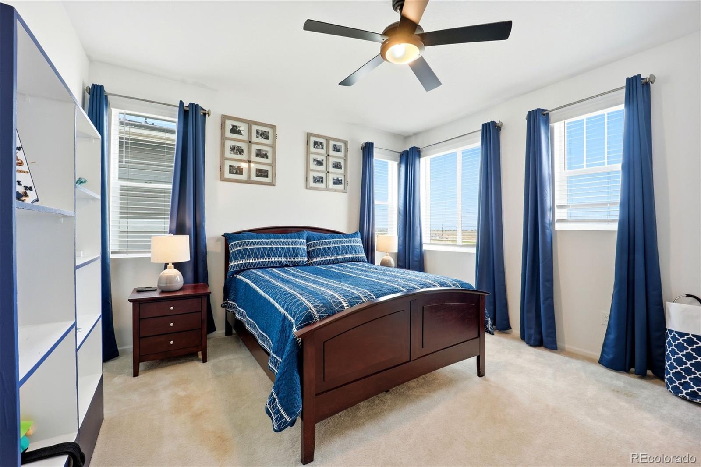
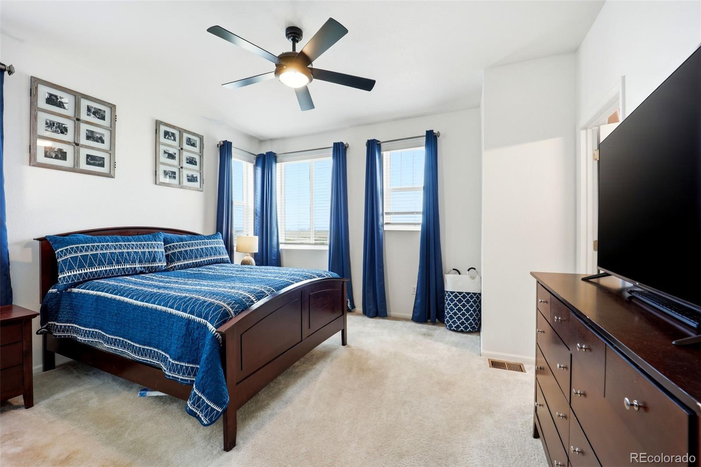
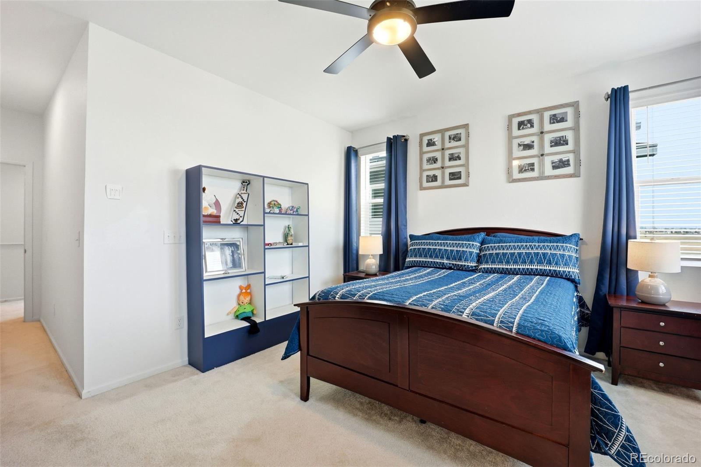
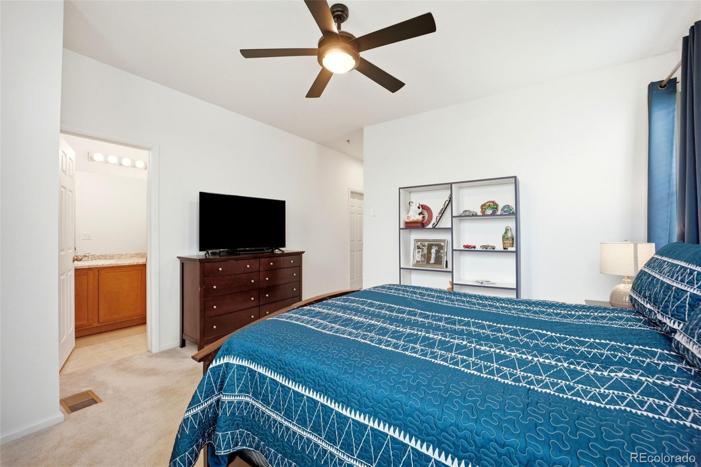
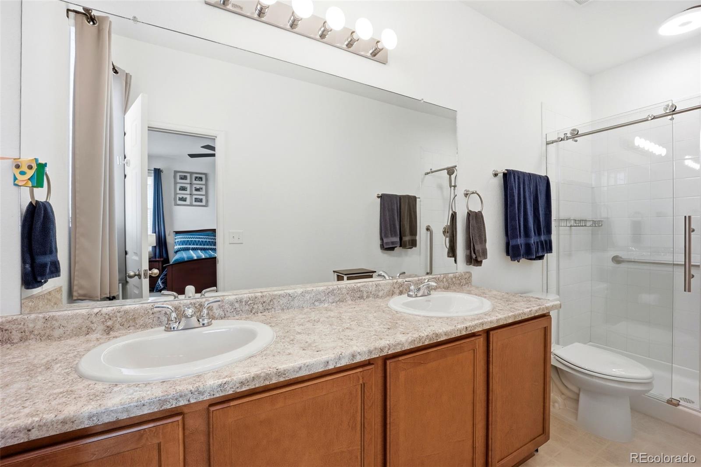
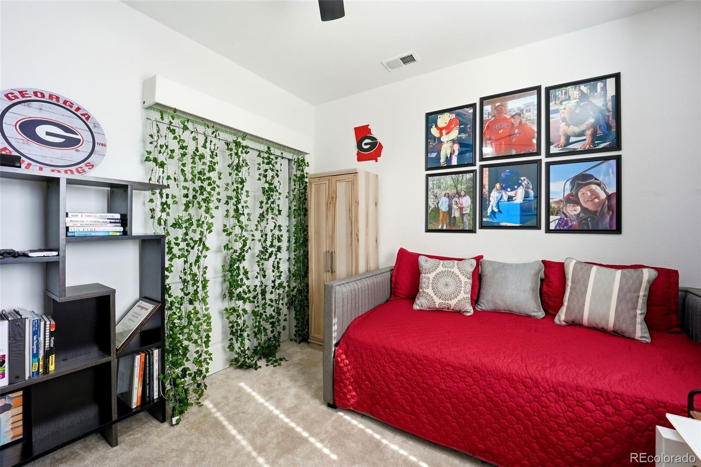
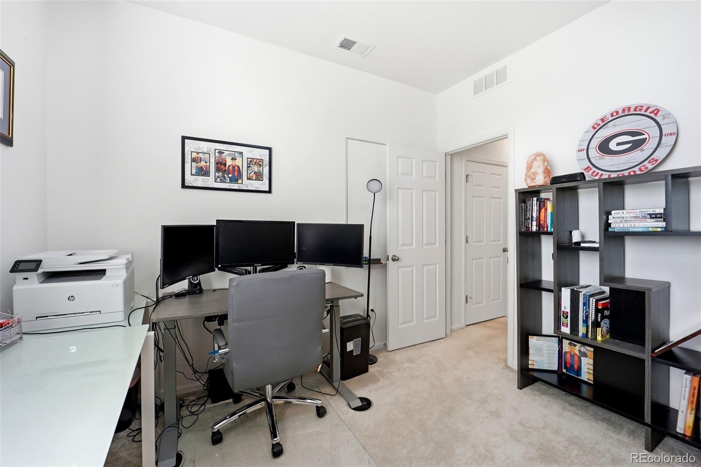
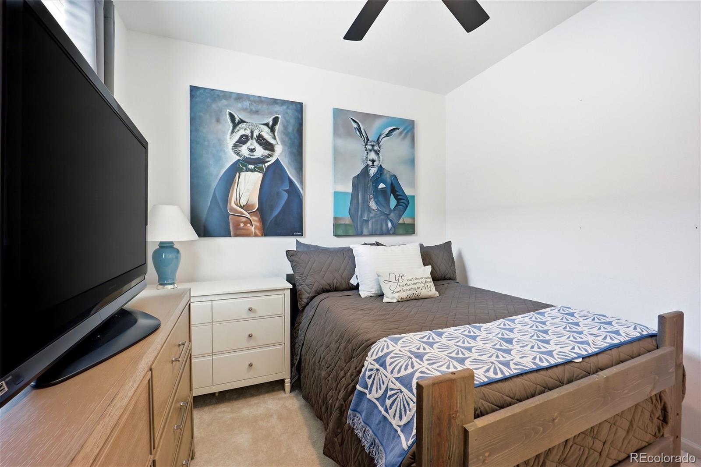
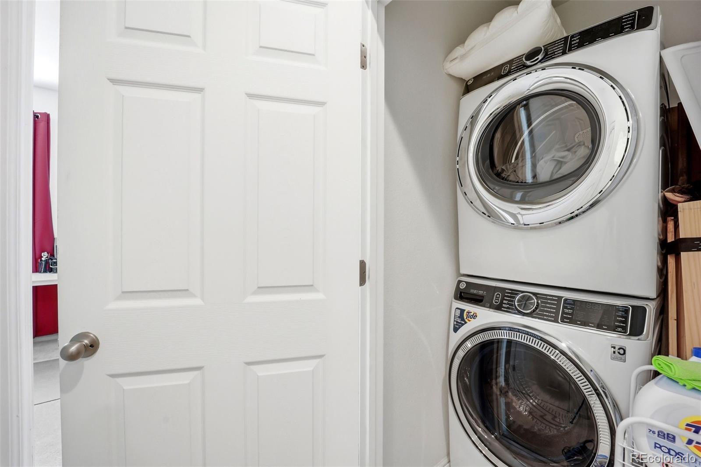
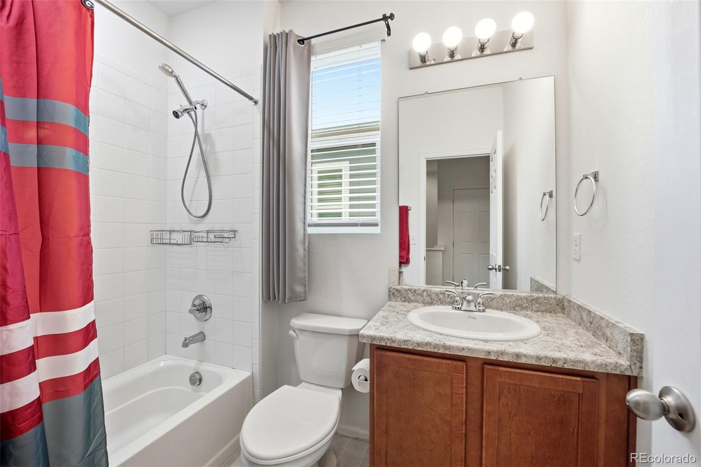
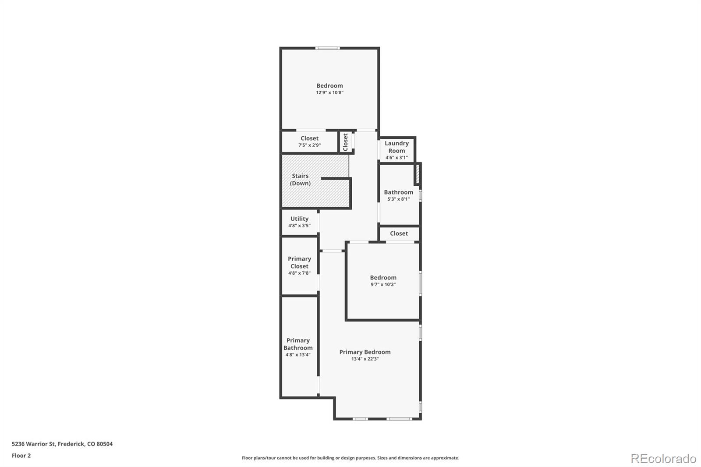
Upstairs, the primary bedroom includes a private en-suite bath with dual sinks and a walk-in shower. Two additional bedrooms, a full bath, and an upstairs laundry area make the layout convenient and functional.

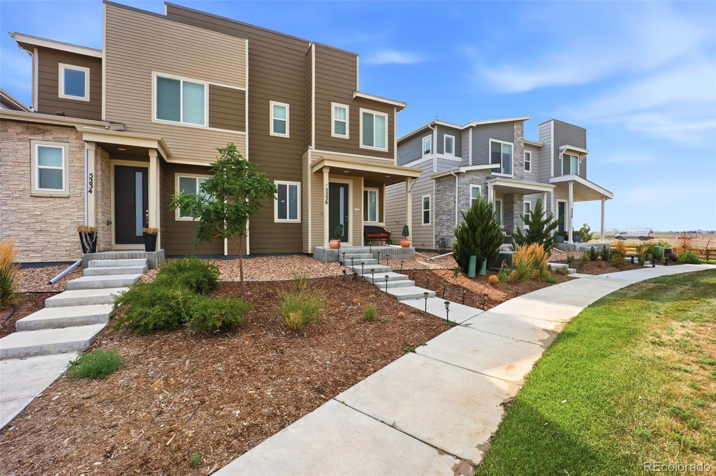
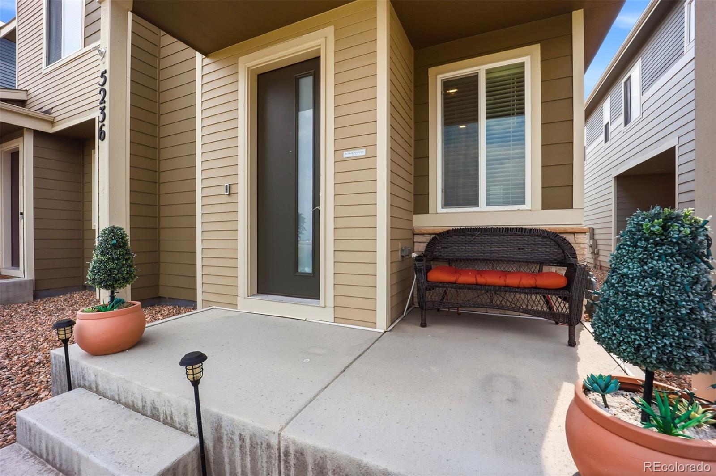
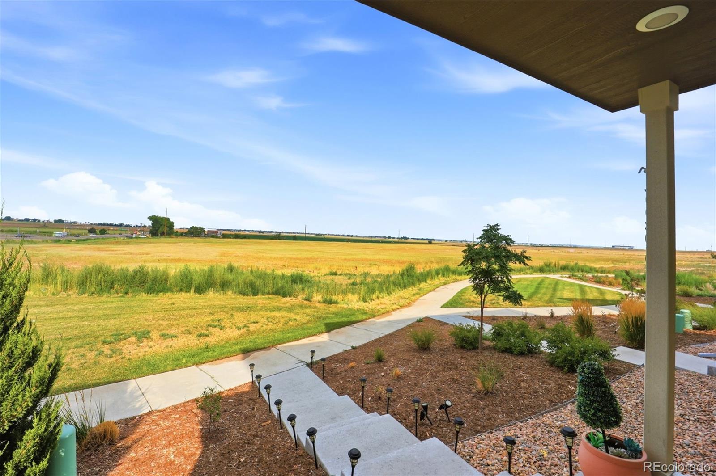
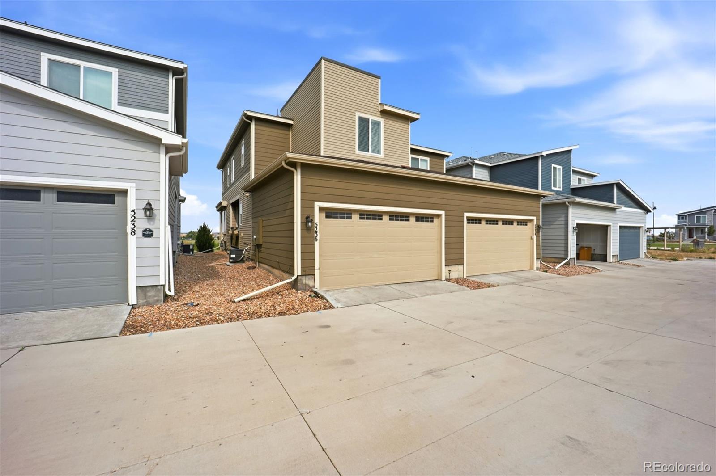
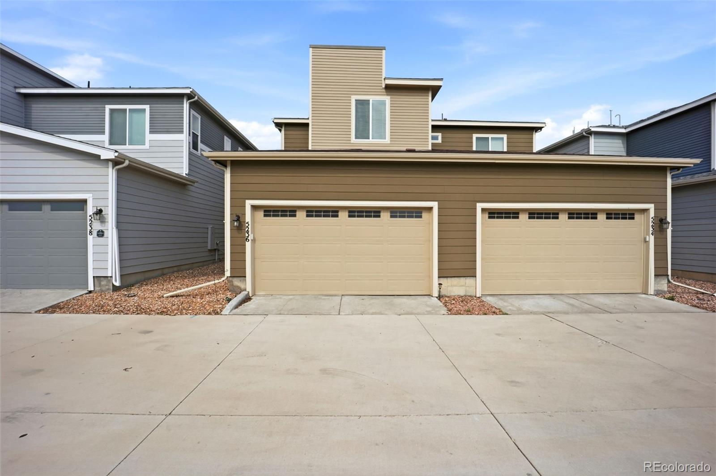
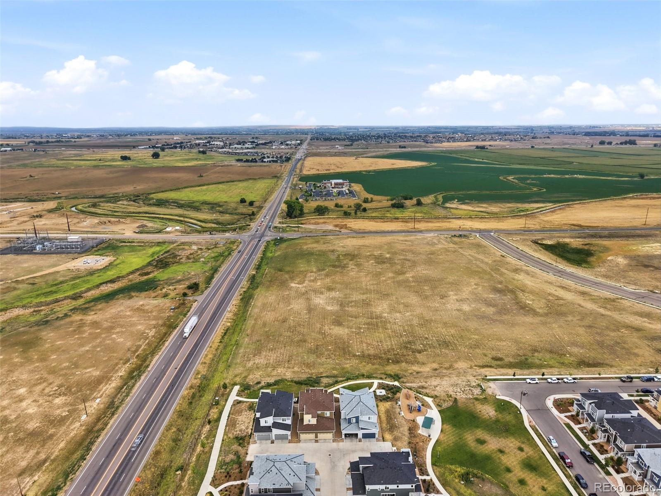
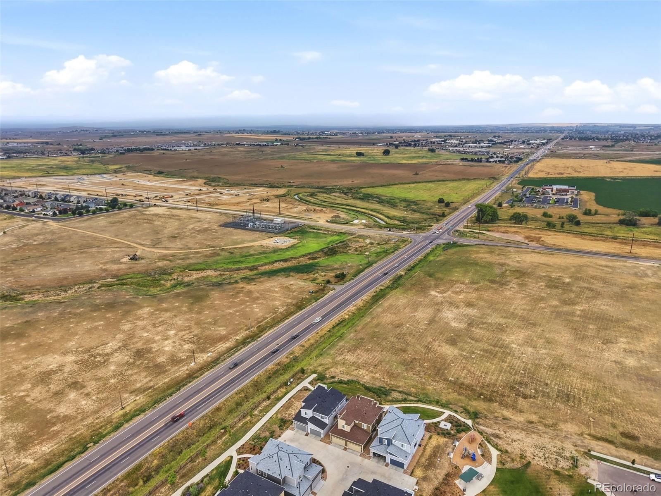
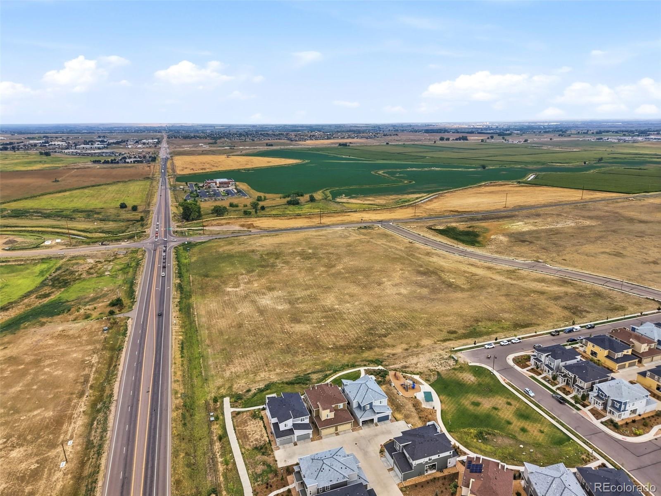
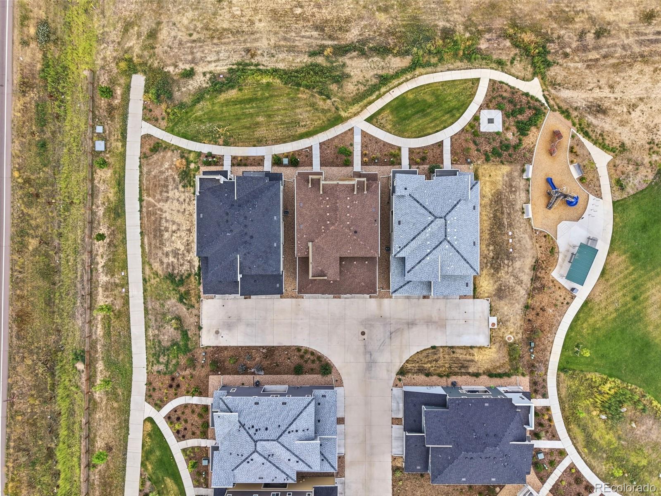
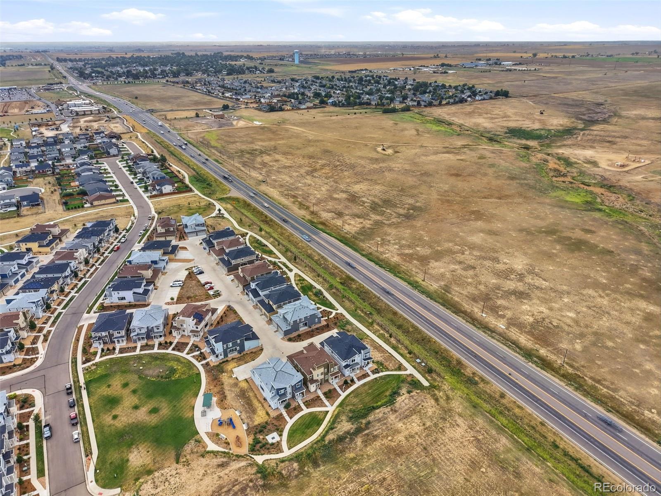
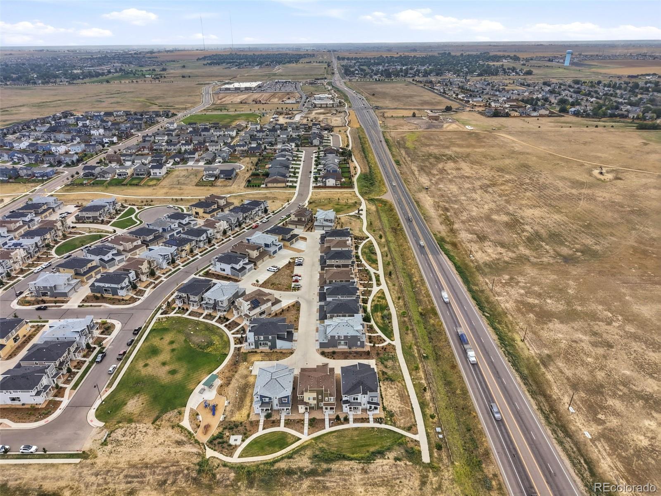
The attached garage offers more than just parking, with two built-in workstations and additional storage space for tools, projects, or everyday organization. Outside, enjoy attractive landscaping, a low-maintenance exterior, and a park just outside the door. Also enjoy an electronic air filter for a top tier living experience. With shopping, dining, and everyday conveniences nearby, this home offers an easy combination of space, comfort, and convenience.

3
beds

3
baths

1,551 Sq.Ft. LIVING AREA

2,000 Sq.Ft. lot

Jordan Wagner

Jordan Wagner

Features & Amenities

Interior

  • total bedrooms3
  • Total bathrooms3
  • full bathroom1
  • three quarter bathroom1
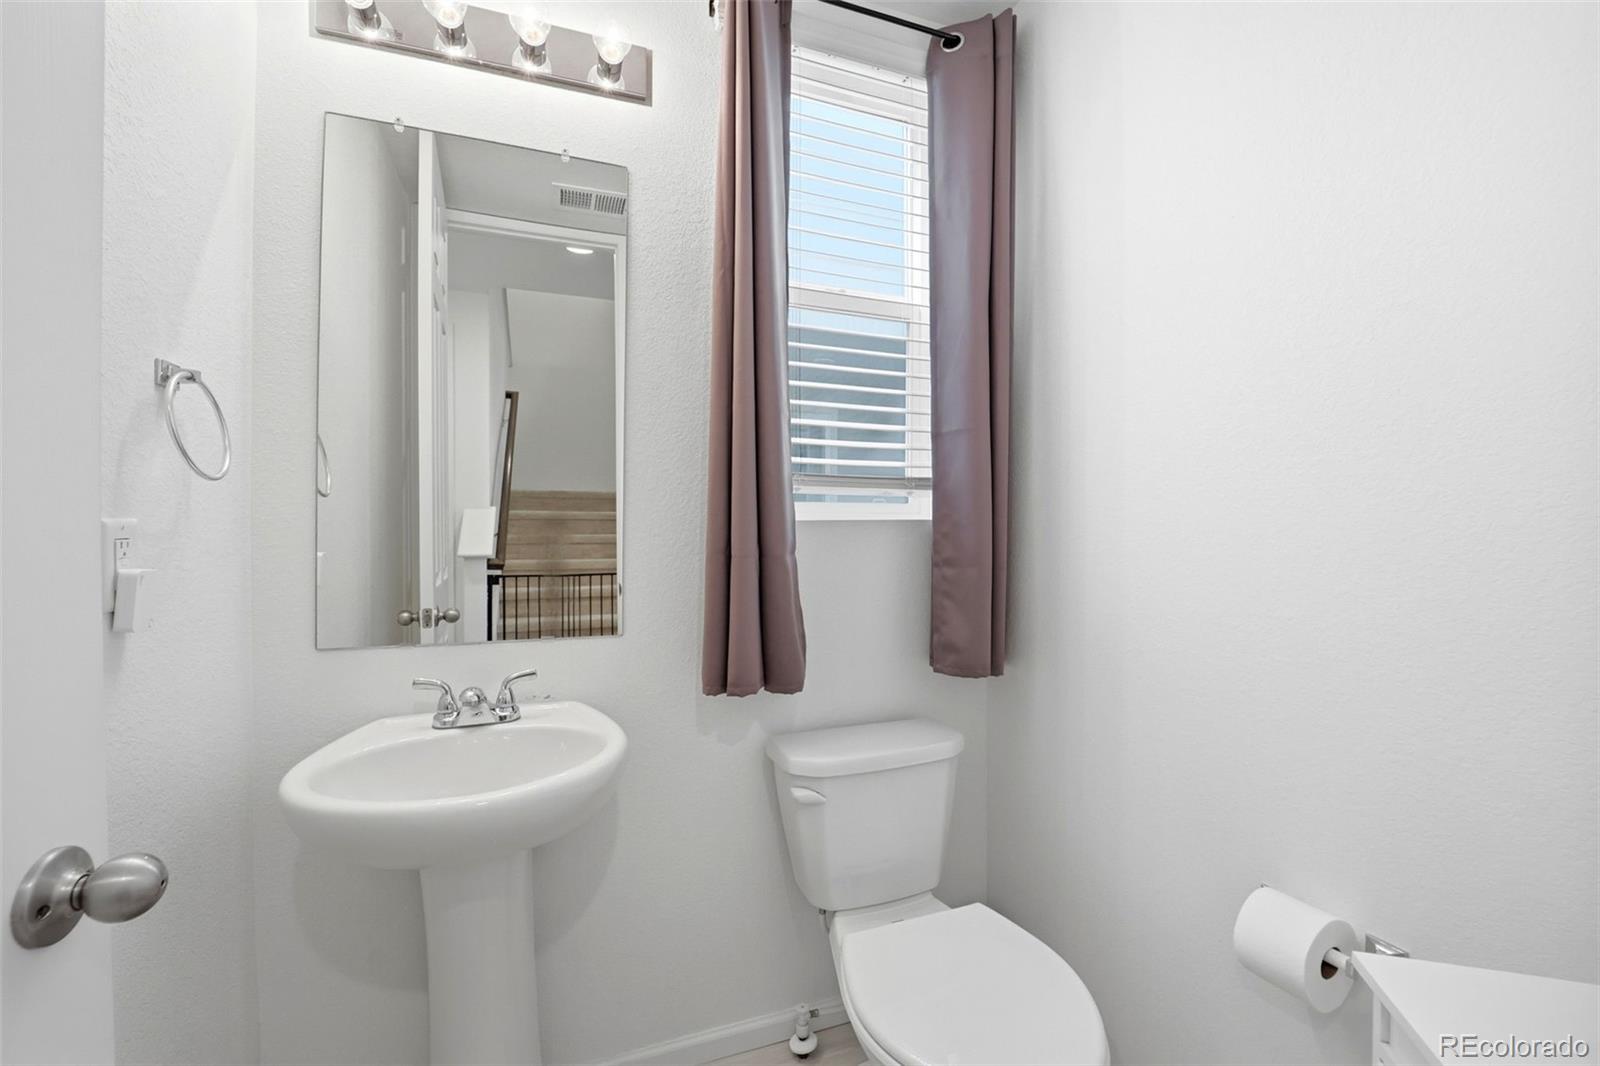
  • half bathroom1
  • Laundry room In Unit, Laundry Closet
  • Flooring Carpet, Laminate
  • APPLIANCES Dishwasher, Disposal, Dryer, Humidifier, Microwave, Oven, Refrigerator, Self Cleaning Oven, Washer
  • other interior Features Ceiling Fan(s), Eat-in Kitchen, Kitchen Island, Laminate Counters, Open Floorplan, Pantry, Primary Suite, Walk-In Closet(s)

Area & Lot

  • Status Pending
  • Living Area1,551 Sq.Ft.
  • Total Area1,551 Sq.Ft.
  • Lot Area2,000 Sq.Ft.
  • MLS® ID4247452
  • TypeTownhouse
  • YEAR BUILT2021
  • Elementary SchoolLegacy
  • Middle SchoolCoal Ridge
  • High SchoolFrederick
  • School DistrictSt. Vrain Valley RE-1J

Exterior

  • STORIES2
  • Garage Space2.0
  • water SourcePublic
  • utilitiesCable Available, Electricity Connected
  • roofComposition
  • lot featuresGreenbelt, Landscaped, Master Planned
  • parkingConcrete, Lighted, Storage
  • HEAT TYPEForced Air, Natural Gas
  • AIR CONDITIONINGCentral Air
  • sewerPublic Sewer
  • SubstructureSlab
  • security FeaturesCarbon Monoxide Detector(s), Smoke Detector(s), Video Doorbell
  • other exterior FeaturesLighting, Playground

Financial

  • Sales Price$370,000
  • Real Estate Tax $5,157/yr
  • HOA $60/mo
  • Zoning C-H52 / PUD-O
View Virtual Tour
image

Schedule a Showing

We would love to show you our beautiful property. Please select your preferred date and time below. An agent will be in touch shortly to confirm your appointment.

Schedule a Showing

We would love to show you our beautiful property. Please select your preferred date and time below. An agent will be in touch shortly to confirm your appointment.

Thank you for your interest in 5236 Warrior Street, Frederick, CO 80504. We are reviewing your request and will be in touch shortly!

Mortgage Calculator

Estimate your monthly mortgage payment, including the principal and interest, property taxes, and HOA. Adjust the values to generate a more accurate rate.

All estimates are provided for informational purposes only. Actual amounts may vary.
$0,000 Your Payment 20 15 65
$0,000 Your Payment

Work With Us

Whether you're buying your first home, selling a longtime property, or planning your next move, The Solera Group is here to guide you with local expertise and a thoughtful, personalized approach. From Denver’s distinctive neighborhoods to the lifestyle that makes Colorado special, we’re here to help you move forward with confidence.

Follow Me on Instagram