Leave a Message

Thank you for your message. We will be in touch with you shortly.

608 Bluegrass Drive
608 Bluegrass Drive
608 Bluegrass Drive
608 Bluegrass Drive
608 Bluegrass Drive
608 Bluegrass Drive
608 Bluegrass Drive
608 Bluegrass Drive
608 Bluegrass Drive
608 Bluegrass Drive
608 Bluegrass Drive
608 Bluegrass Drive
608 Bluegrass Drive
608 Bluegrass Drive
608 Bluegrass Drive
608 Bluegrass Drive
608 Bluegrass Drive
608 Bluegrass Drive
608 Bluegrass Drive
608 Bluegrass Drive
608 Bluegrass Drive
608 Bluegrass Drive
608 Bluegrass Drive
608 Bluegrass Drive
608 Bluegrass Drive
608 Bluegrass Drive
608 Bluegrass Drive
608 Bluegrass Drive
608 Bluegrass Drive
608 Bluegrass Drive
608 Bluegrass Drive
608 Bluegrass Drive
608 Bluegrass Drive
608 Bluegrass Drive
608 Bluegrass Drive
SEE ALL PHOTOS
608 Bluegrass Drive
608 Bluegrass Drive
608 Bluegrass Drive
608 Bluegrass Drive
608 Bluegrass Drive
608 Bluegrass Drive
608 Bluegrass Drive
608 Bluegrass Drive
608 Bluegrass Drive
608 Bluegrass Drive
608 Bluegrass Drive
608 Bluegrass Drive
608 Bluegrass Drive
608 Bluegrass Drive
608 Bluegrass Drive
608 Bluegrass Drive
608 Bluegrass Drive
608 Bluegrass Drive
608 Bluegrass Drive
608 Bluegrass Drive
608 Bluegrass Drive
608 Bluegrass Drive
608 Bluegrass Drive
608 Bluegrass Drive
608 Bluegrass Drive
608 Bluegrass Drive
608 Bluegrass Drive
608 Bluegrass Drive
608 Bluegrass Drive
608 Bluegrass Drive
608 Bluegrass Drive
608 Bluegrass Drive
608 Bluegrass Drive
608 Bluegrass Drive
608 Bluegrass Drive
Sold

608 Bluegrass Drive

608 Bluegrass Drive, Longmont, CO 80503

$595,000
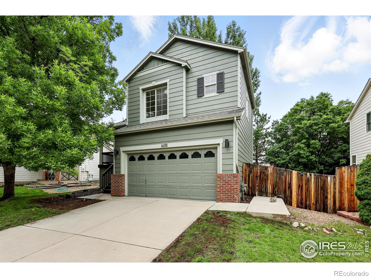
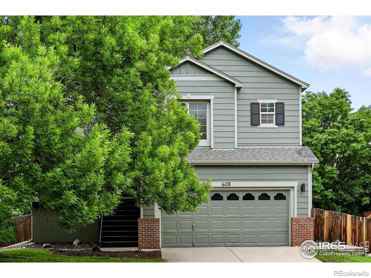
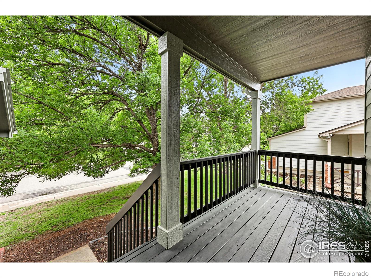
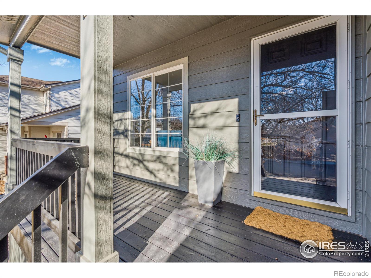
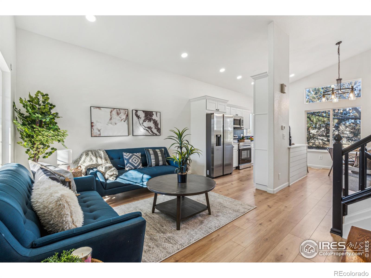
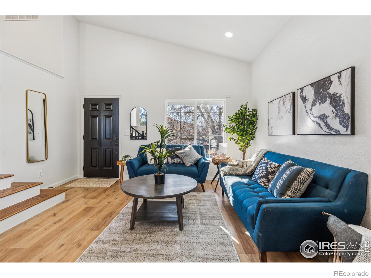
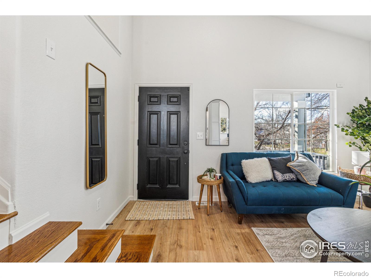
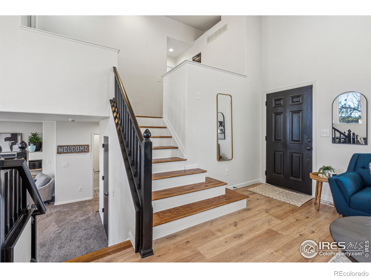
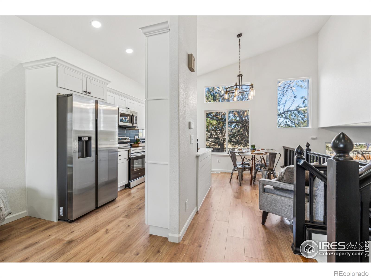
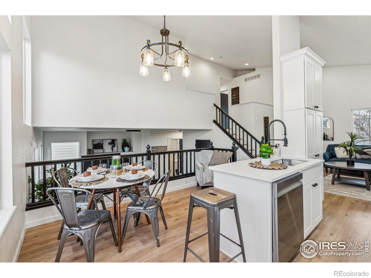
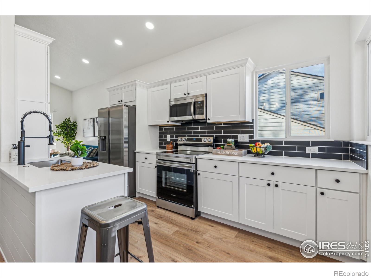
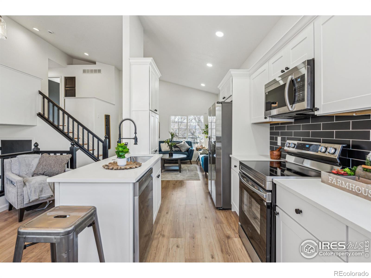
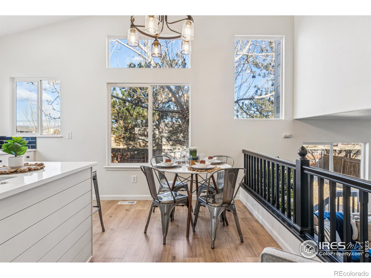
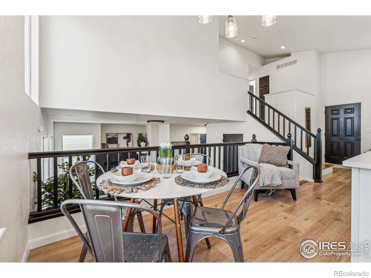
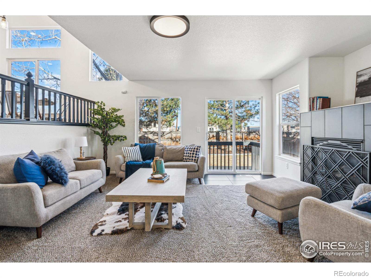
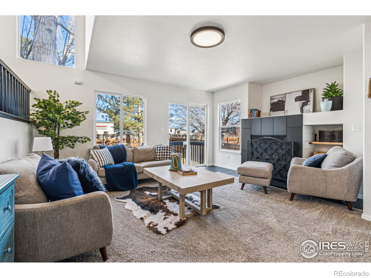
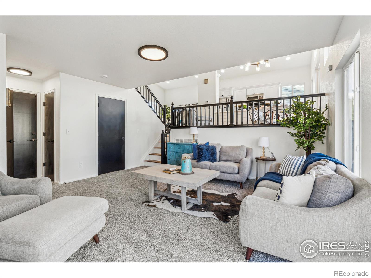
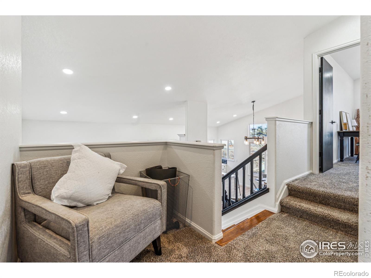
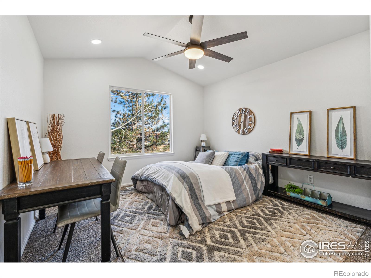
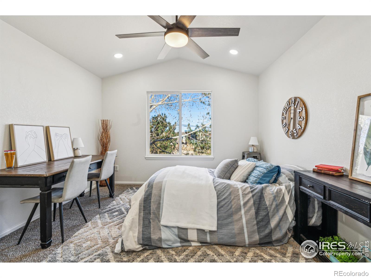
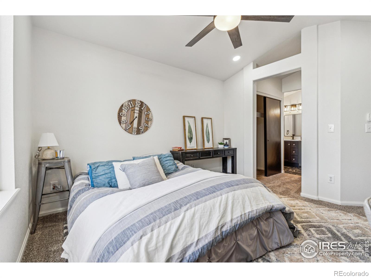
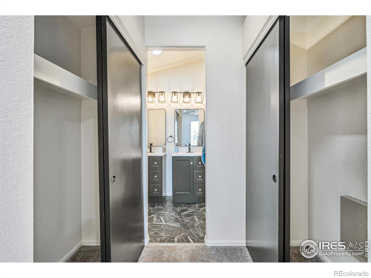
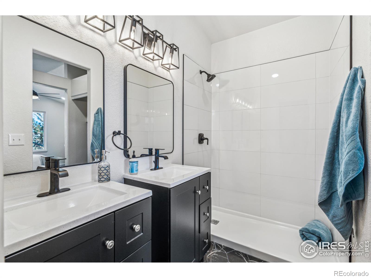
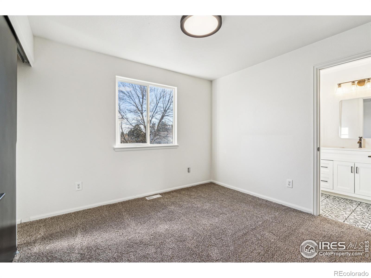
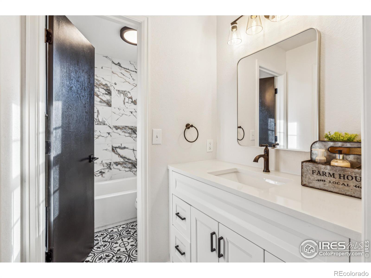
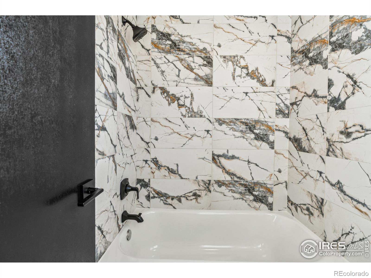
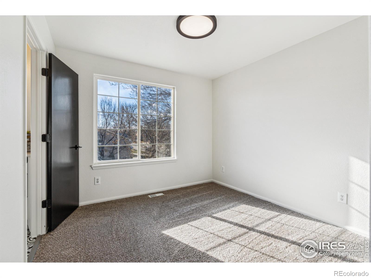
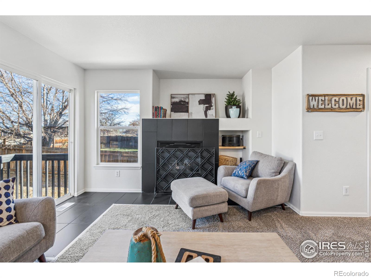
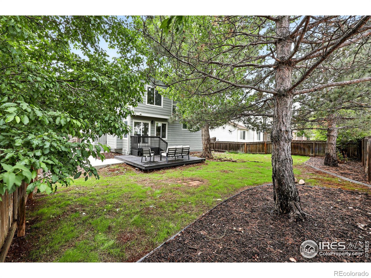
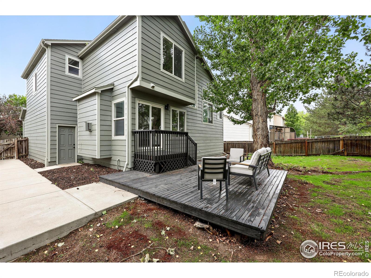
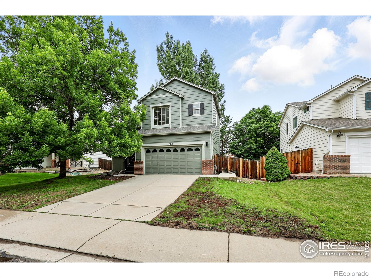
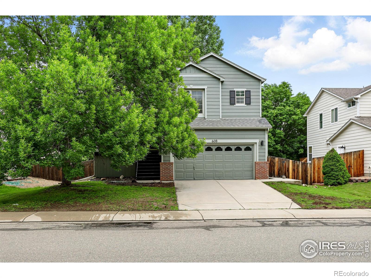
Sunny, spacious, and full of heart-this west Longmont gem feels like home from the moment you walk in. Vaulted ceilings and big windows let the light pour in, while warm hardwoods and an open layout create a breezy, welcoming vibe. The updated kitchen features granite counters, stainless appliances, and a cozy breakfast nook with backyard views.Upstairs, the vaulted primary suite offers a peaceful retreat with a walk-in closet and serene en suite bath. Two more bedrooms and a full bath offer flexibility for family, guests, or a home office. Outside, the lush backyard is your own private retreat-complete with mature trees and a covered patio for lazy mornings or starry evenings.Close to parks, trails, and top-rated schools-this one checks all the boxes for comfort, connection, and everyday joy.

3
beds

3
baths

1,729 Sq.Ft. LIVING AREA

6,640 Sq.Ft. lot

Dylan Lander

Dylan Lander

Features & Amenities

Interior

  • total bedrooms3
  • Total bathrooms3
  • full bathroom1
  • three quarter bathroom1
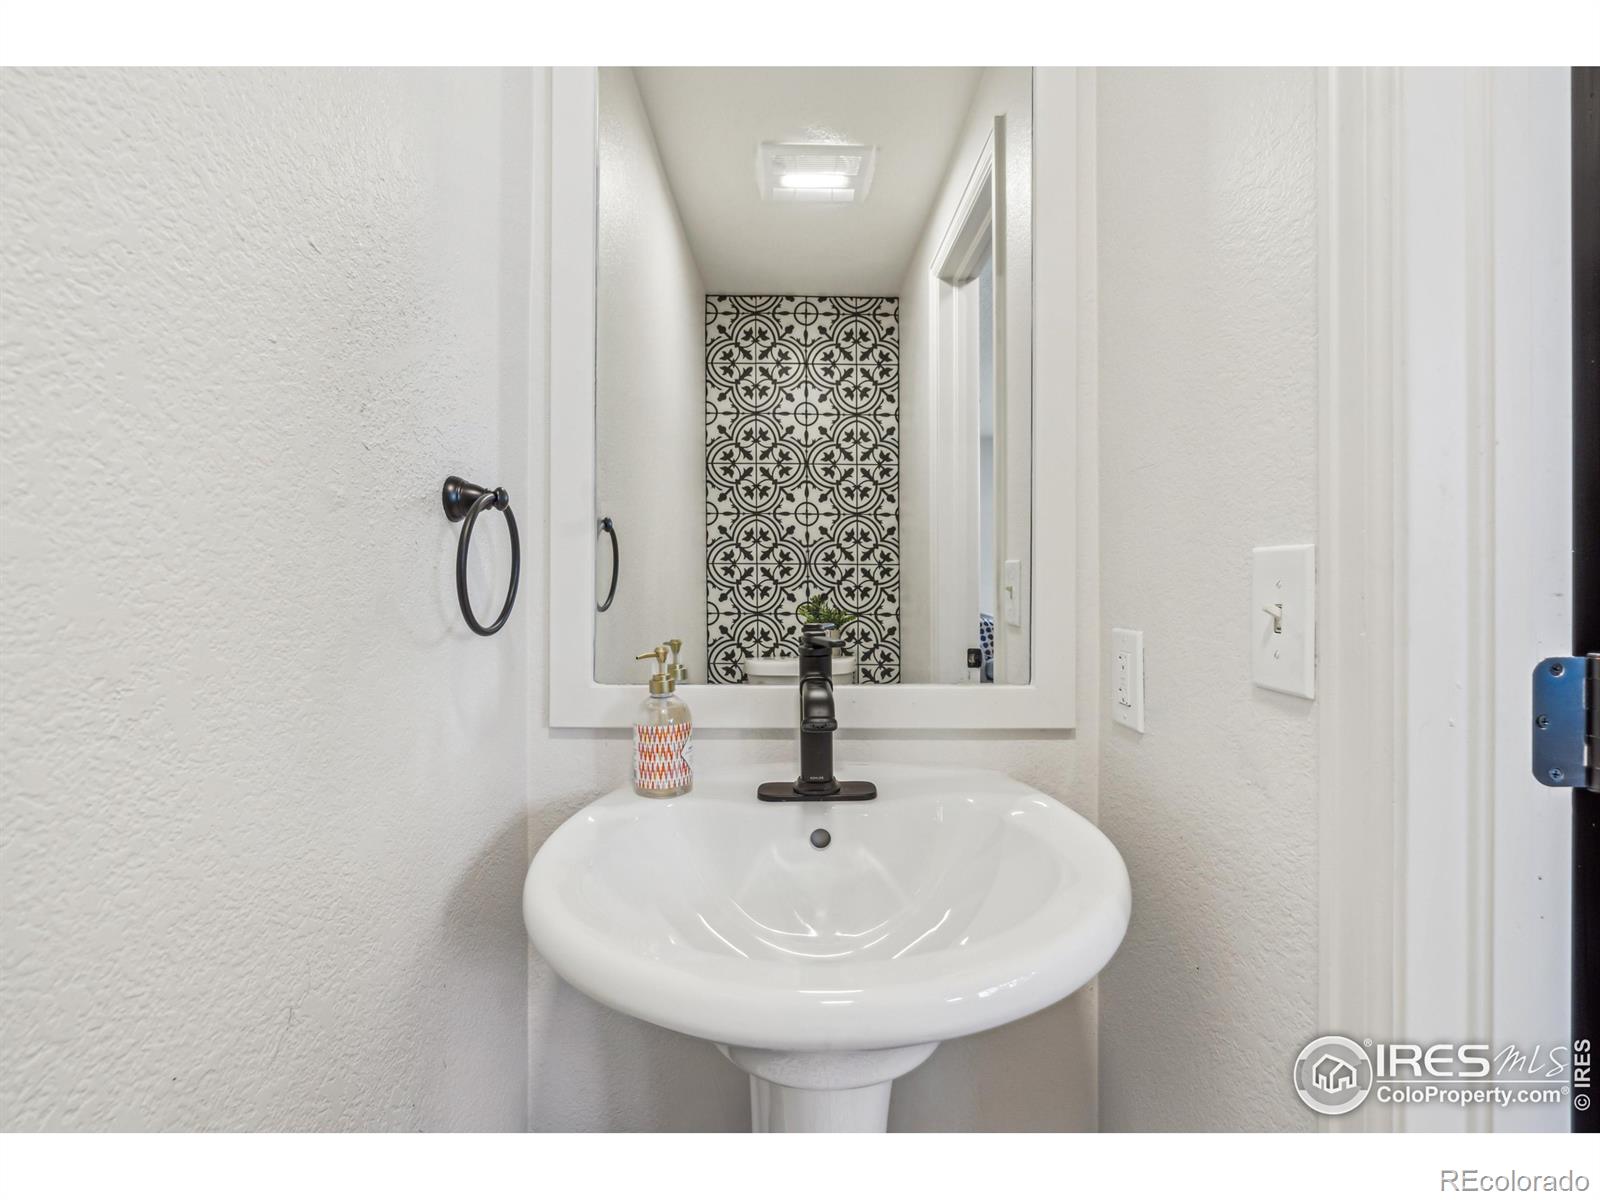
  • half bathroom1
  • Laundry room In Unit
  • Fireplace Family Room
  • APPLIANCES Dishwasher, Disposal, Microwave, Oven, Refrigerator
  • other interior Features Eat-in Kitchen, Jack Jill Bathroom, Kitchen Island, Open Floorplan, Walk-In Closet(s)

Area & Lot

  • Status Sold
  • Date Sold October 9, 2025
  • Living Area1,729 Sq.Ft.
  • Total Area1,729 Sq.Ft.
  • Lot Area6,640 Sq.Ft.
  • MLS® IDIR1038517
  • TypeResidential
  • YEAR BUILT1996
  • Architecture StylesContemporary
  • View DescriptionCity
  • Elementary SchoolIndian Peaks
  • Middle SchoolSunset
  • High SchoolNiwot
  • School DistrictSt. Vrain Valley RE-1J

Exterior

  • STORIES3
  • Garage Space2.0
  • water SourcePublic
  • utilitiesCable Available, Electricity Available, Internet Access (Wired), Natural Gas Available
  • roofComposition
  • lot featuresLevel, Rolling Slope
  • HEAT TYPEForced Air
  • AIR CONDITIONINGCeiling Fan(s), Central Air
  • sewerPublic Sewer
  • security FeaturesSmoke Detector(s)

Financial

  • Sales Price$595,000
  • Real Estate Tax $3,105/yr
  • HOA $58/3 mos
  • Zoning res

Work With Us

Whether you're buying your first home, selling a longtime property, or planning your next move, The Solera Group is here to guide you with local expertise and a thoughtful, personalized approach. From Denver’s distinctive neighborhoods to the lifestyle that makes Colorado special, we’re here to help you move forward with confidence.

Follow Me on Instagram