Leave a Message

Thank you for your message. We will be in touch with you shortly.

7207 S Scottsburg Way
SEE ALL PHOTOS
7207 S Scottsburg Way
Sold

7207 S Scottsburg Way

7207 S Scottsburg Way, Aurora, CO 80016

$730,000
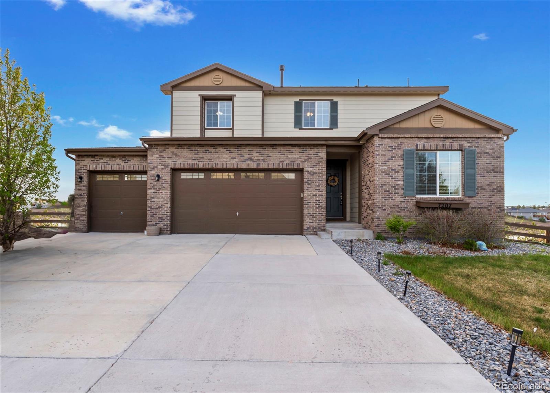
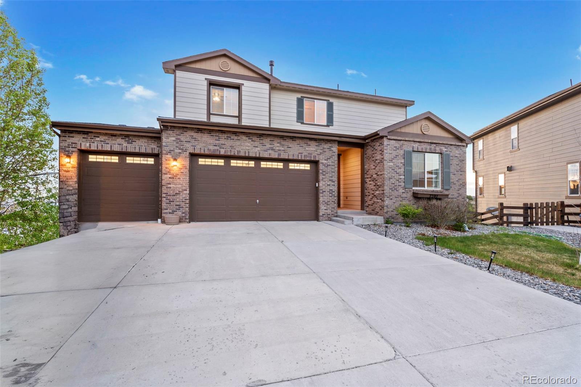
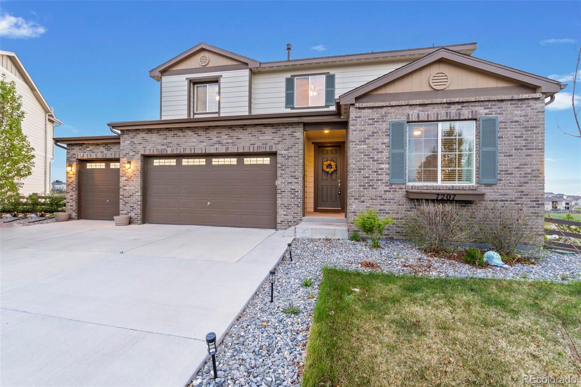
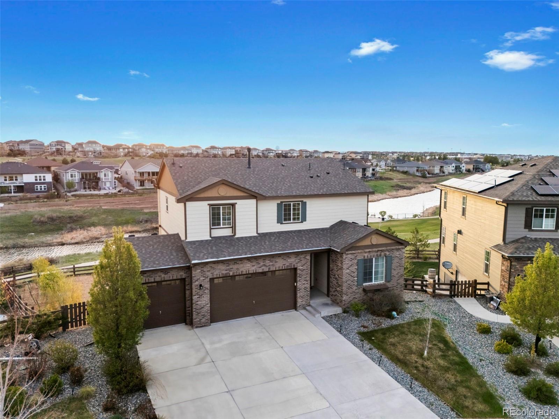
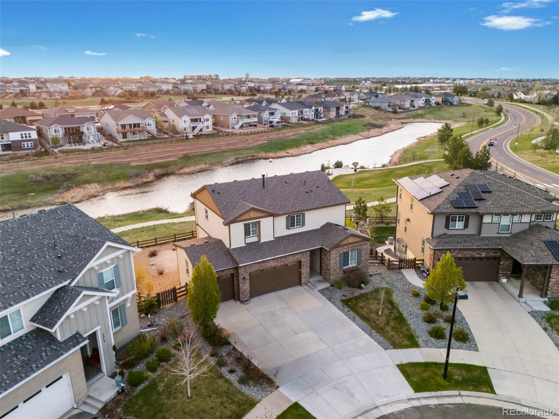
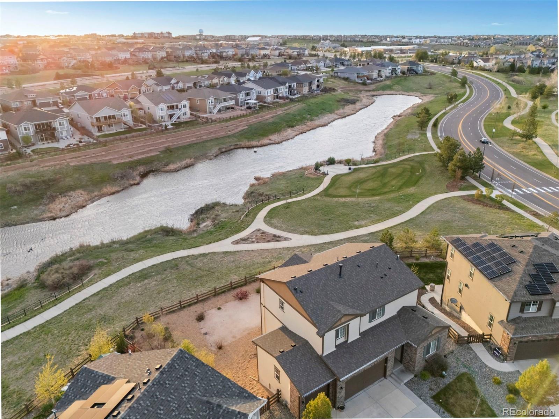
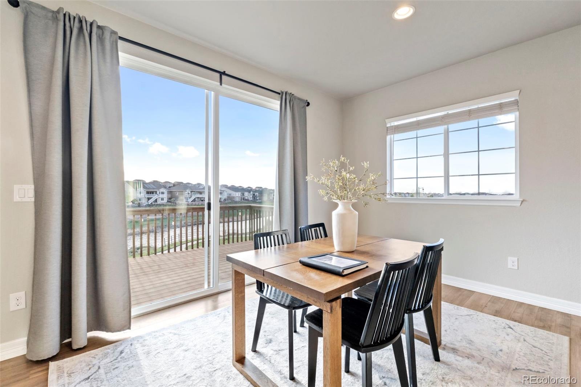
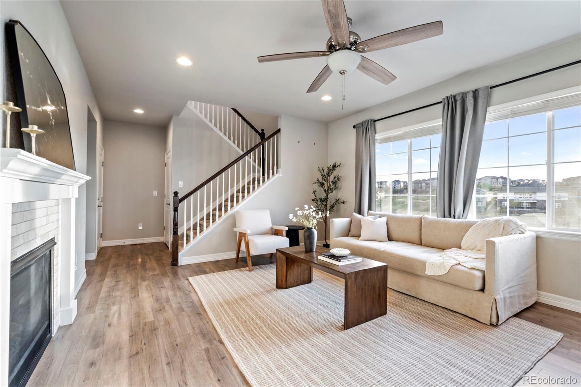
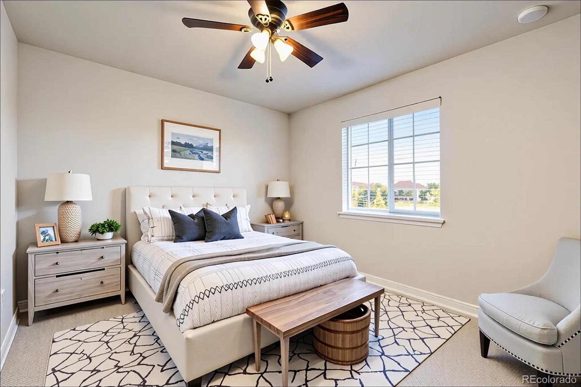
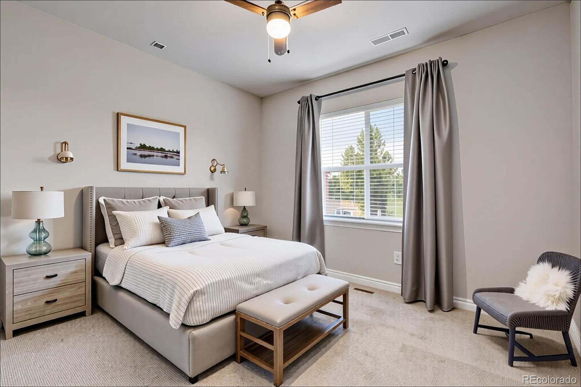
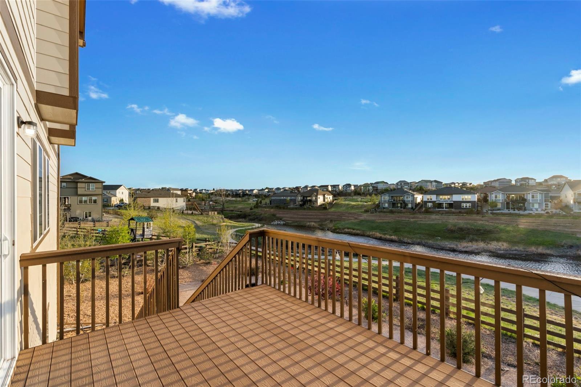
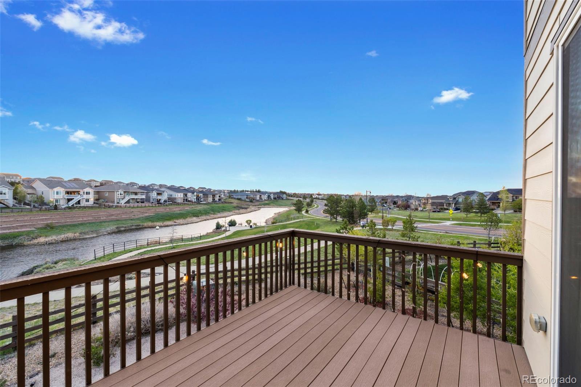
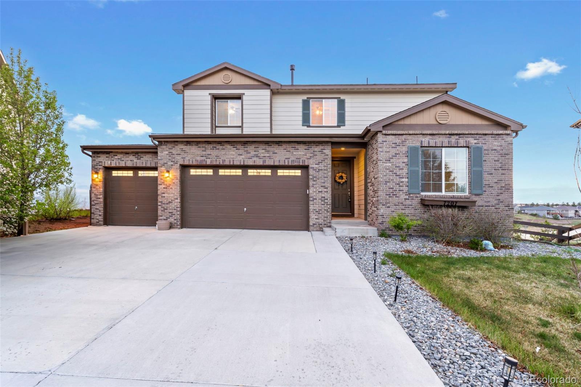
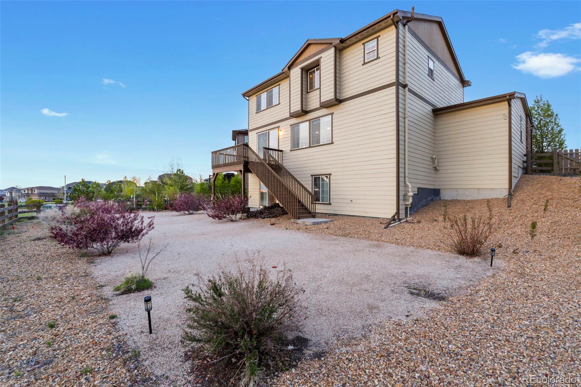
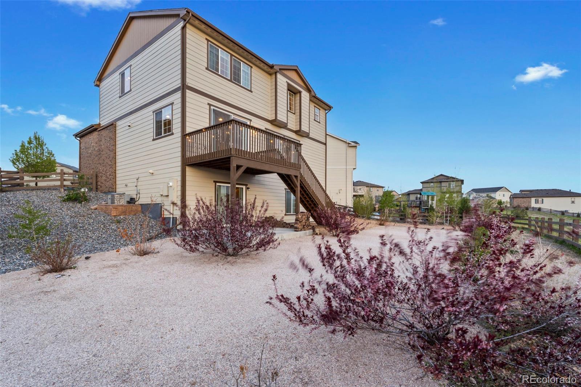
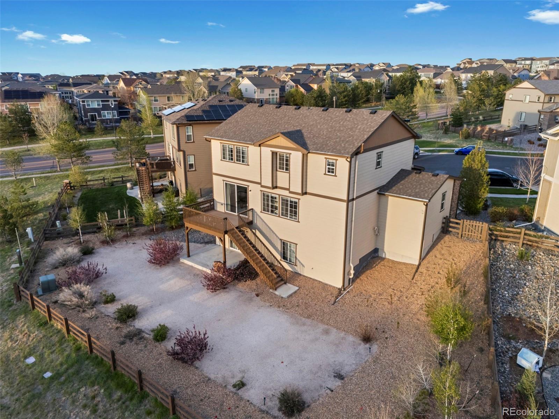
This beautifully upgraded 4-bedroom home sits on one of the best lots in Southshore, backing to a serene greenbelt with breathtaking open views.

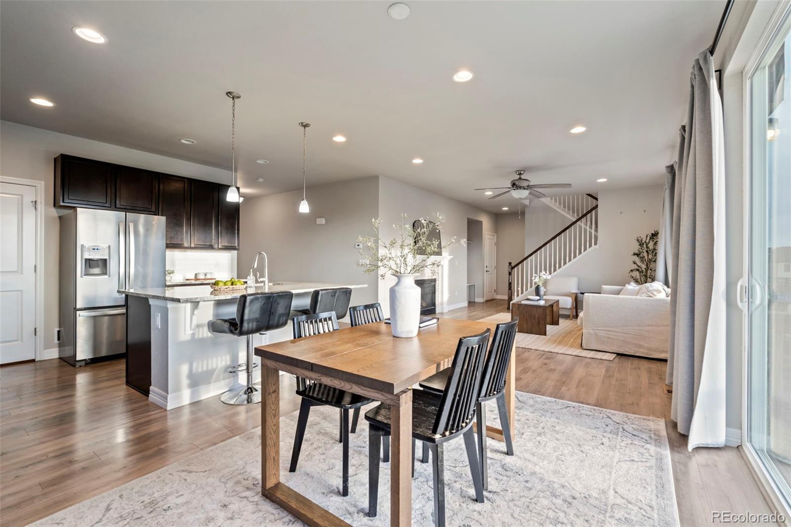
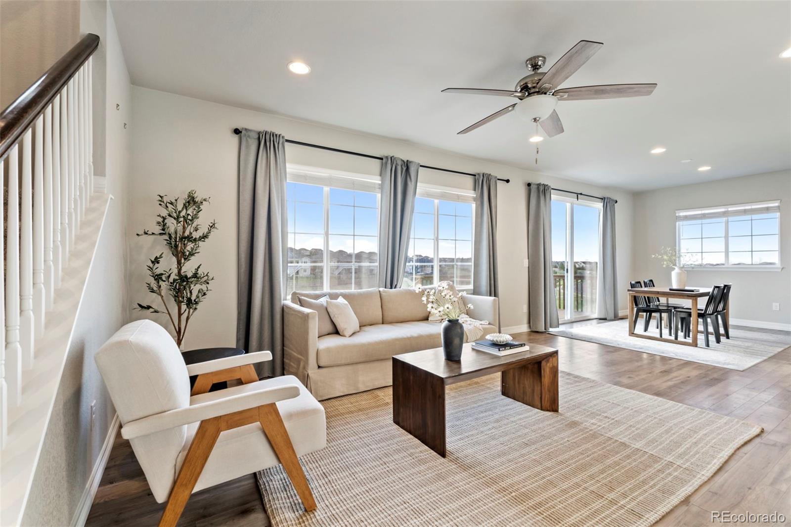
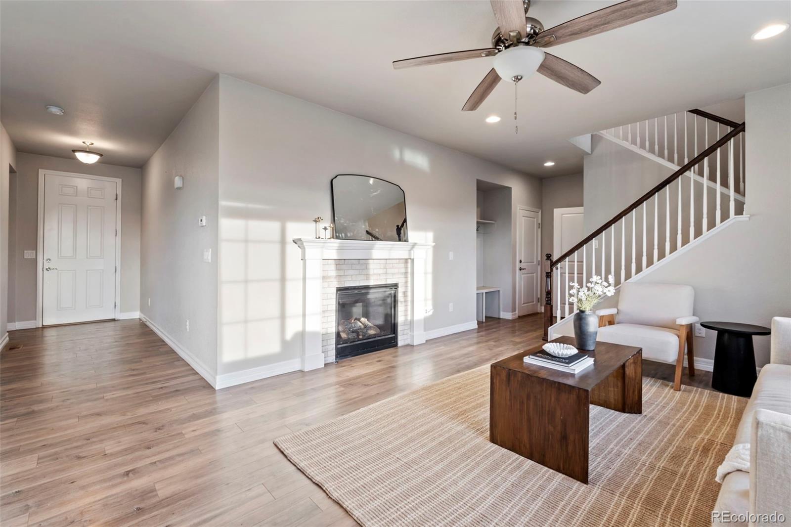
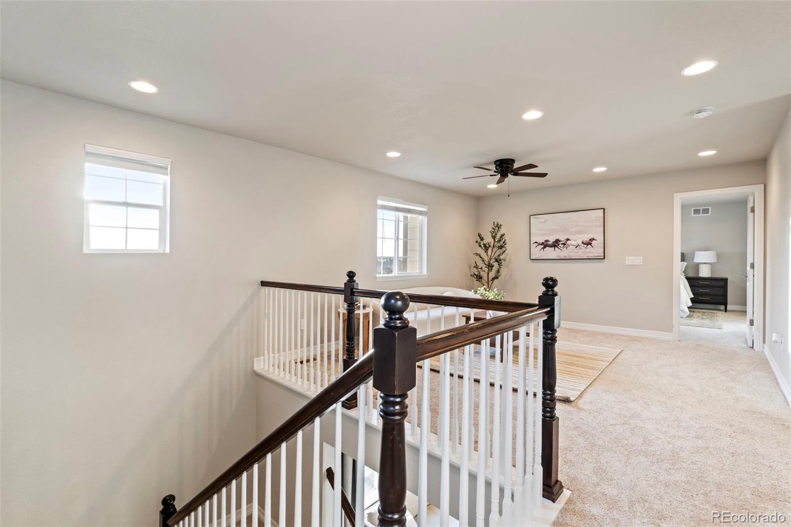
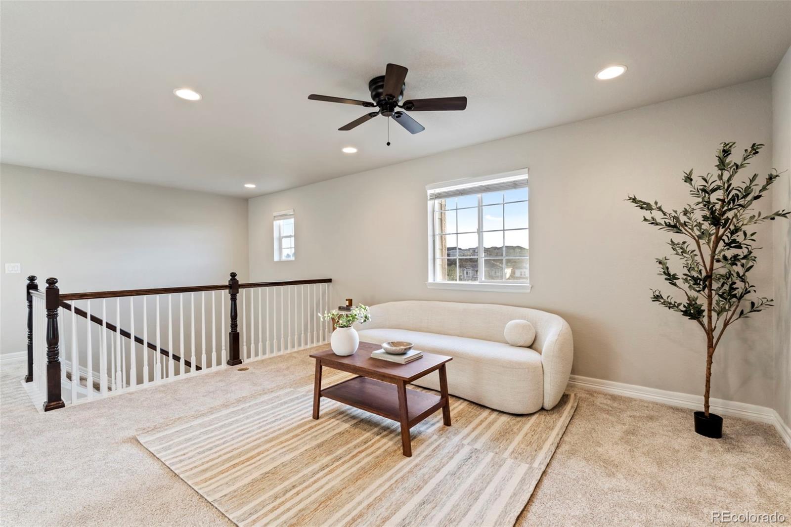
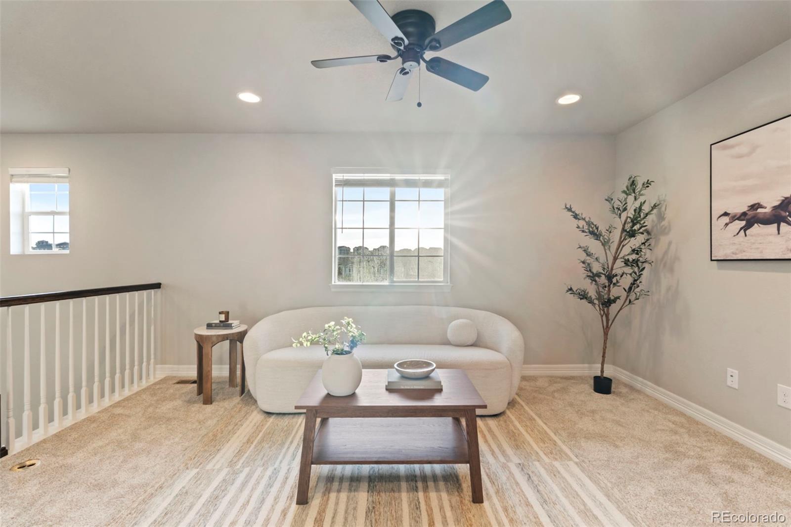
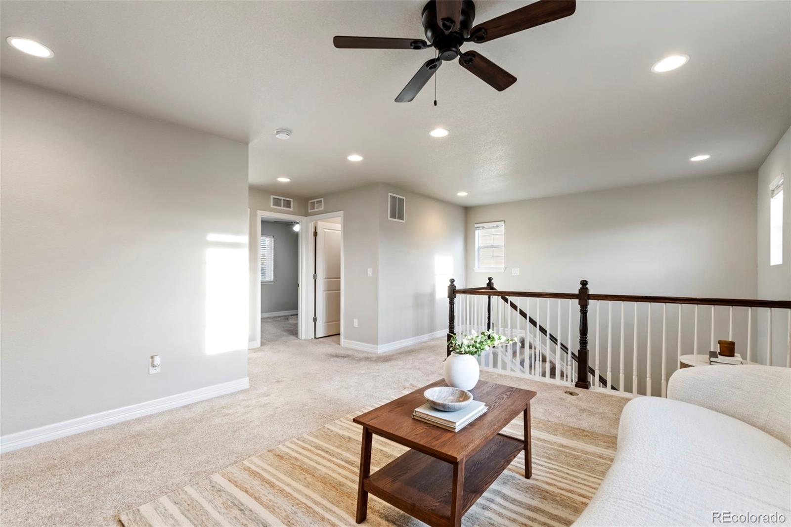
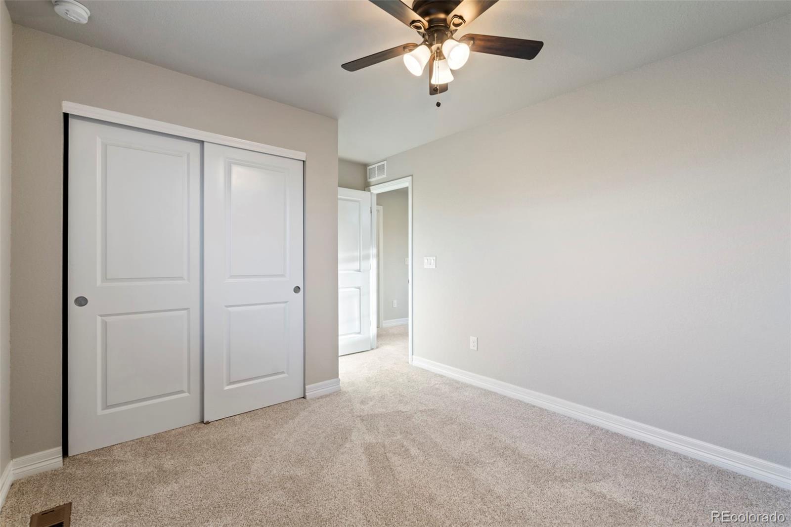
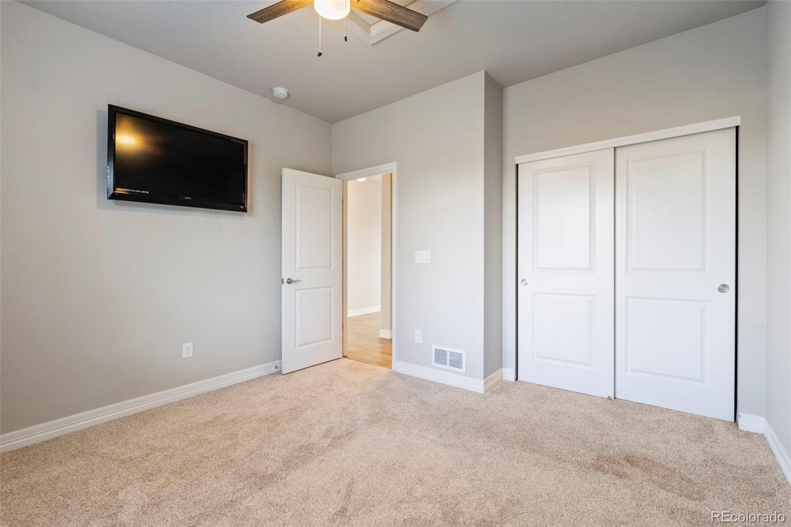
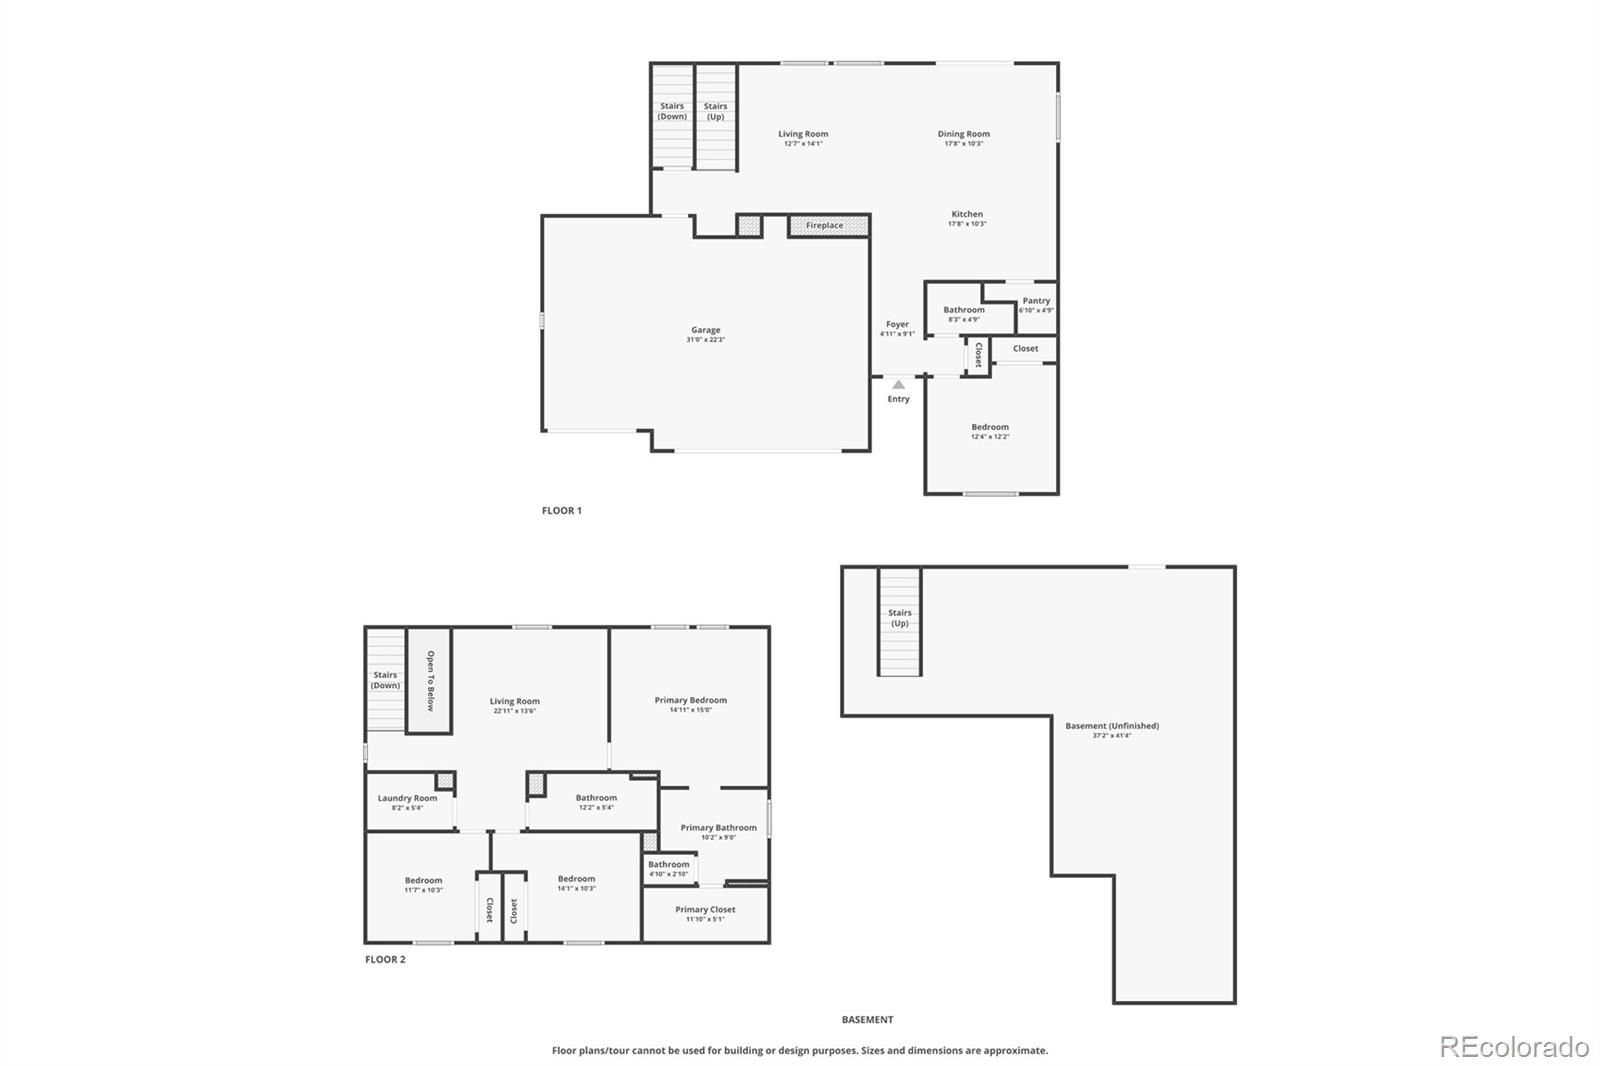
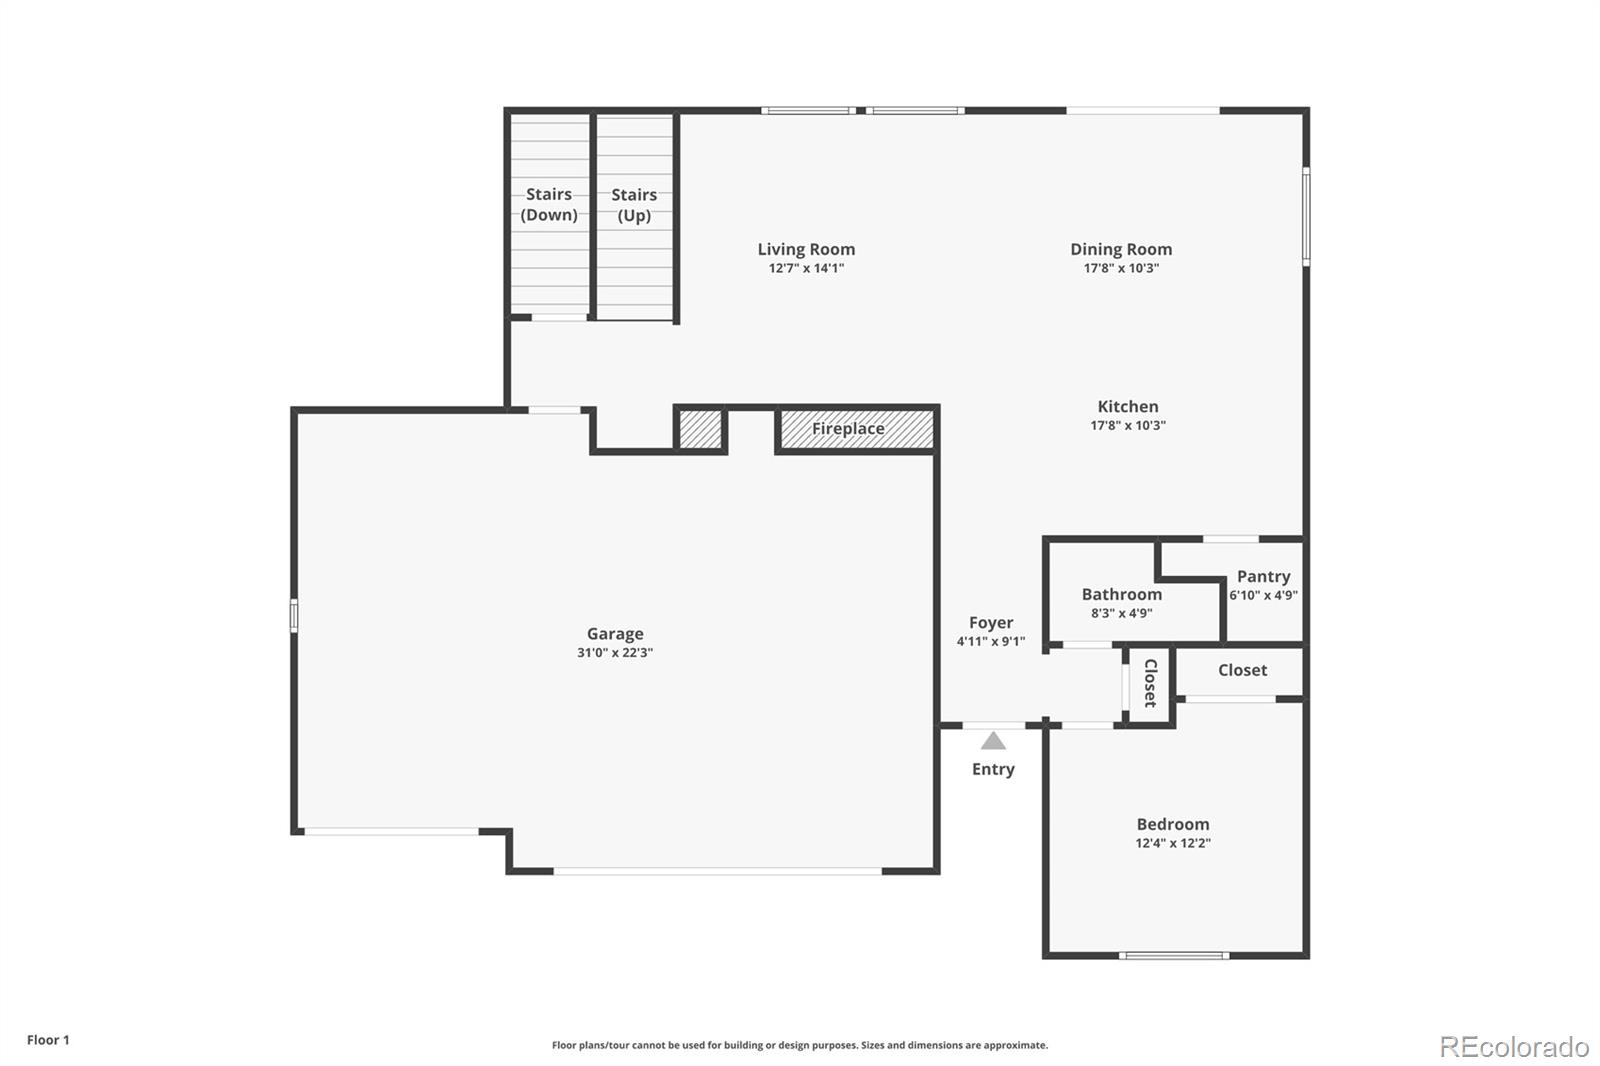
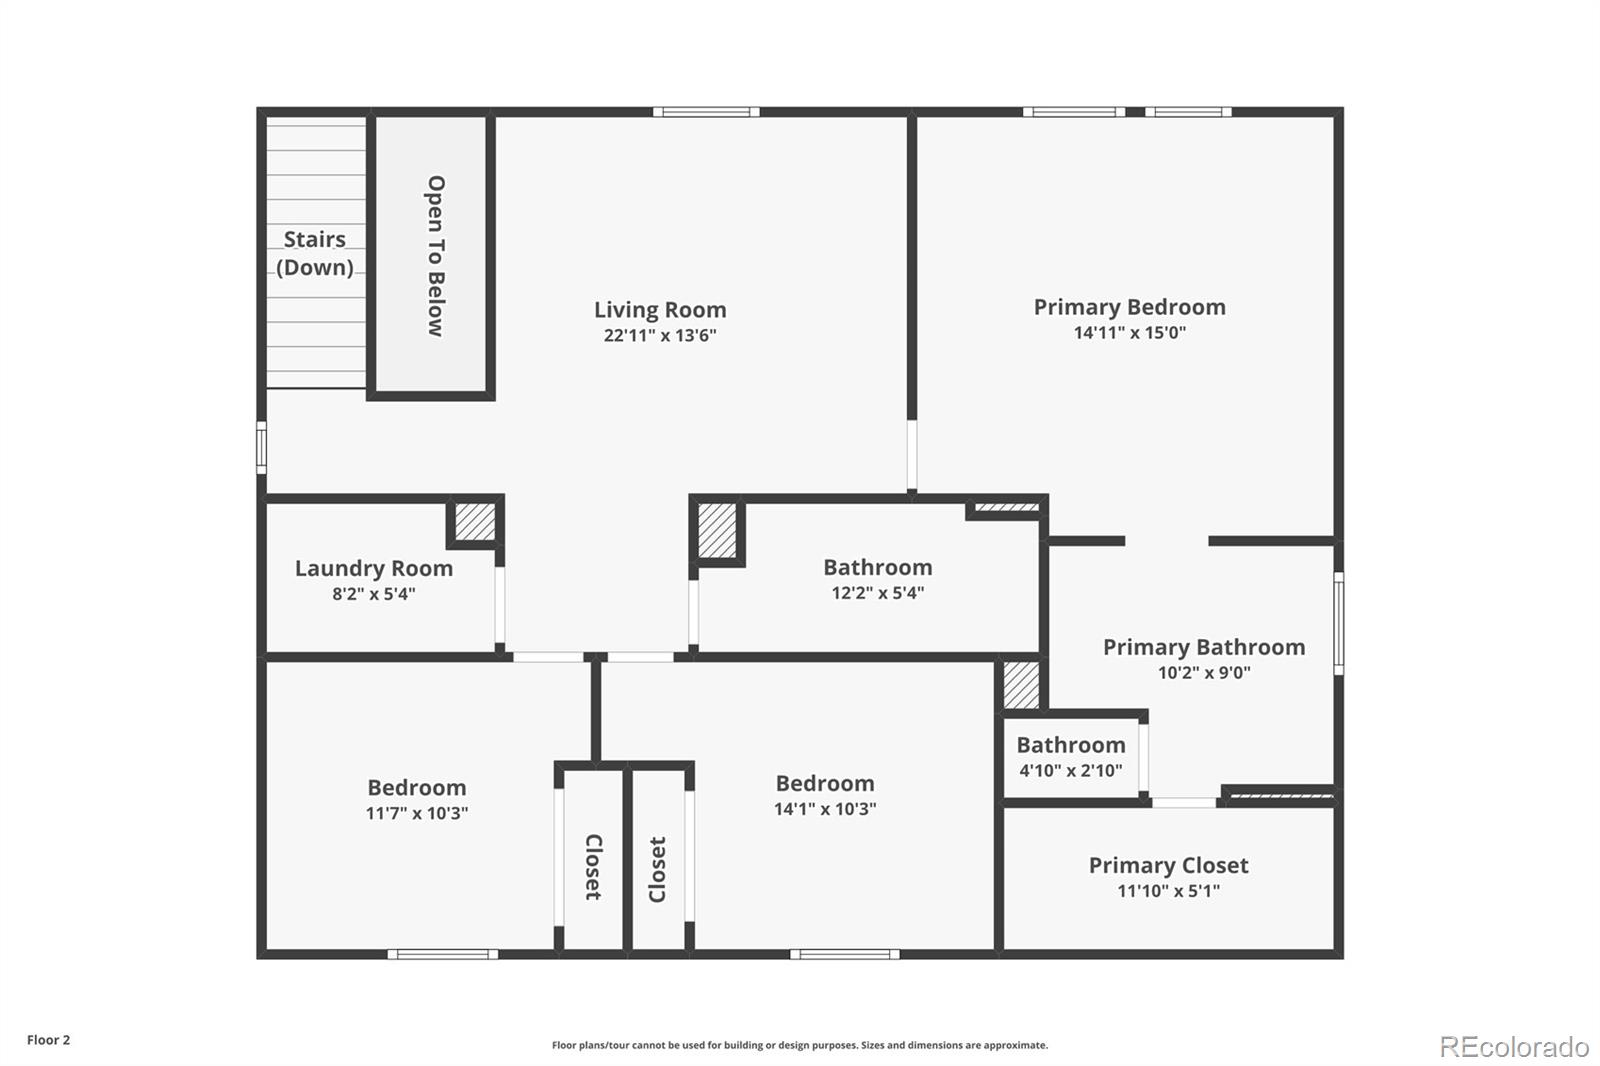
Step inside to discover an open and airy layout featuring a main-floor bedroom, perfect for guests or a home office, and a huge upstairs loft offering flexible space for a media room, playroom, or second living area.

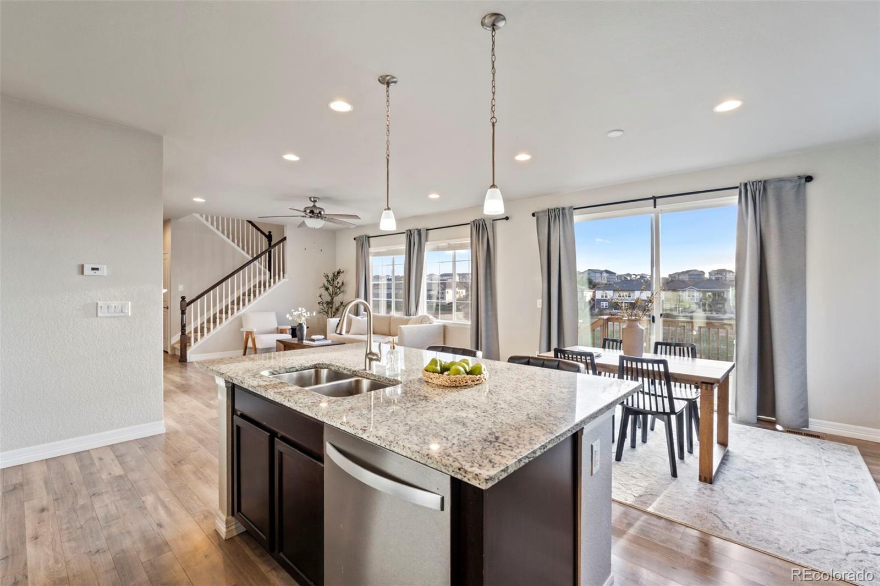
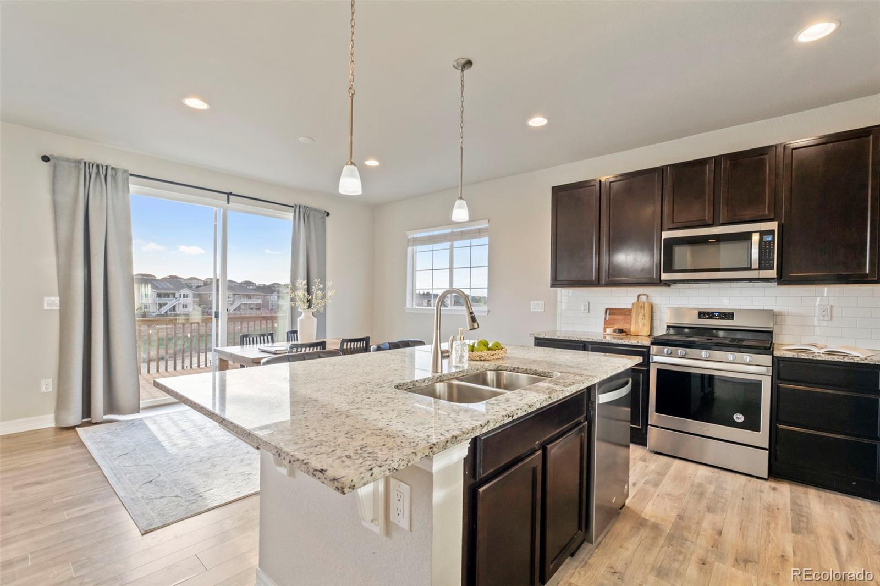
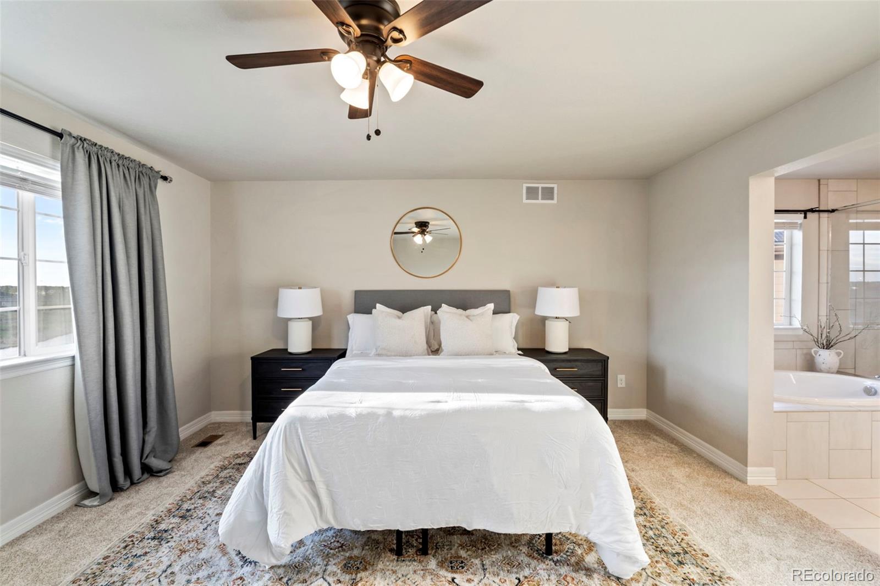
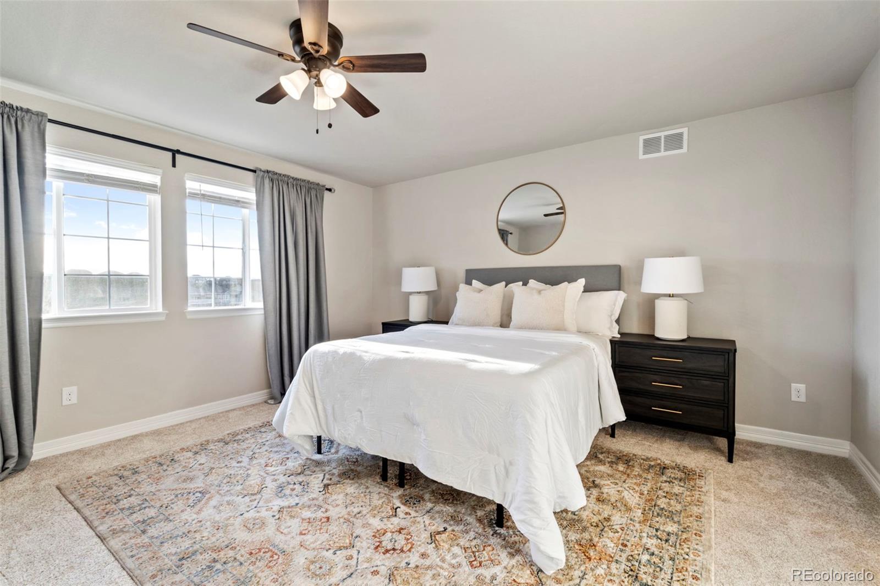
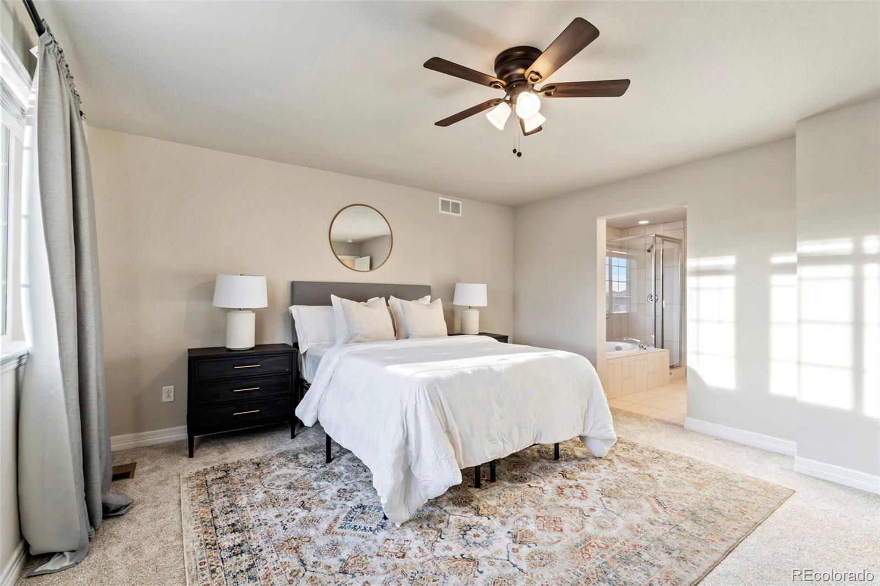
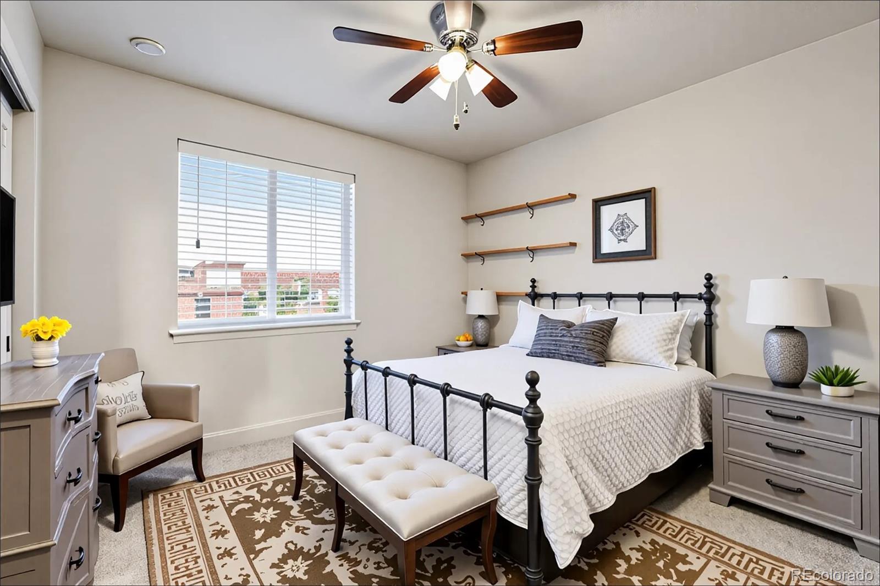
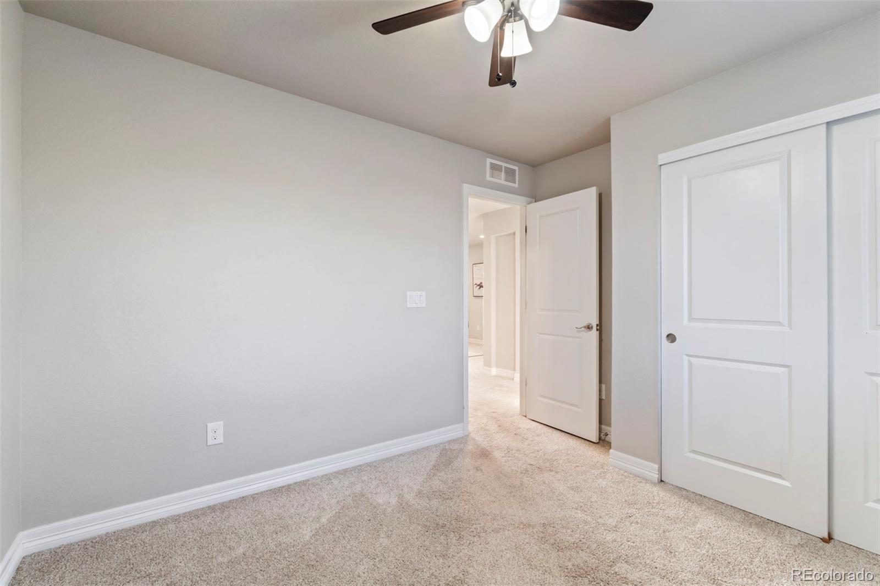
The heart of the home is the stunning kitchen, thoughtfully upgraded with elegant countertops, modern backsplash, extra lighting, and ceiling fans throughout to keep the home cool and bright year-round.

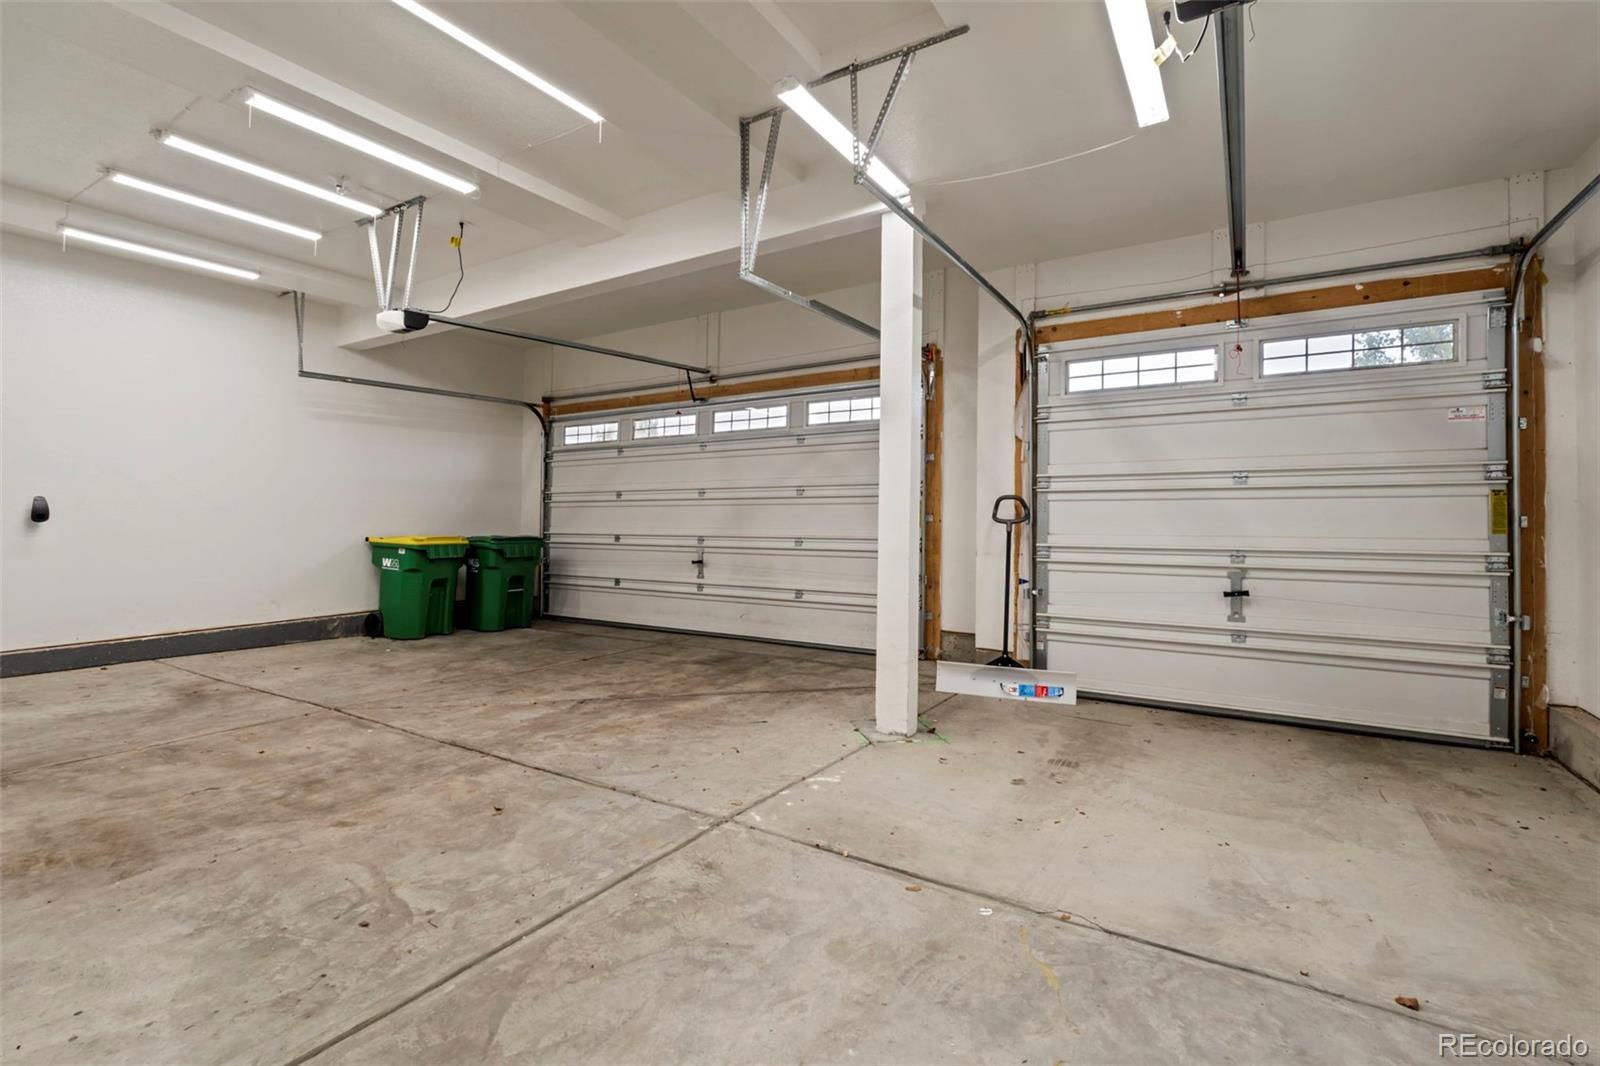
Car enthusiasts and hobbyists will love the oversized 3-car garage equipped with a 220v outlet - perfect for EV charging or workshop tools.

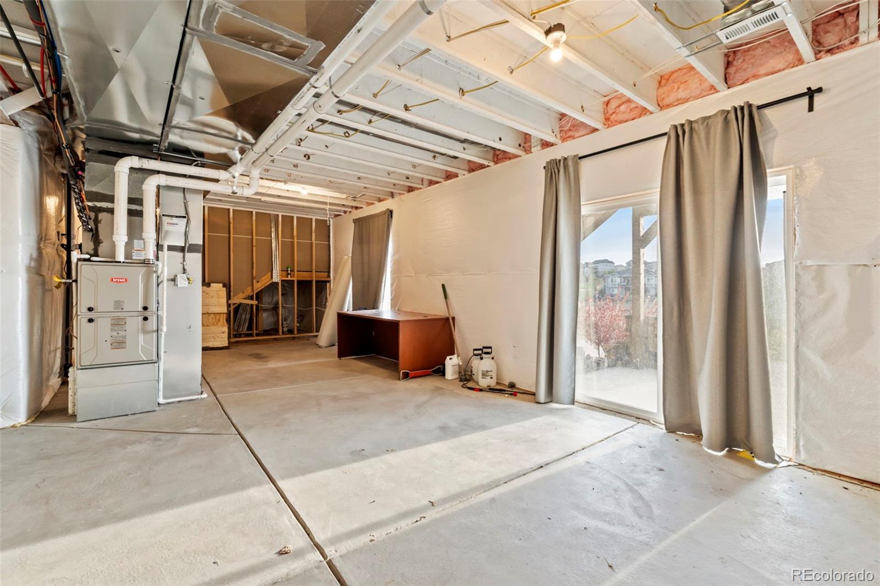
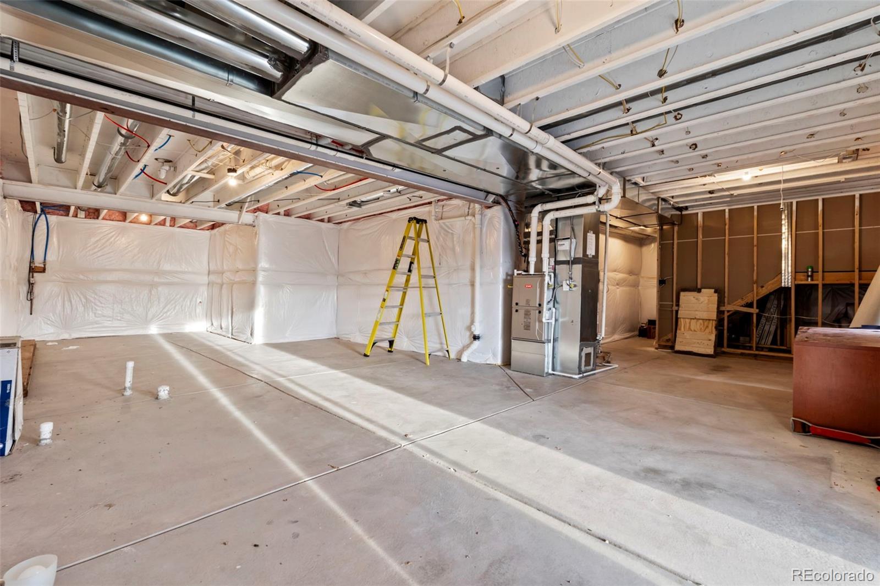
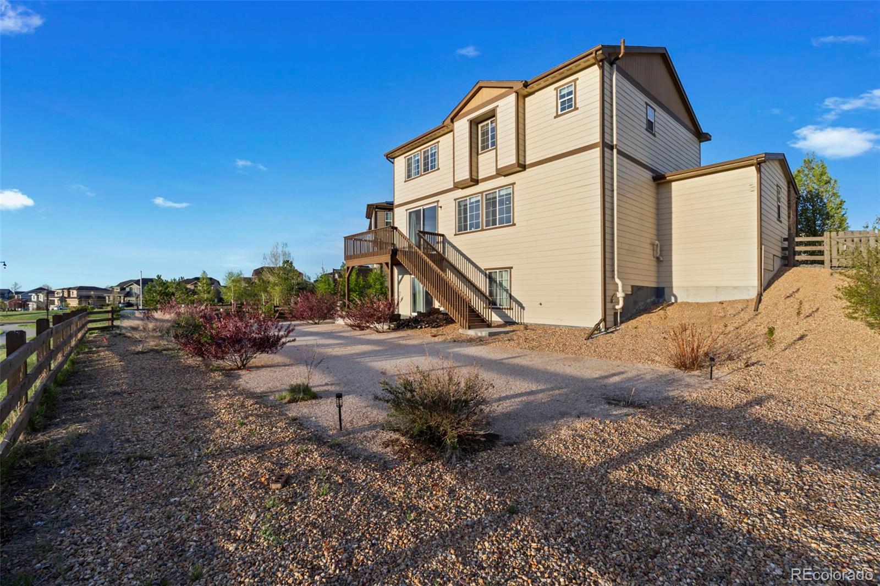
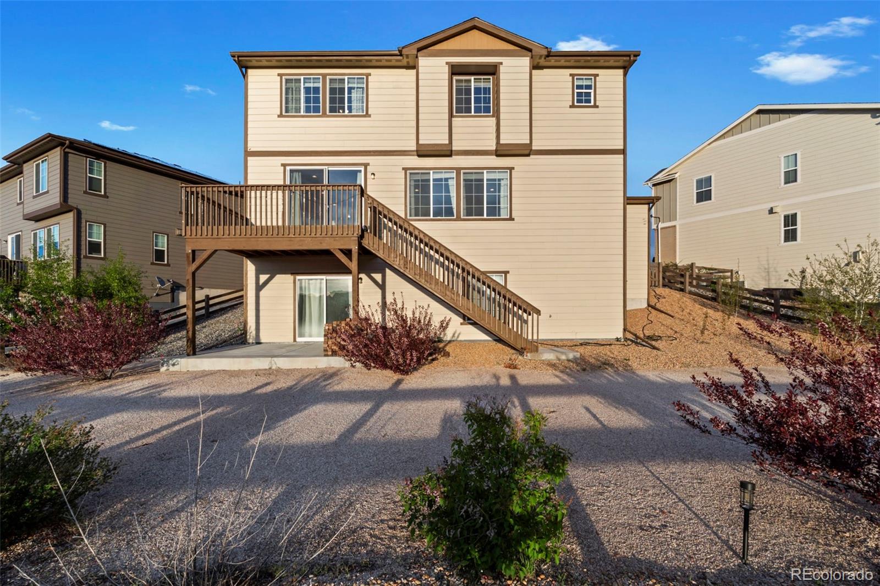
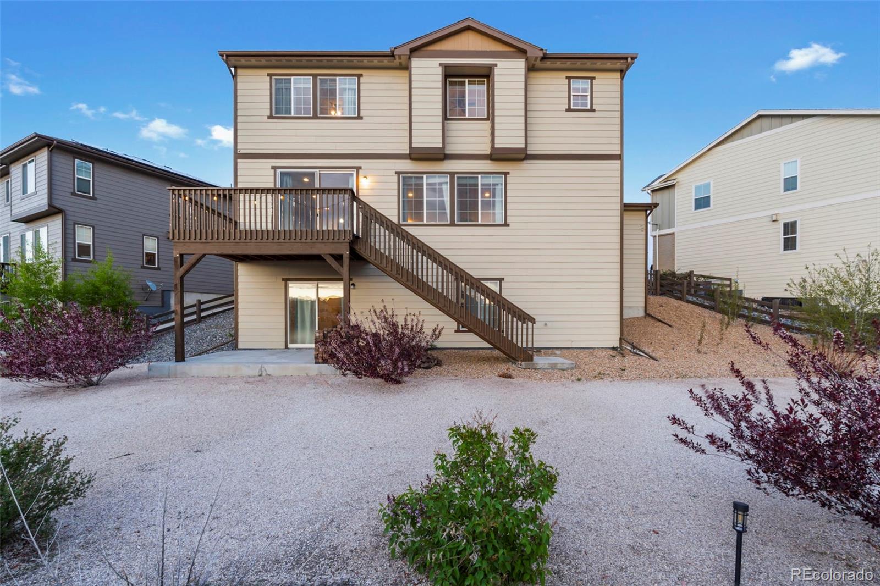
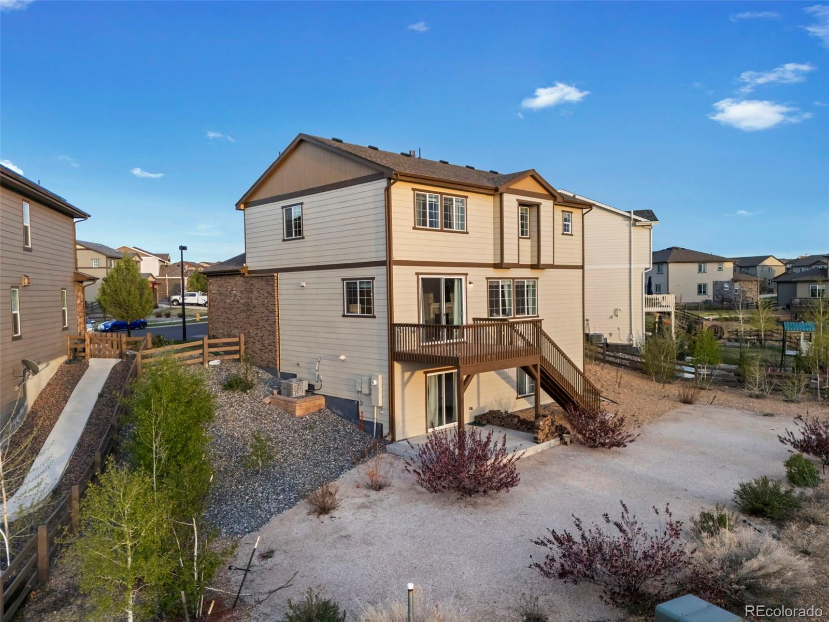
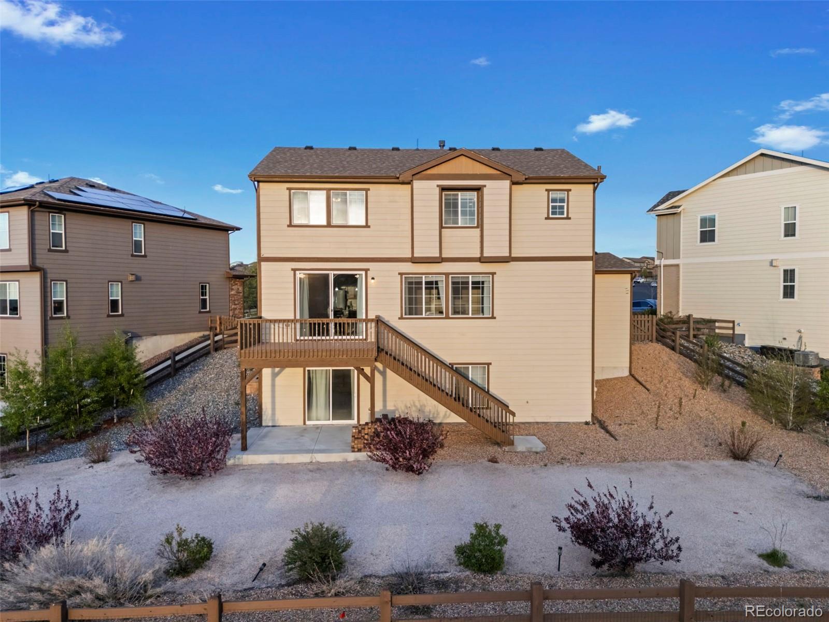
Downstairs, a full walk-out basement provides a blank canvas to design the perfect space tailored to your needs - whether it's a home gym, guest suite, or game room, the possibilities are endless.

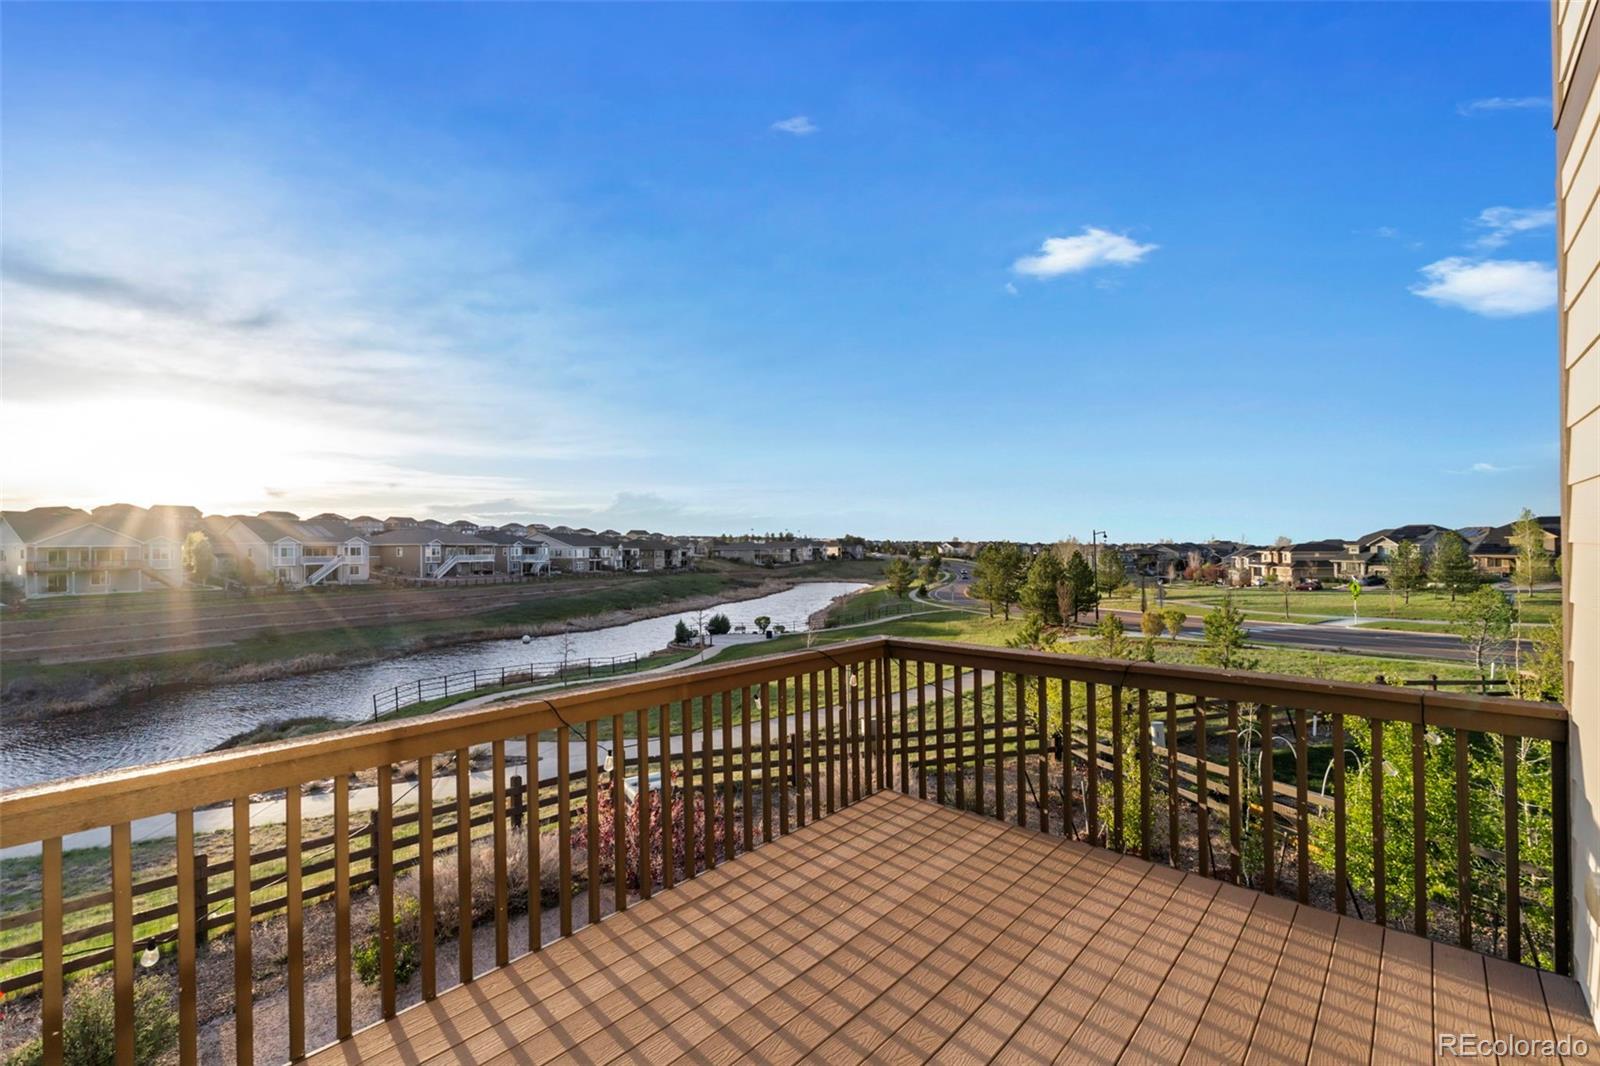
Enjoy peaceful evenings on your back deck, soaking in the tranquil views and Colorado sunsets - this is the lifestyle Southshore is known for. With access to top-rated schools, community pools, trails, and the Aurora Reservoir just minutes away, this home truly has it all.

Don't miss your chance to own a premier property in one of Aurora's most sought-after neighborhoods!

4
beds

3
baths

3,180 Sq.Ft. LIVING AREA

9,254 Sq.Ft. lot

Jordan Wagner

Jordan Wagner

Features & Amenities

Interior

  • total bedrooms4
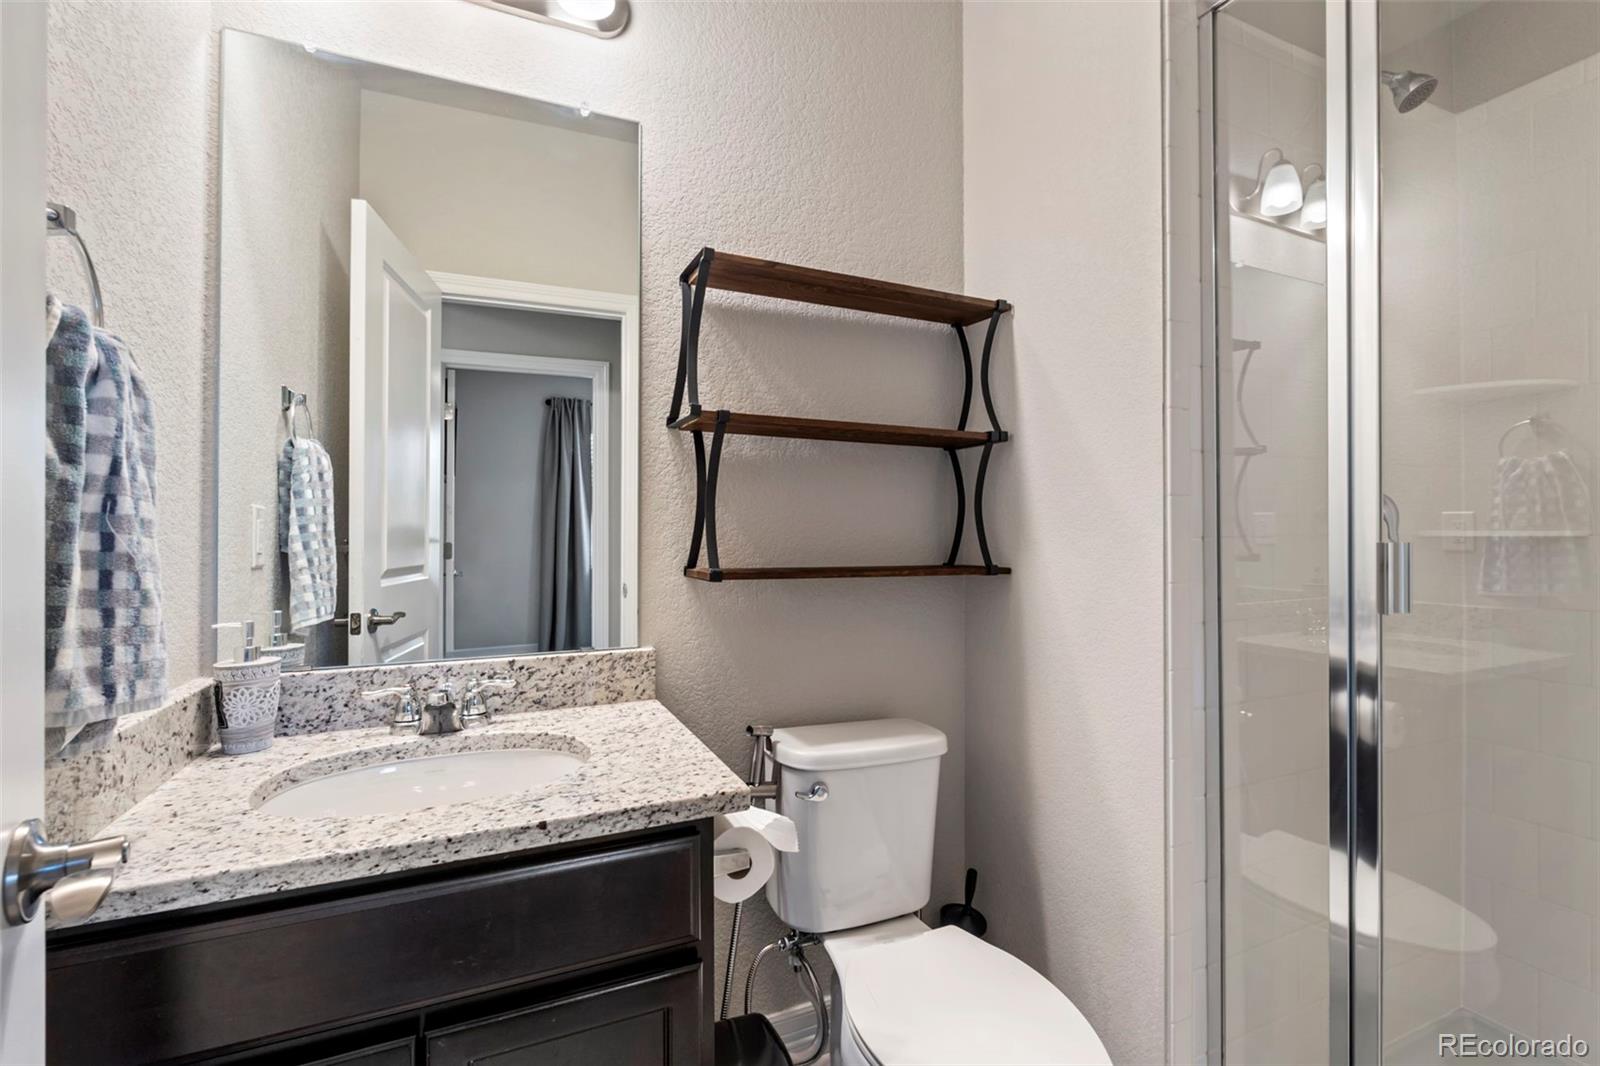
  • Total bathrooms3
  • full bathrooms2
  • three quarter bathroom1
  • Flooring Carpet, Tile, Wood
  • Fireplace Gas, Great Room
  • APPLIANCES Dishwasher, Disposal, Dryer, Gas Water Heater, Microwave, Oven, Refrigerator, Washer
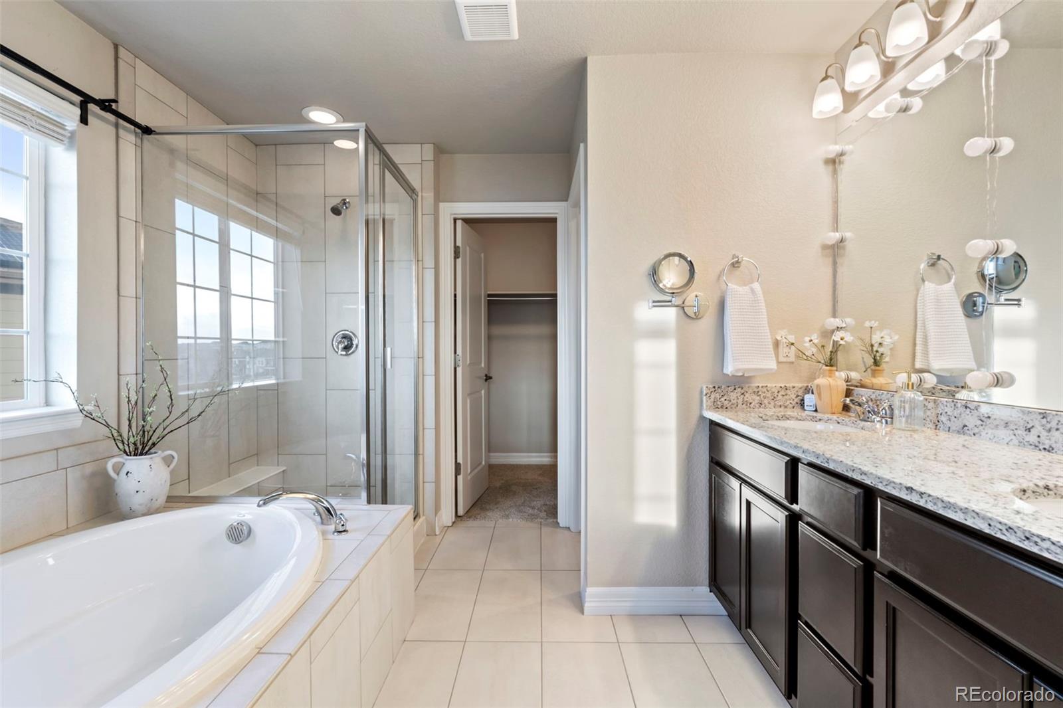
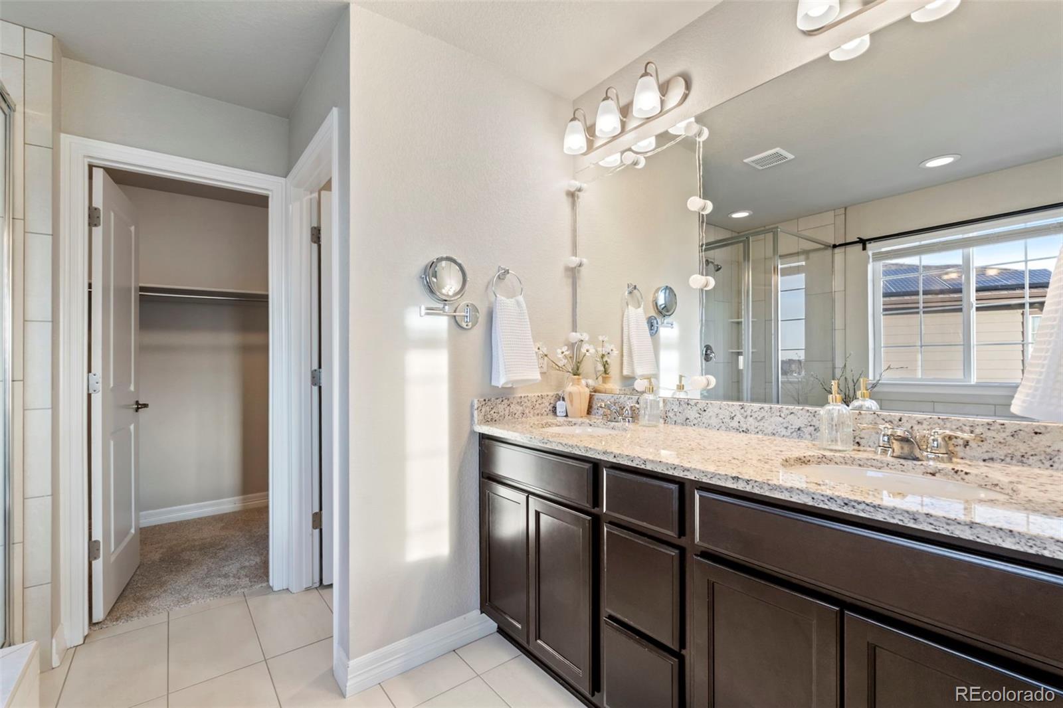
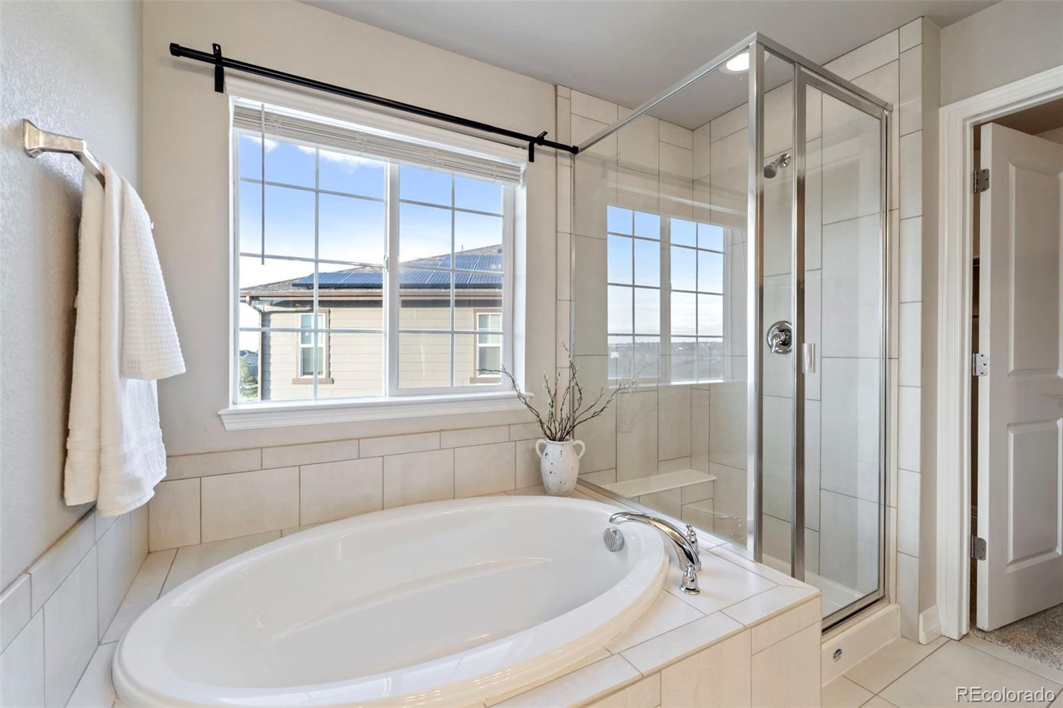
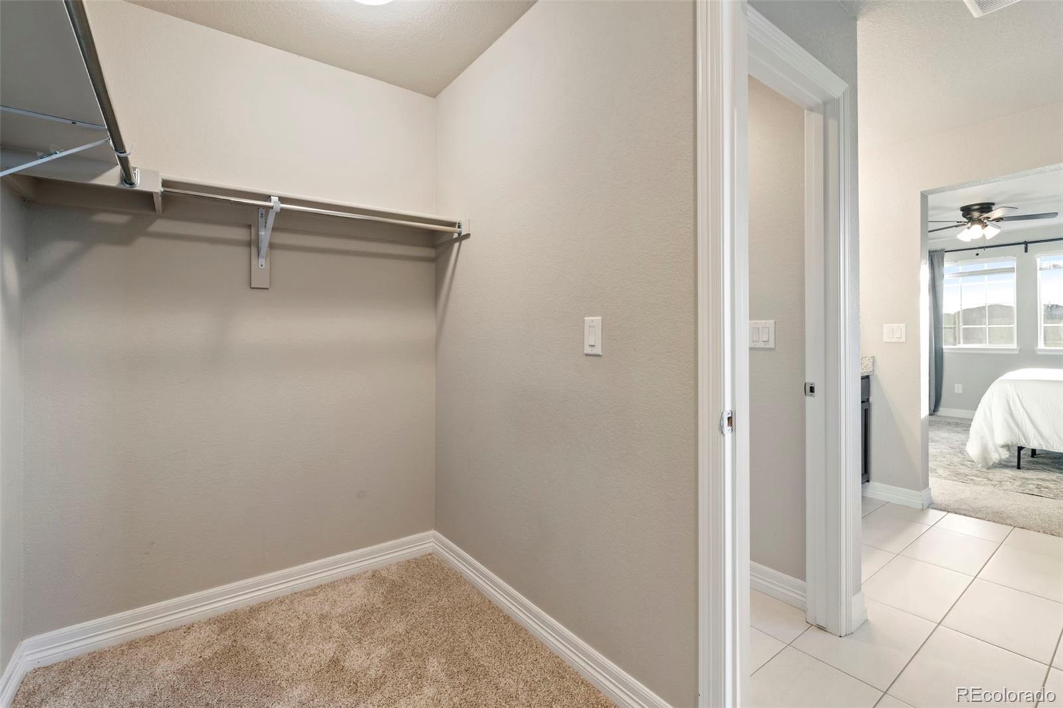
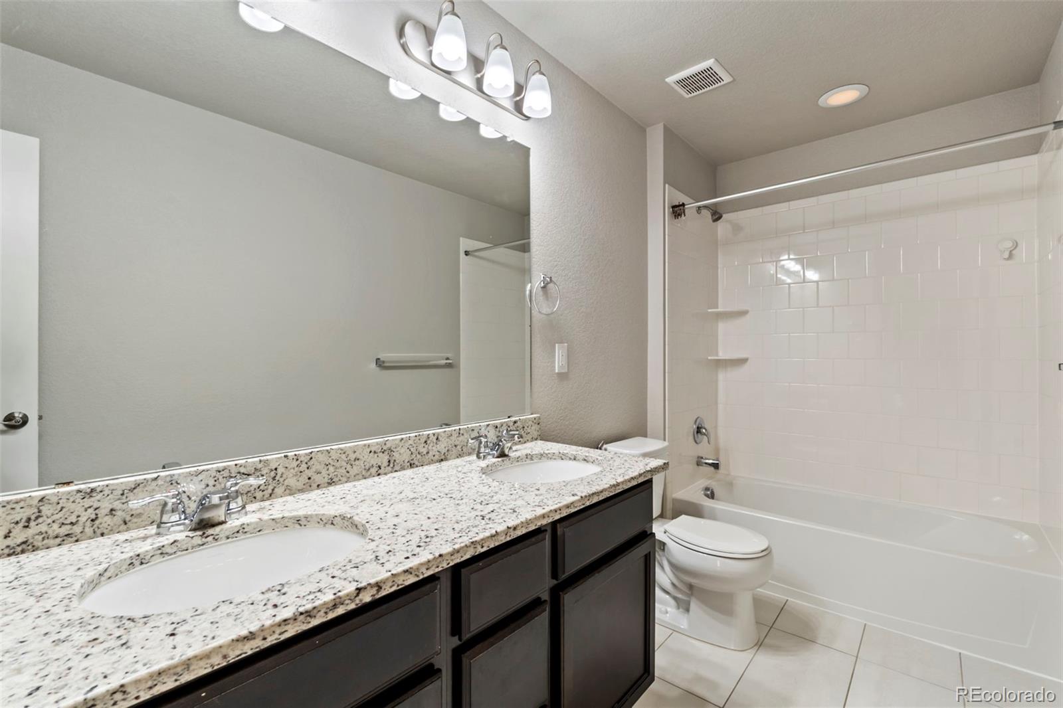
  • other interior Features Ceiling Fan(s), Five Piece Bath, Granite Counters, High Ceilings, Jack Jill Bathroom, Kitchen Island, Open Floorplan, Walk-In Closet(s)

Area & Lot

  • Status Sold
  • Date Sold June 9, 2025
  • Living Area3,180 Sq.Ft.
  • Total Area3,180 Sq.Ft.
  • Lot Area9,254 Sq.Ft.
  • MLS® ID7993891
  • TypeResidential
  • YEAR BUILT2019
  • Water FrontageWaterfront
  • View DescriptionMountain(s), Water
  • Elementary SchoolAltitude
  • Middle SchoolFox Ridge
  • High SchoolCherokee Trail
  • School DistrictCherry Creek 5

Exterior

  • STORIES2
  • Garage Space3.0
  • water SourcePublic
  • PoolOutdoor Pool
  • roofShingle
  • parking220 Volts, Concrete, Dry Walled, Finished Garage, Insulated Garage, Oversized
  • HEAT TYPEForced Air
  • AIR CONDITIONINGCentral Air
  • sewerPublic Sewer
  • HOA AmenitiesClubhouse, Fitness Center, Park, Playground, Pool, Trail(s)
  • other exterior FeaturesBalcony, Dog Run

Financial

  • Sales Price$730,000
  • Real Estate Tax $6,377/yr
  • HOA $30/mo

Work With Us

Whether you're buying your first home, selling a longtime property, or planning your next move, The Solera Group is here to guide you with local expertise and a thoughtful, personalized approach. From Denver’s distinctive neighborhoods to the lifestyle that makes Colorado special, we’re here to help you move forward with confidence.

Follow Me on Instagram