Leave a Message

Thank you for your message. We will be in touch with you shortly.

7396 Decatur Street
7396 Decatur Street
7396 Decatur Street
7396 Decatur Street
7396 Decatur Street
7396 Decatur Street
7396 Decatur Street
7396 Decatur Street
7396 Decatur Street
7396 Decatur Street
7396 Decatur Street
7396 Decatur Street
7396 Decatur Street
7396 Decatur Street
7396 Decatur Street
7396 Decatur Street
7396 Decatur Street
7396 Decatur Street
7396 Decatur Street
7396 Decatur Street
7396 Decatur Street
7396 Decatur Street
7396 Decatur Street
7396 Decatur Street
7396 Decatur Street
7396 Decatur Street
7396 Decatur Street
7396 Decatur Street
7396 Decatur Street
7396 Decatur Street
7396 Decatur Street
7396 Decatur Street
SEE ALL PHOTOS
7396 Decatur Street
7396 Decatur Street
7396 Decatur Street
7396 Decatur Street
7396 Decatur Street
7396 Decatur Street
7396 Decatur Street
7396 Decatur Street
7396 Decatur Street
7396 Decatur Street
7396 Decatur Street
7396 Decatur Street
7396 Decatur Street
7396 Decatur Street
7396 Decatur Street
7396 Decatur Street
7396 Decatur Street
7396 Decatur Street
7396 Decatur Street
7396 Decatur Street
7396 Decatur Street
7396 Decatur Street
7396 Decatur Street
7396 Decatur Street
7396 Decatur Street
7396 Decatur Street
7396 Decatur Street
7396 Decatur Street
7396 Decatur Street
7396 Decatur Street
7396 Decatur Street
7396 Decatur Street
Sold

7396 Decatur Street

7396 Decatur Street, Westminster, CO 80030

$490,000
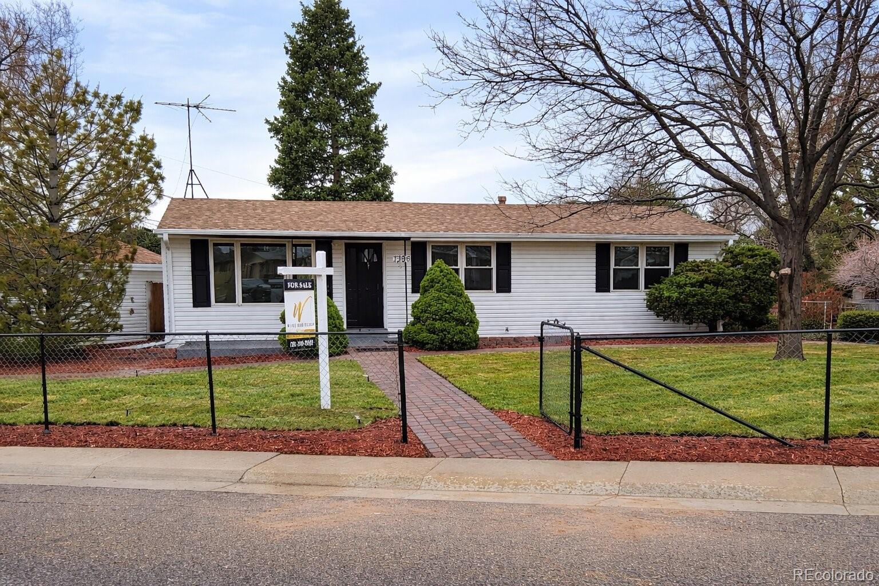
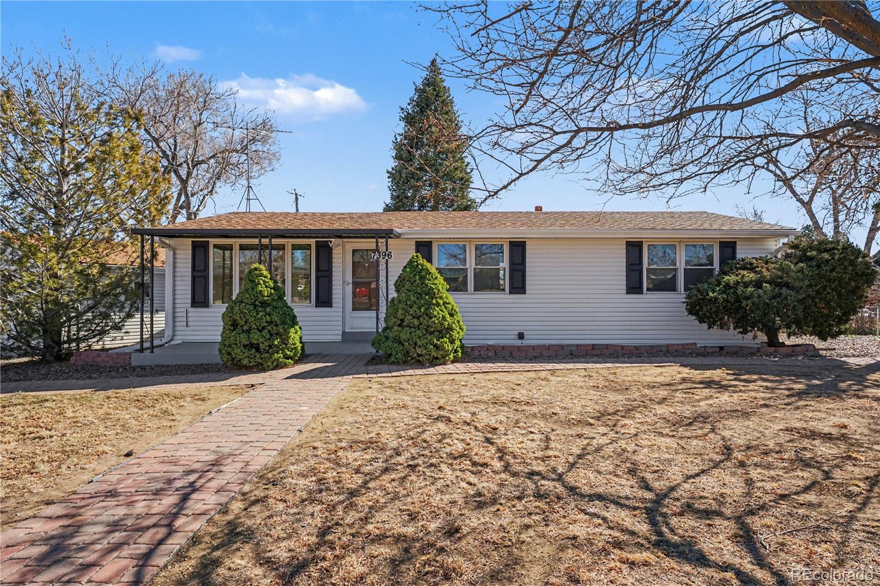
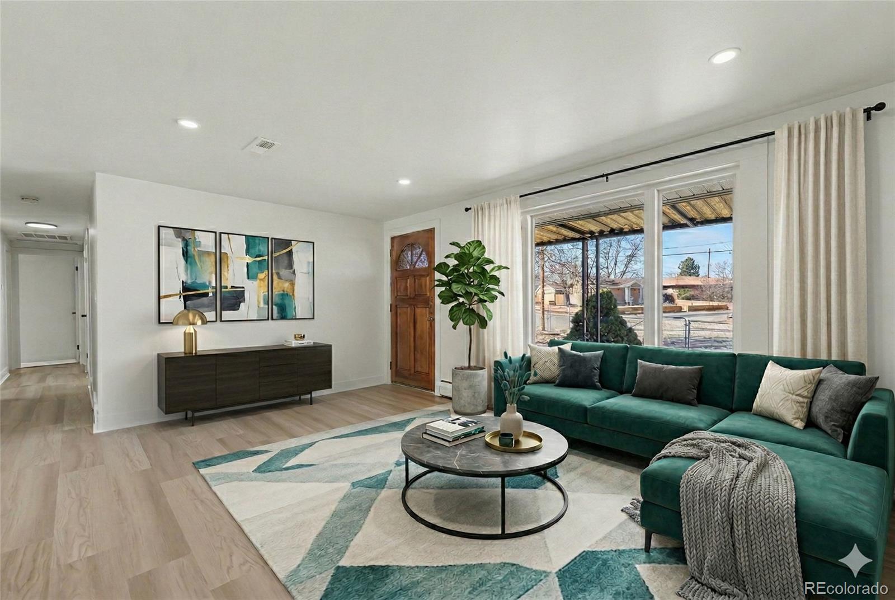
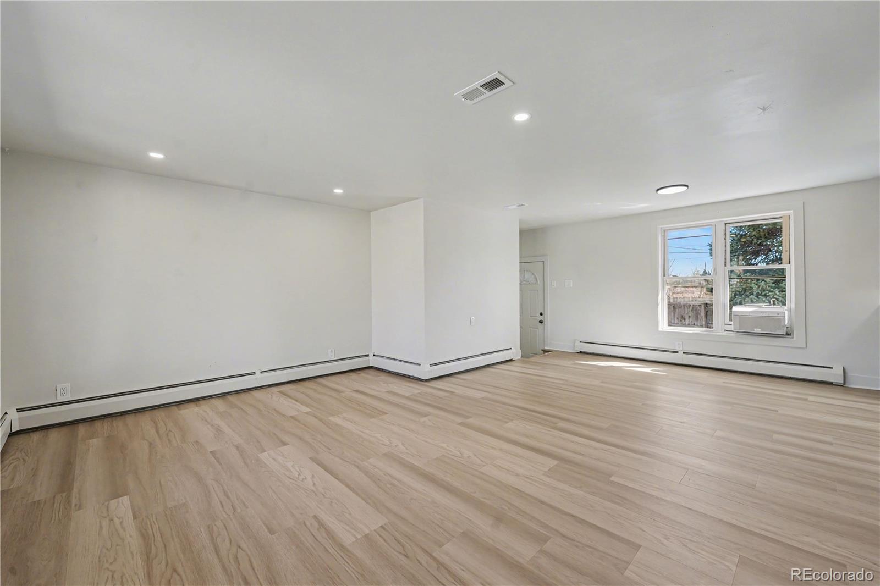
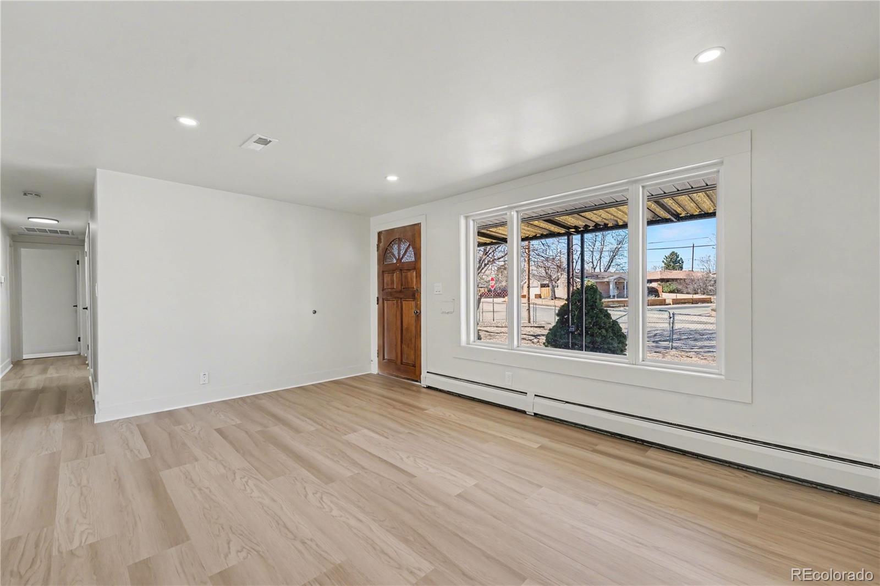
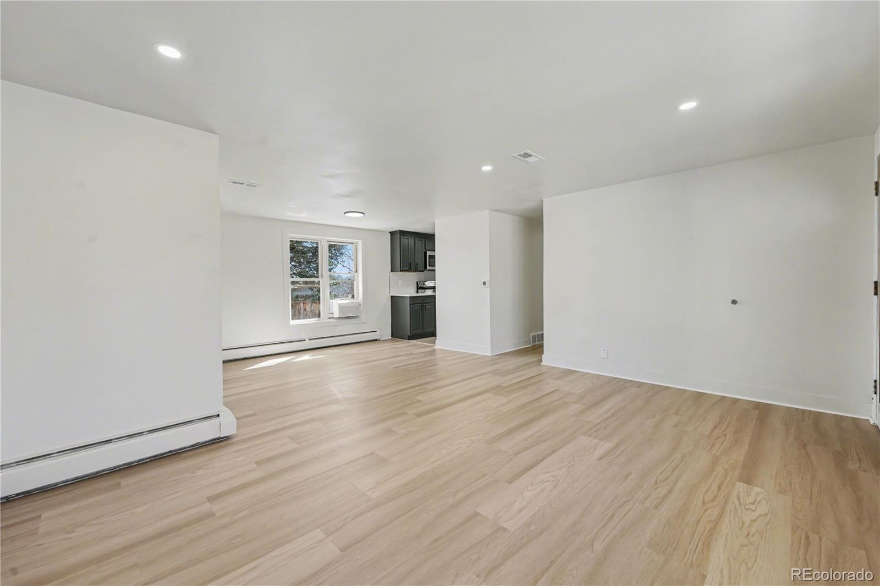
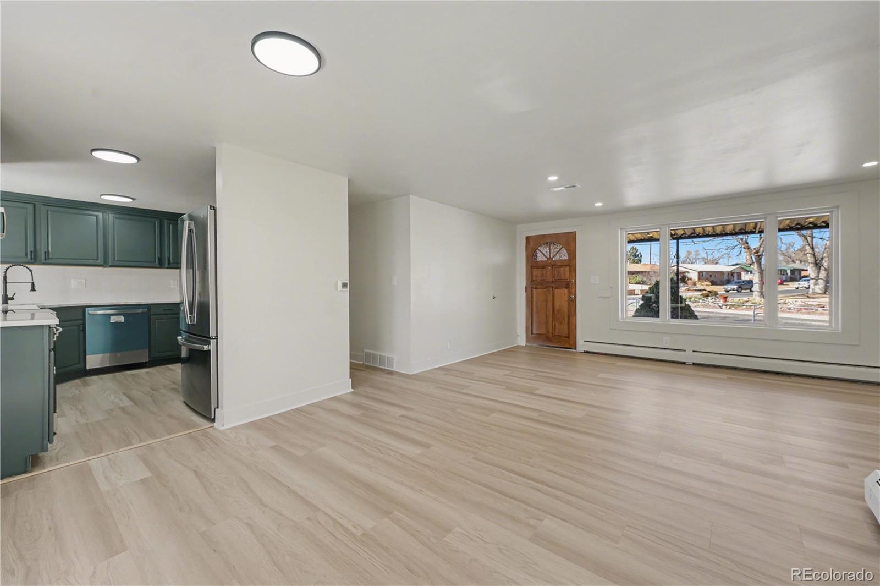
Welcome home to this stunning, fully remodeled ranch that perfectly blends modern upgrades with timeless comfort. Situated on a spacious corner lot in a highly desirable neighborhood, this move-in-ready gem offers the space, style, and flexibility today's buyers are searching for.

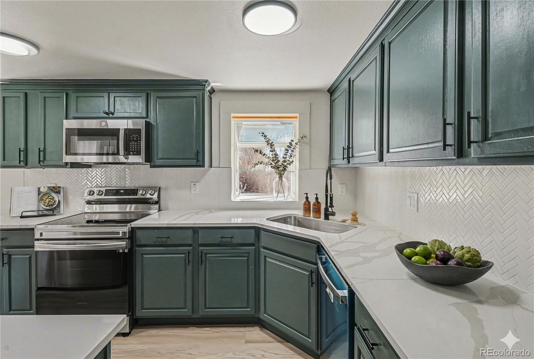
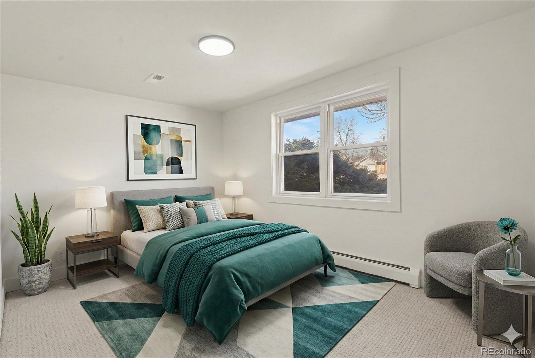
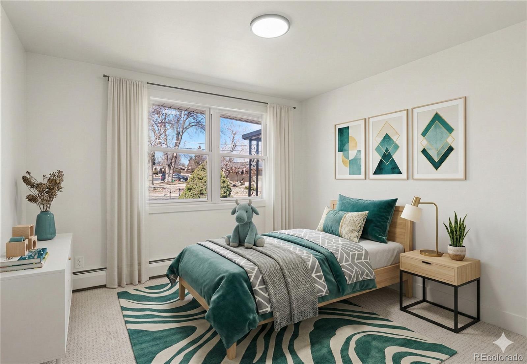
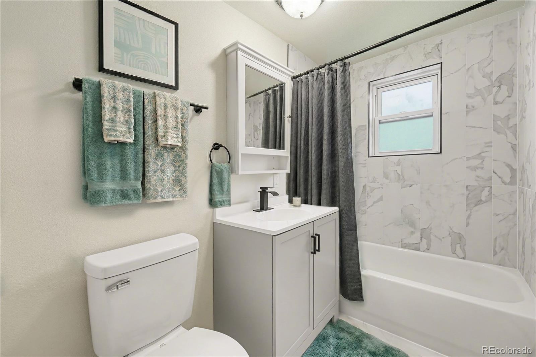
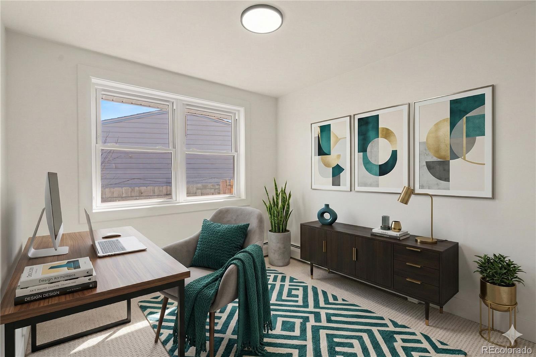
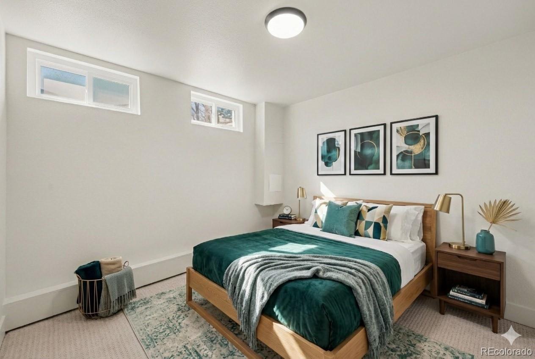
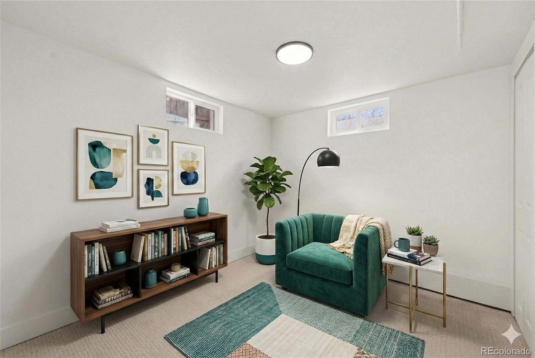
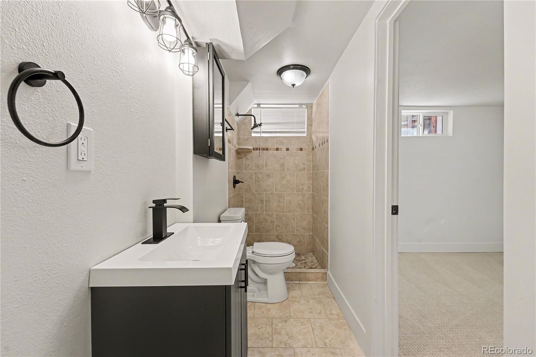
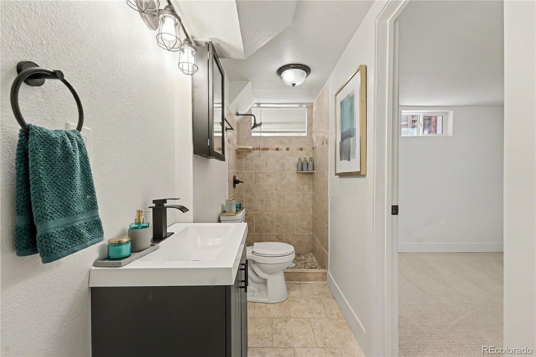
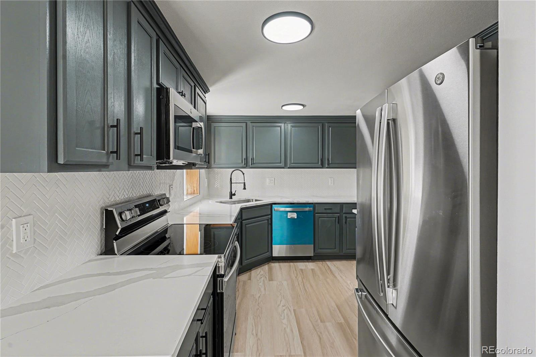
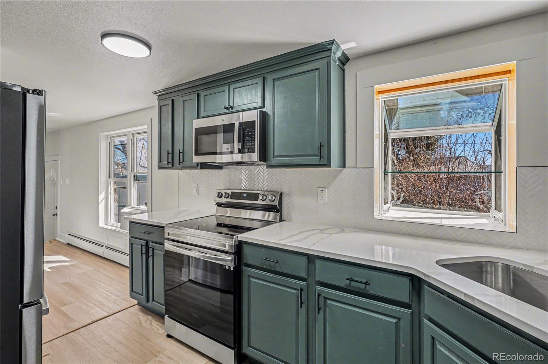
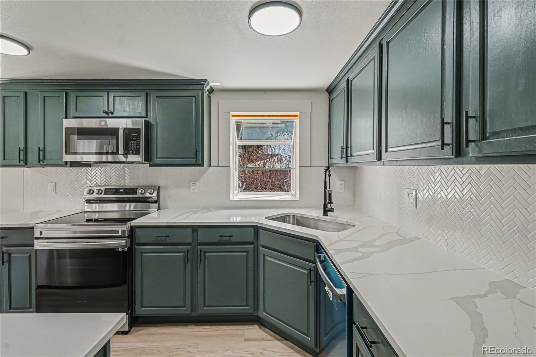
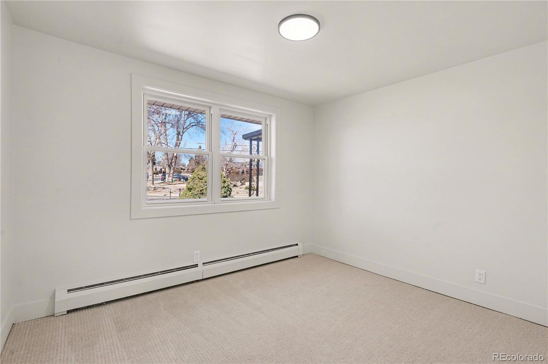
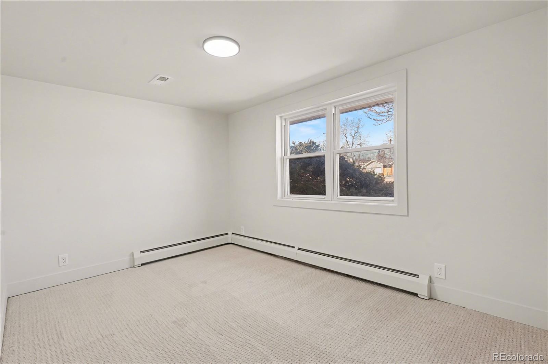
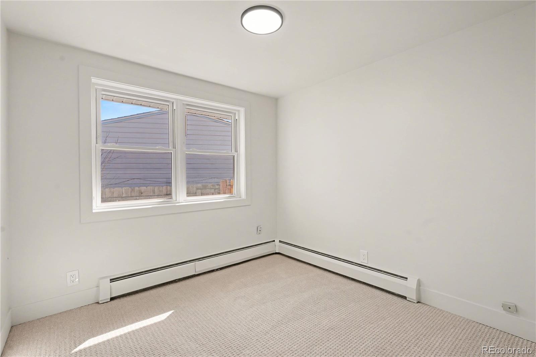
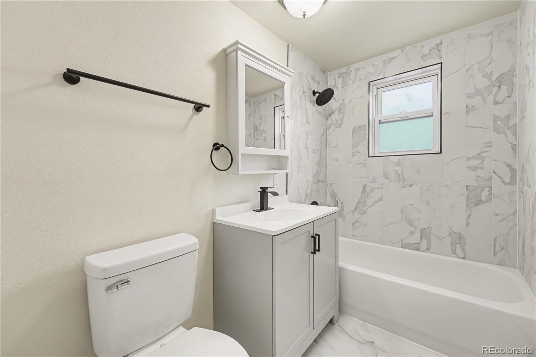
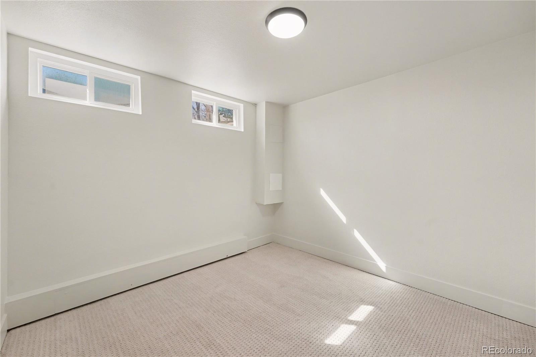
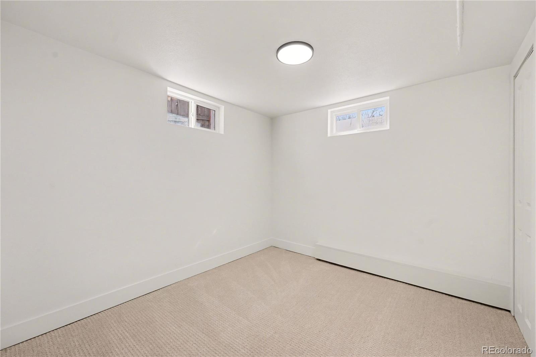
Step inside to discover a bright, open layout highlighted by a gorgeous, designer kitchen featuring updated cabinetry, sleek countertops, and contemporary finishes. It is the true heart of the home and perfect for both everyday living and entertaining. With 4 generously sized bedrooms, an office, and 2 beautifully updated bathrooms, there's room for everyone to live, work, and relax in comfort.

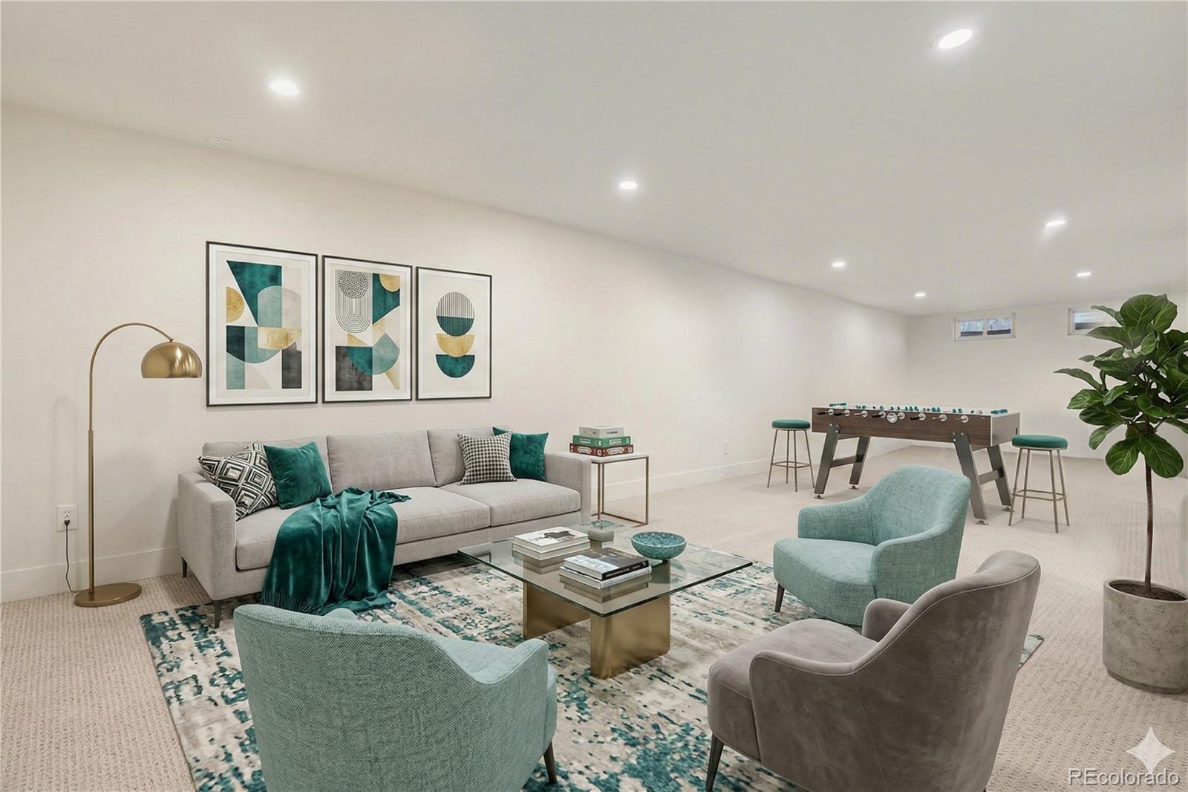
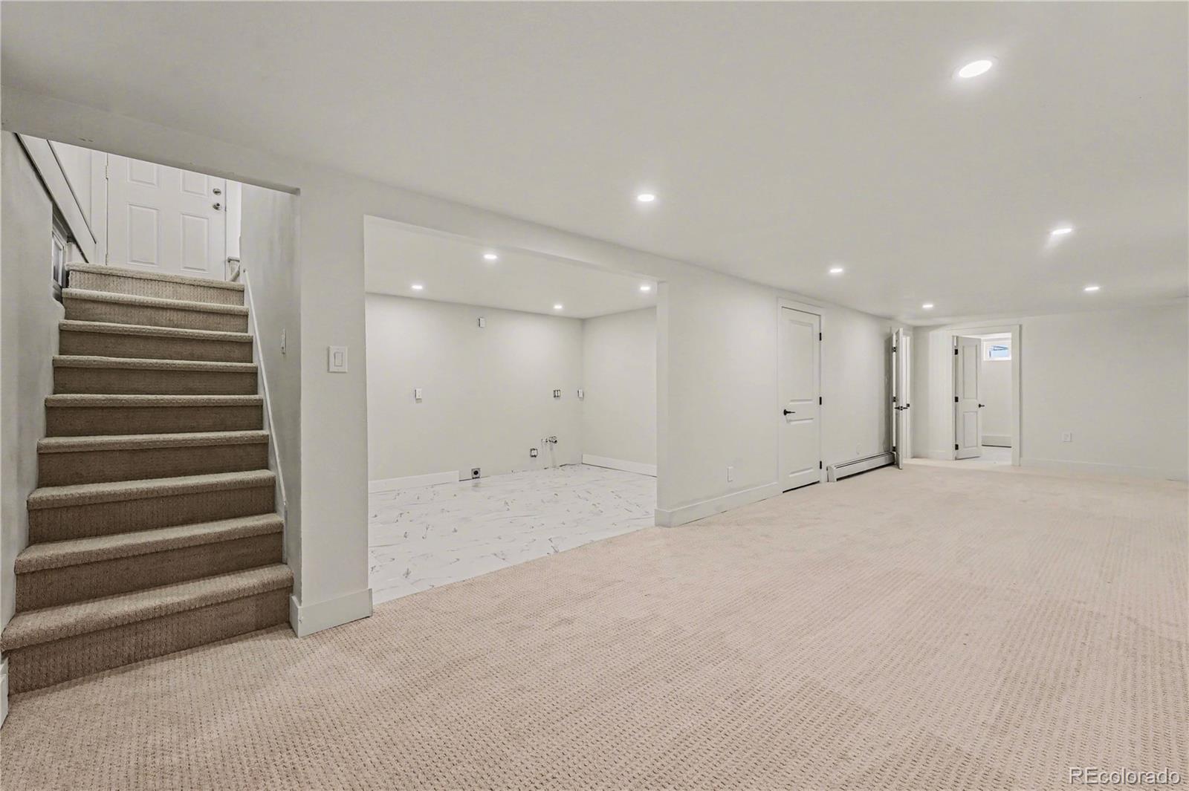
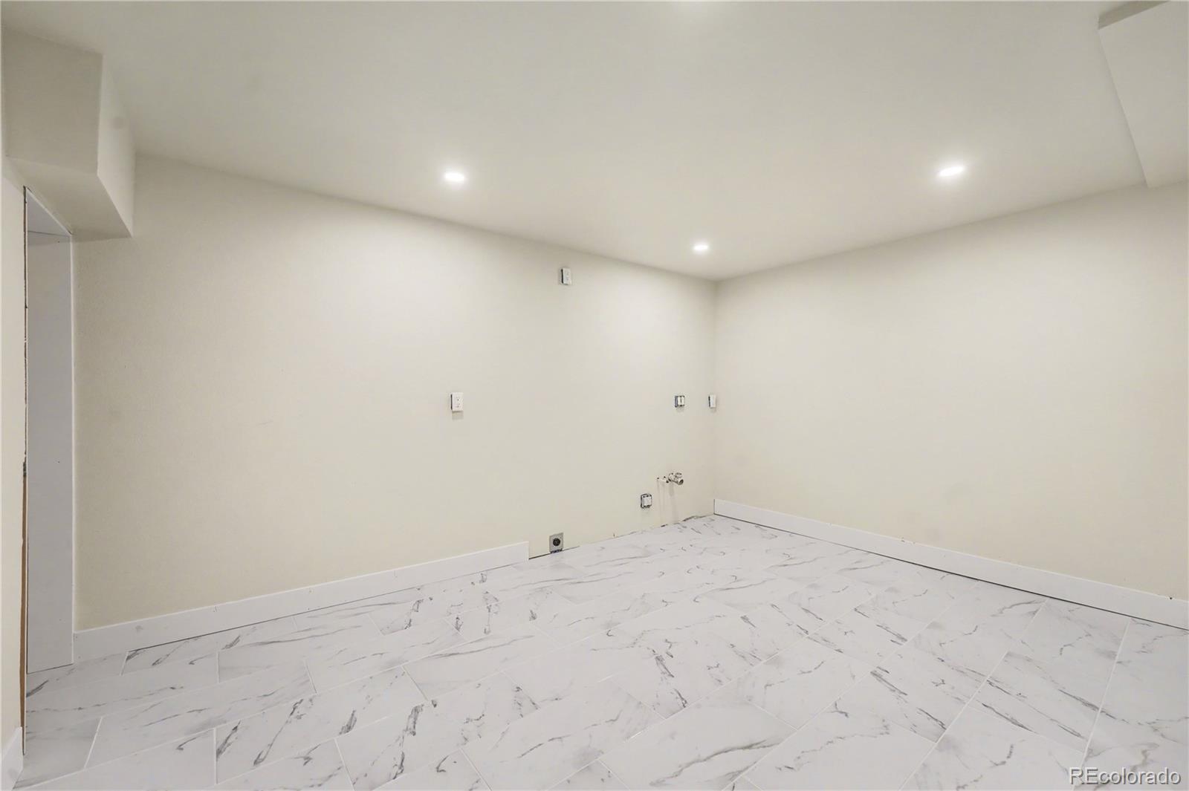
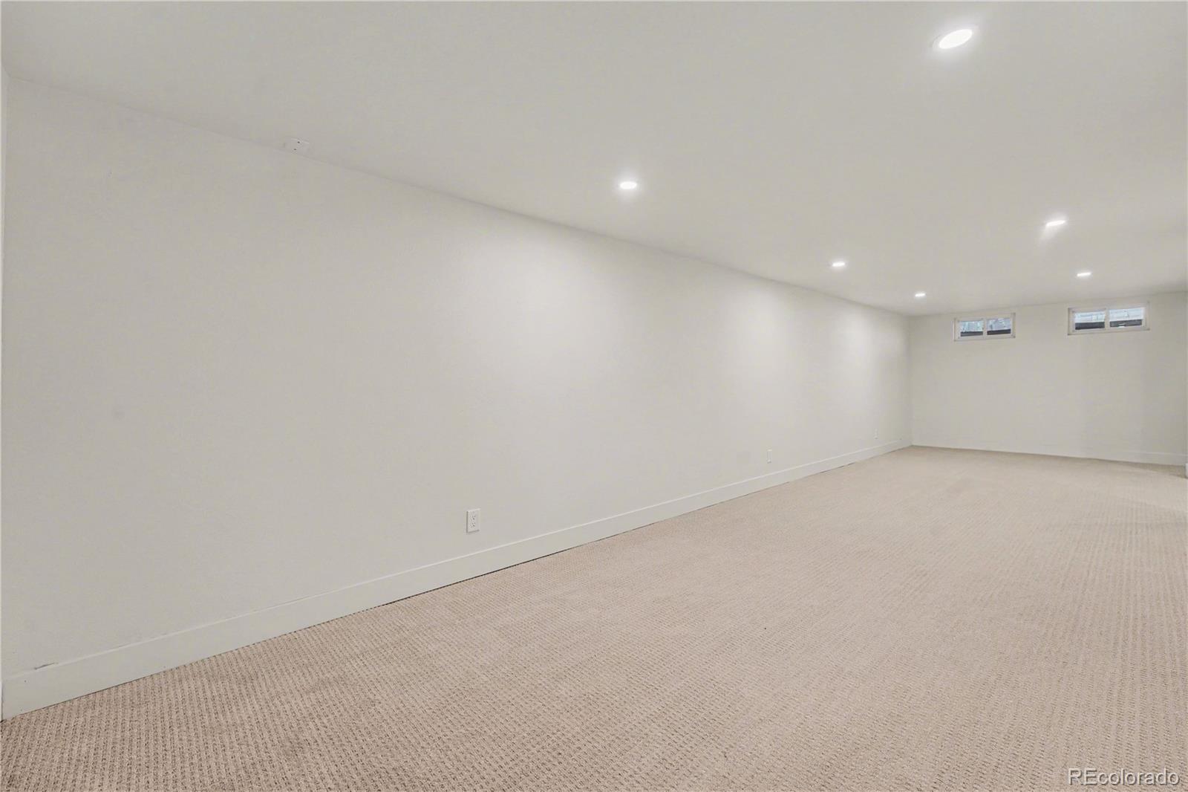
The fully finished basement expands your living space even further, complete with a bonus area ideal for a second kitchen setup, perfect for multi-generational living, guest quarters, or entertaining. Whether you envision a private suite, recreation space, or home office retreat, the possibilities are endless.

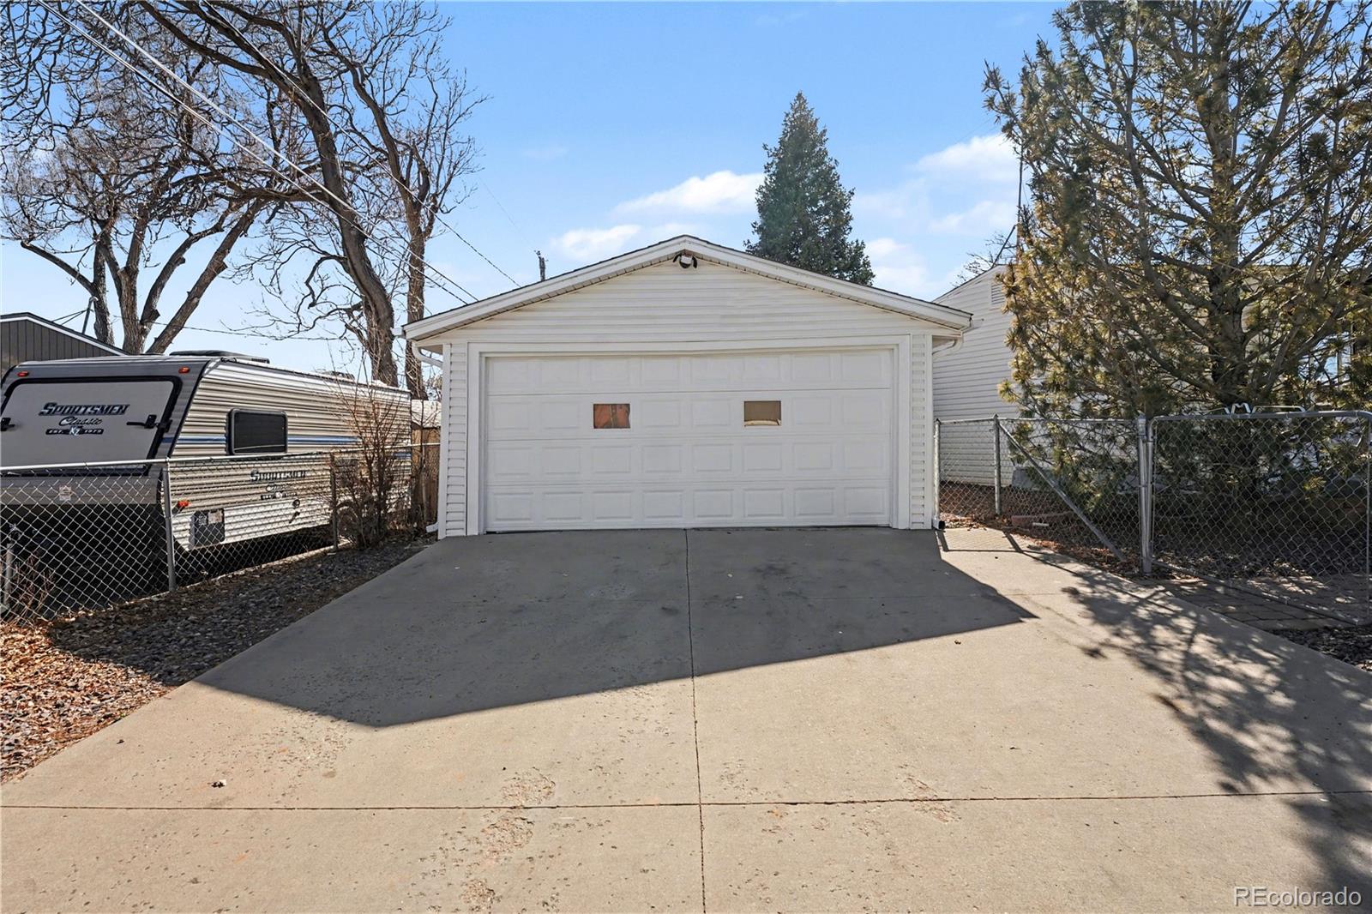
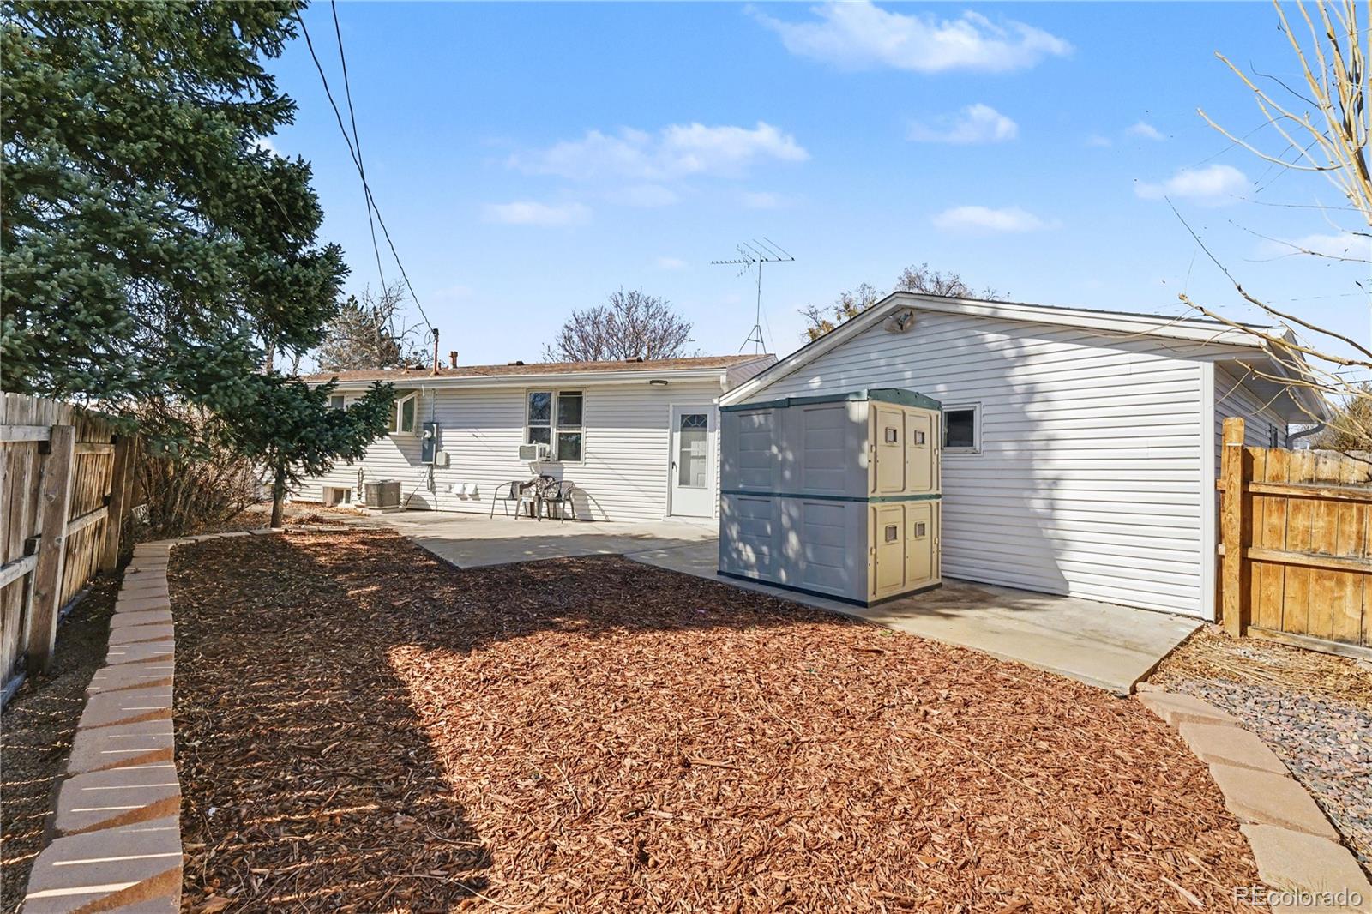
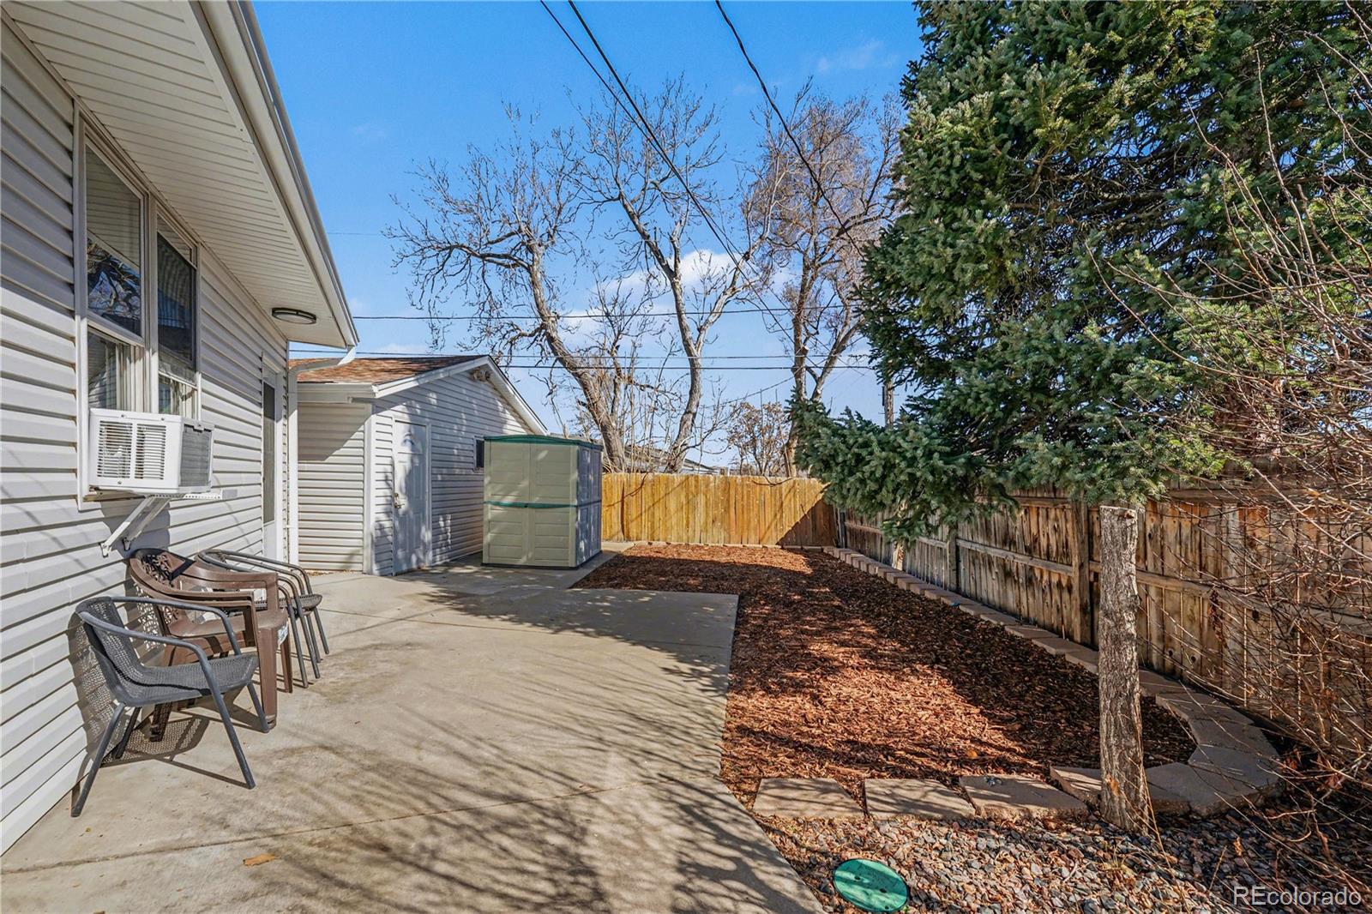
Outside, enjoy a large, fenced-in backyard offering privacy and plenty of room for gatherings, pets, or play. The 2-car garage provides ample storage and convenience, while the corner lot adds extra curb appeal and space.

This home checks every box: fully updated, flexible living space, prime location, and exceptional value. Opportunities like this don't last. *Seller is putting in sod for the front yard and new fencing in the rear.* Schedule your showing today and experience everything this incredible home has to offer.

4
beds

2
baths

1,980 Sq.Ft. LIVING AREA

5,662.8 Sq.Ft. lot

Dylan Lander

Dylan Lander

Features & Amenities

Interior

  • total bedrooms4
  • Total bathrooms2
  • full bathroom1
  • three quarter bathroom1
  • Laundry room In Unit
  • Flooring Carpet, Tile, Vinyl
  • APPLIANCES Dishwasher, Disposal, Microwave, Range, Refrigerator, Self Cleaning Oven
  • other interior Features In-Law Floorplan, Quartz Counters, Smoke Free

Area & Lot

  • Status Sold
  • Date Sold April 27, 2026
  • Living Area1,980 Sq.Ft.
  • Total Area1,980 Sq.Ft.
  • Lot Area5,662.8 Sq.Ft.
  • MLS® ID9271182
  • TypeResidential
  • YEAR BUILT1955
  • Architecture StylesTraditional
  • Elementary SchoolOrchard Park Academy
  • Middle SchoolRanum
  • High SchoolWestminster
  • School DistrictWestminster Public Schools

Exterior

  • STORIES1
  • Garage Space2.0
  • water SourcePublic
  • utilitiesCable Available, Electricity Connected, Natural Gas Connected
  • roofComposition
  • lot featuresCorner Lot, Irrigated
  • parkingConcrete
  • HEAT TYPEBaseboard, Natural Gas
  • AIR CONDITIONINGCentral Air
  • sewerPublic Sewer
  • security FeaturesCarbon Monoxide Detector(s), Smoke Detector(s)
  • other exterior FeaturesPrivate Yard, Rain Gutters

Financial

  • Sales Price$490,000
  • Real Estate Tax $1,867/yr

Work With Us

Whether you're buying your first home, selling a longtime property, or planning your next move, The Solera Group is here to guide you with local expertise and a thoughtful, personalized approach. From Denver’s distinctive neighborhoods to the lifestyle that makes Colorado special, we’re here to help you move forward with confidence.

Follow Me on Instagram