Leave a Message

Thank you for your message. We will be in touch with you shortly.

8752 E Amherst Drive
SEE ALL PHOTOS
8752 E Amherst Drive
Sold

8752 E Amherst Drive

8752 E Amherst Drive, Denver, CO 80231

$405,000
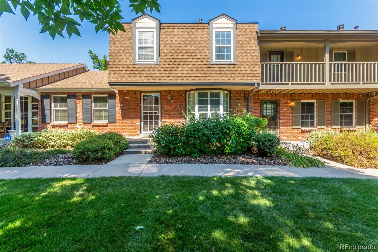
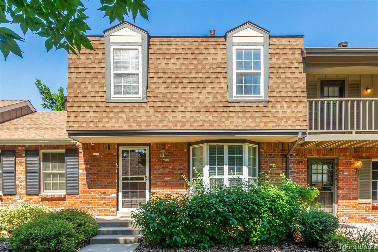
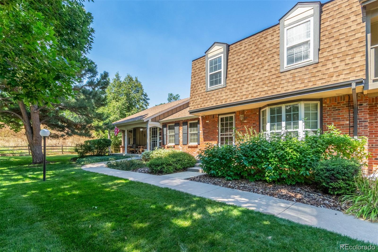
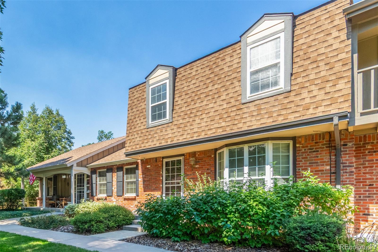
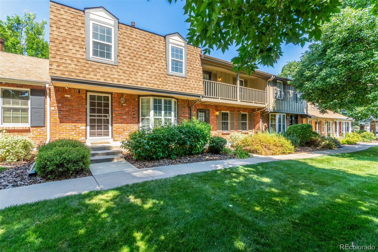
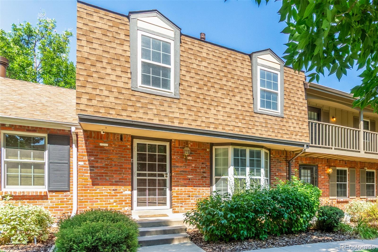
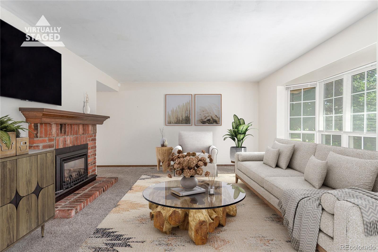
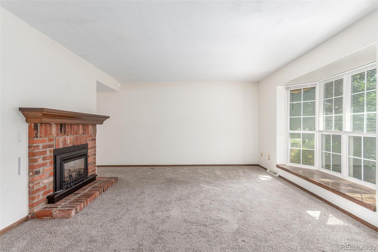
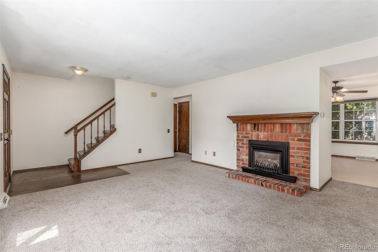
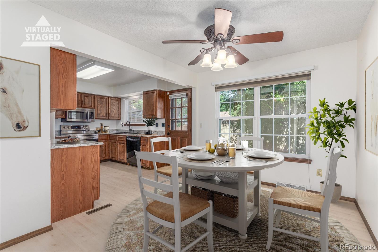
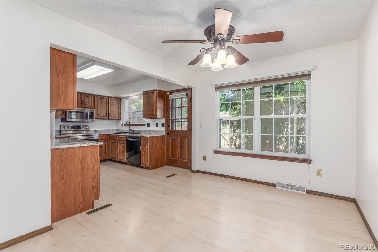
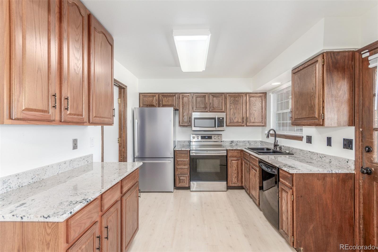
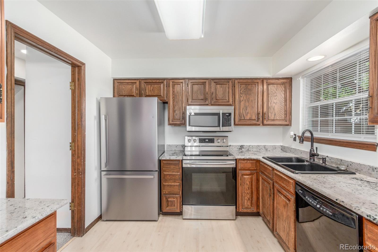
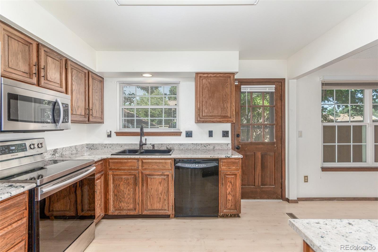
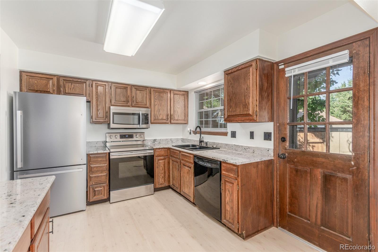
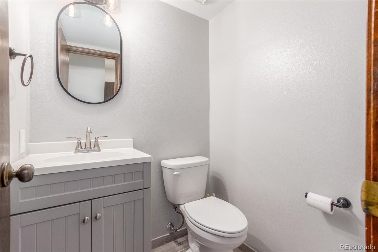
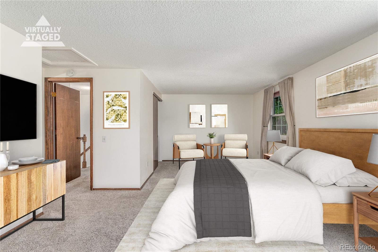
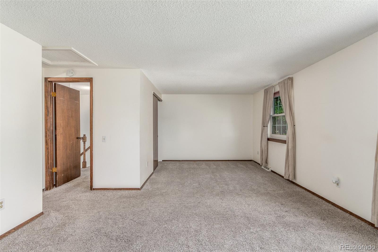
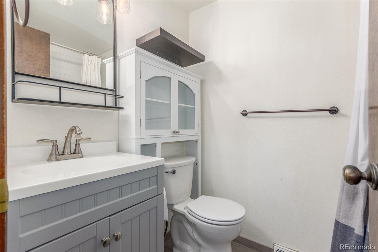
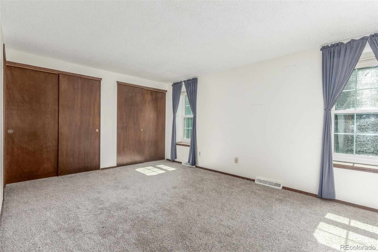
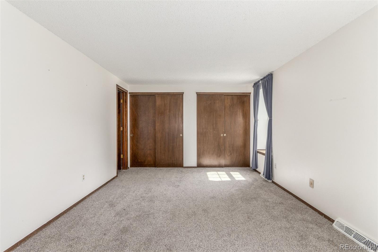
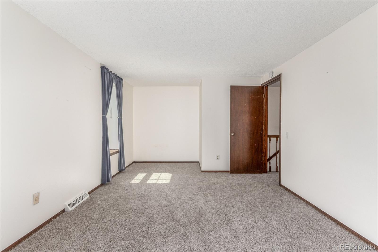
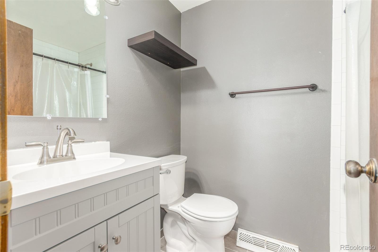
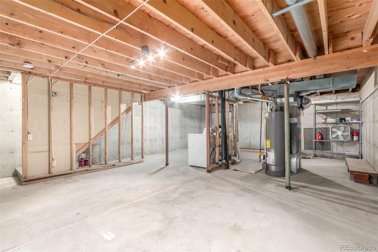
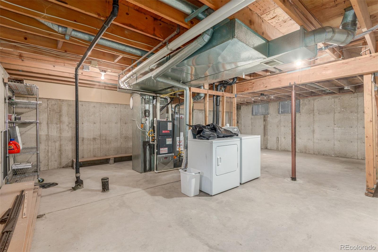
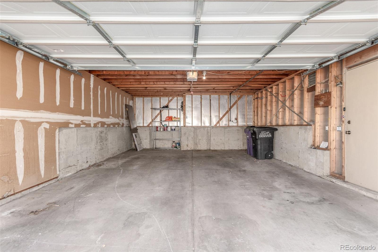
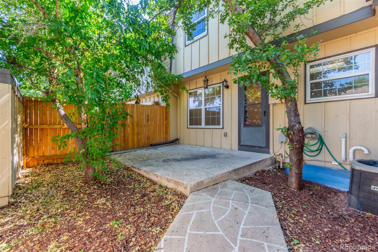
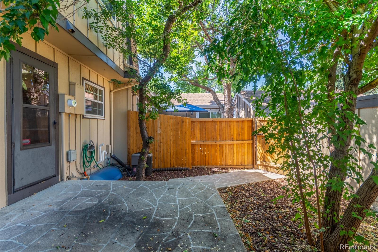
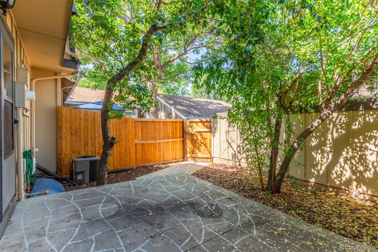
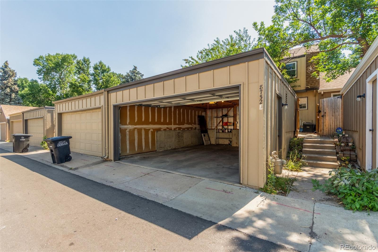
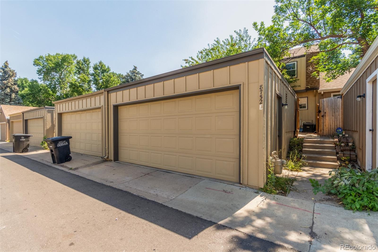
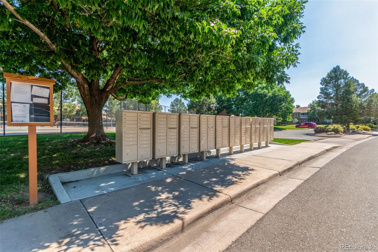
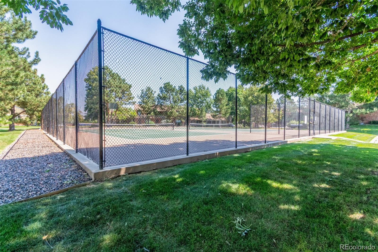
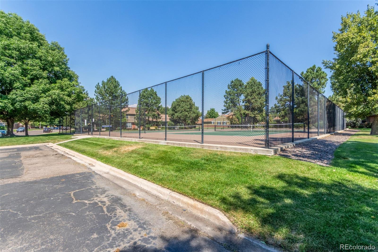
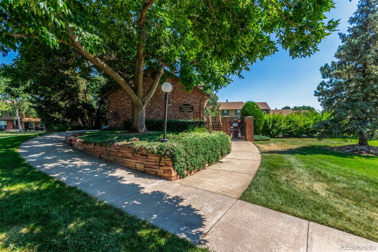
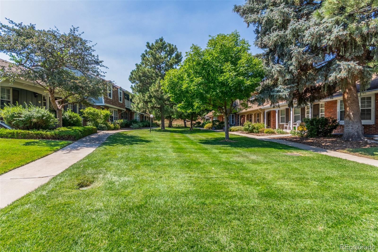
PRICE IMPROVEMENT! Discover the charm of this fantastic townhome in Cherry Creek Meadows! Featuring 2 beds and 2.5 baths, this gem perfectly blends comfort with functionality. Discover a welcoming living room enhanced by a cozy fireplace and a charming bay window seat. A soothing neutral palette pairs with plush new carpet and wood-look flooring in all the right places for a warm, inviting feel. The eat-in kitchen boasts built-in appliances, granite counters, and ample wood cabinetry. Upstairs, you'll find two large bedrooms, each with dual closets. The primary bedroom includes its own private bathroom for added ease. Need more room? The unfinished basement comes complete with laundry facilities and offers flexible space for hobbies, storage, or future expansion! Outside, a private backyard with an open patio and shade trees sets the stage for relaxing afternoons or weekend BBQs. Additional highlights include a detached 2-car garage for secure parking. Take advantage of the Community amenities, including the nearby sparkling pool, tennis courts, and clubhouse. Enjoy easy access to the Highline Canal and Cherry Creek Trail! Schools, shopping, dining, entertainment, and major highways are just minutes away. Don't miss this opportunity!

2
beds

3
baths

2,002 Sq.Ft. LIVING AREA

1,584 Sq.Ft. lot

Dylan Lander

Dylan Lander

Features & Amenities

Interior

  • total bedrooms2
  • Total bathrooms3
  • full bathrooms2
  • half bathroom1
  • Laundry room In Unit
  • Flooring Carpet, Laminate, Tile, Wood
  • Fireplace Gas, Gas Log, Living Room
  • APPLIANCES Dishwasher, Disposal, Dryer, Microwave, Range, Refrigerator, Washer
  • other interior Features Built-in Features, Ceiling Fan(s), Granite Counters, High Speed Internet, Primary Suite

Area & Lot

  • Status Sold
  • Date Sold April 6, 2026
  • Living Area2,002 Sq.Ft.
  • Total Area2,002 Sq.Ft.
  • Lot Area1,584 Sq.Ft.
  • MLS® ID3899740
  • TypeTownhouse
  • YEAR BUILT1980
  • NeighborhoodHilltop
  • Architecture StylesContemporary
  • Elementary SchoolHolm
  • Middle SchoolHamilton
  • High SchoolThomas Jefferson
  • School DistrictDenver 1

Exterior

  • STORIES2
  • Garage Space2.0
  • water SourcePublic
  • utilitiesCable Available, Electricity Available, Natural Gas Available, Phone Available
  • roofComposition
  • lot featuresGreenbelt, Landscaped
  • parkingConcrete
  • HEAT TYPEForced Air, Natural Gas
  • AIR CONDITIONINGCentral Air
  • sewerPublic Sewer
  • SubstructureSlab
  • HOA AmenitiesClubhouse, Pool, Tennis Court(s), Trail(s)
  • security FeaturesSmoke Detector(s)
  • other exterior FeaturesPrivate Yard, Rain Gutters

Financial

  • Sales Price$405,000
  • Real Estate Tax $2,109/yr
  • HOA $290/mo
  • Zoning R-2

Hilltop

Explore

Work With Us

Whether you're buying your first home, selling a longtime property, or planning your next move, The Solera Group is here to guide you with local expertise and a thoughtful, personalized approach. From Denver’s distinctive neighborhoods to the lifestyle that makes Colorado special, we’re here to help you move forward with confidence.

Follow Me on Instagram