Leave a Message

Thank you for your message. We will be in touch with you shortly.

944 S Euclid Way
944 S Euclid Way
944 S Euclid Way
944 S Euclid Way
944 S Euclid Way
944 S Euclid Way
944 S Euclid Way
944 S Euclid Way
944 S Euclid Way
944 S Euclid Way
944 S Euclid Way
944 S Euclid Way
944 S Euclid Way
944 S Euclid Way
944 S Euclid Way
944 S Euclid Way
944 S Euclid Way
944 S Euclid Way
944 S Euclid Way
944 S Euclid Way
944 S Euclid Way
944 S Euclid Way
944 S Euclid Way
944 S Euclid Way
944 S Euclid Way
944 S Euclid Way
944 S Euclid Way
944 S Euclid Way
944 S Euclid Way
944 S Euclid Way
944 S Euclid Way
SEE ALL PHOTOS
944 S Euclid Way
944 S Euclid Way
944 S Euclid Way
944 S Euclid Way
944 S Euclid Way
944 S Euclid Way
944 S Euclid Way
944 S Euclid Way
944 S Euclid Way
944 S Euclid Way
944 S Euclid Way
944 S Euclid Way
944 S Euclid Way
944 S Euclid Way
944 S Euclid Way
944 S Euclid Way
944 S Euclid Way
944 S Euclid Way
944 S Euclid Way
944 S Euclid Way
944 S Euclid Way
944 S Euclid Way
944 S Euclid Way
944 S Euclid Way
944 S Euclid Way
944 S Euclid Way
944 S Euclid Way
944 S Euclid Way
944 S Euclid Way
944 S Euclid Way
944 S Euclid Way
Sold

944 S Euclid Way

944 S Euclid Way, Denver, CO 80209

$1,043,500
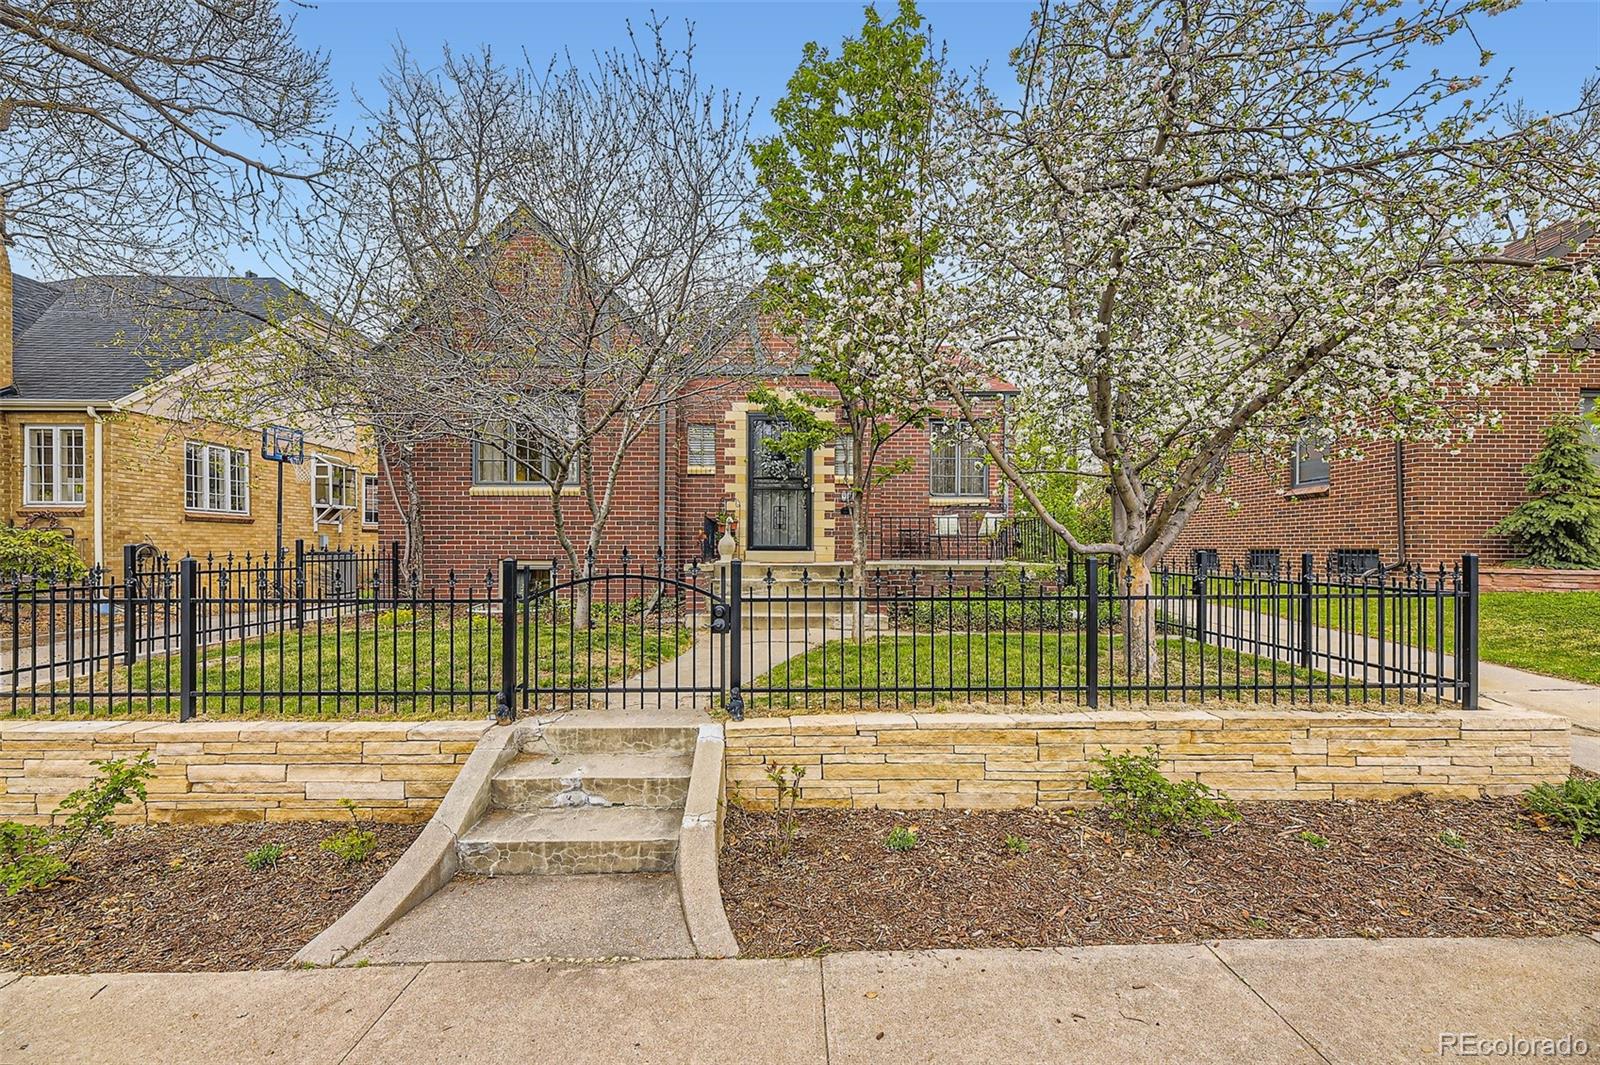
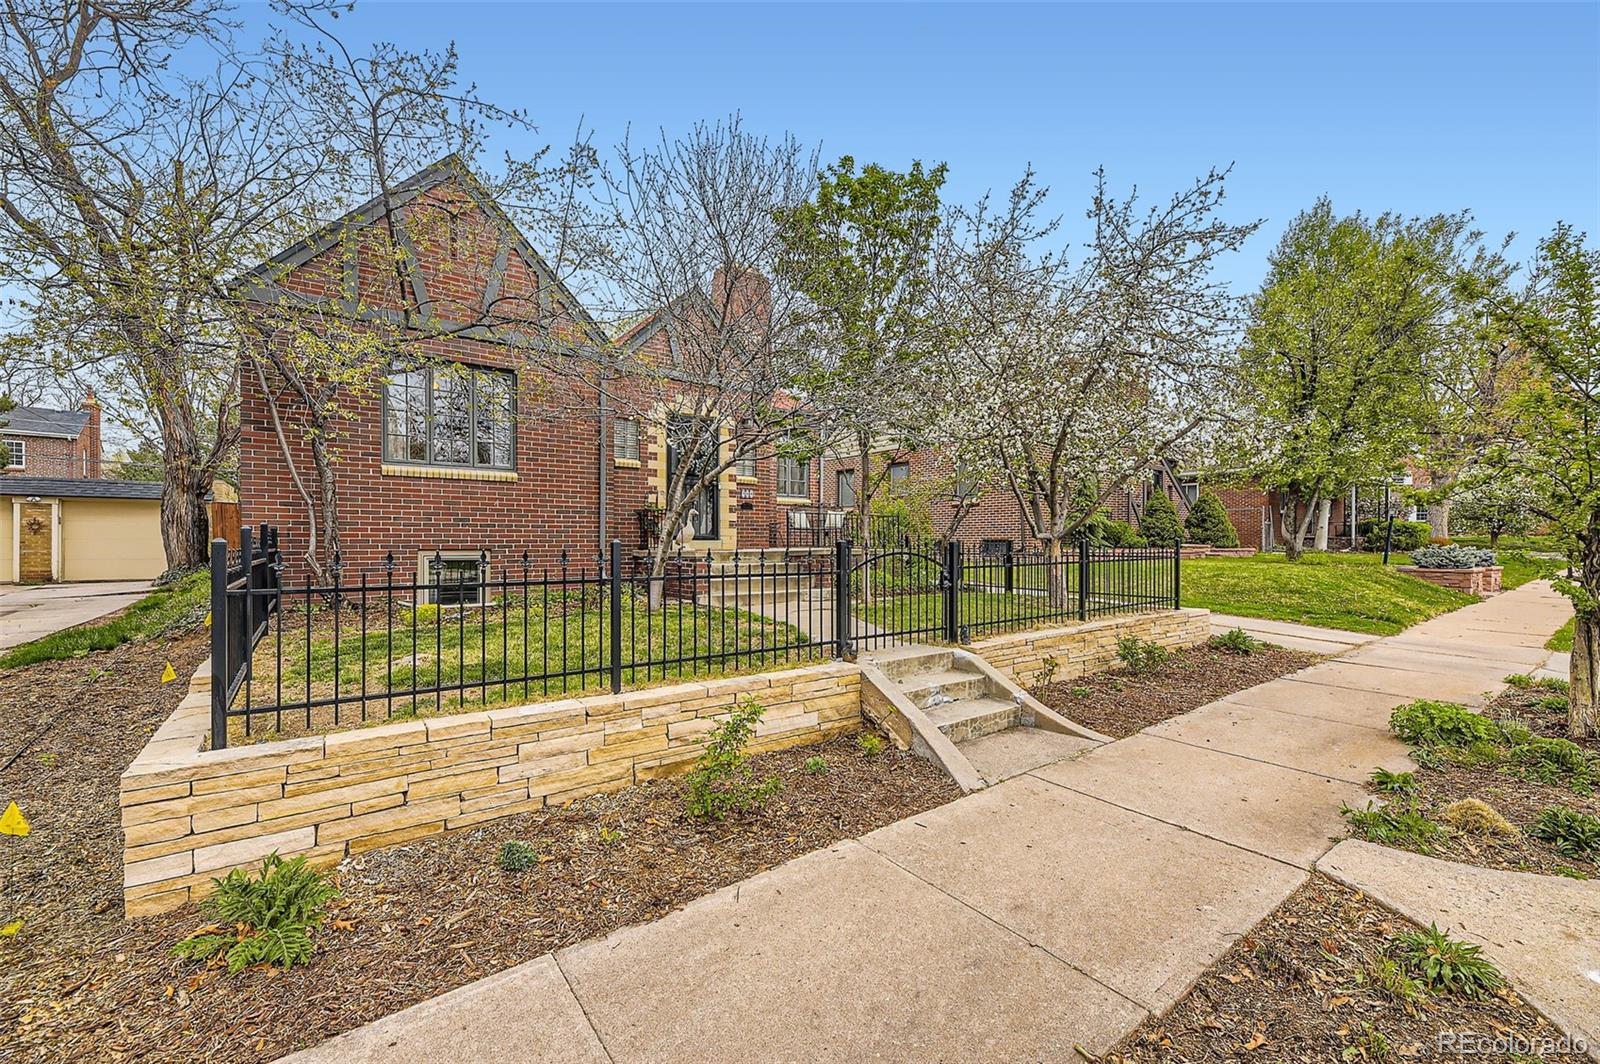
Welcome to this stunning brick Tudor nestled on a picturesque, tree-lined street in Bonnie Brae, one of Denver's most sought-after neighborhoods. Classic charm meets modern comfort in this beautifully maintained 3-bedroom, 2-bath home.

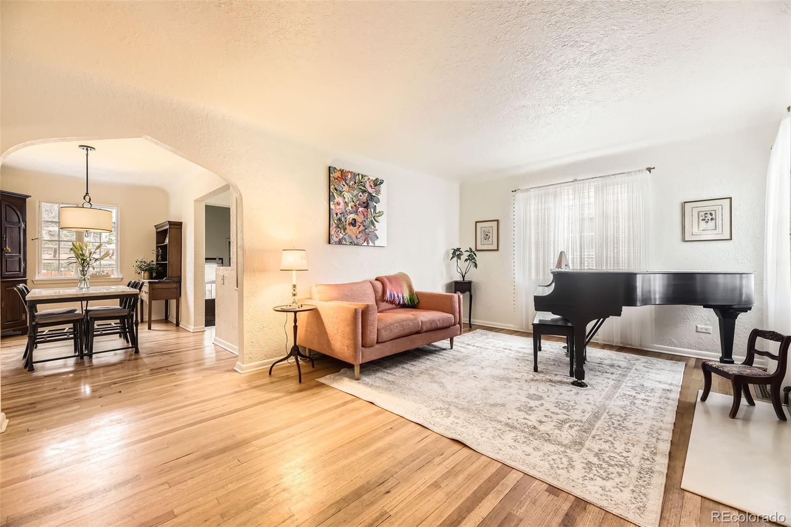
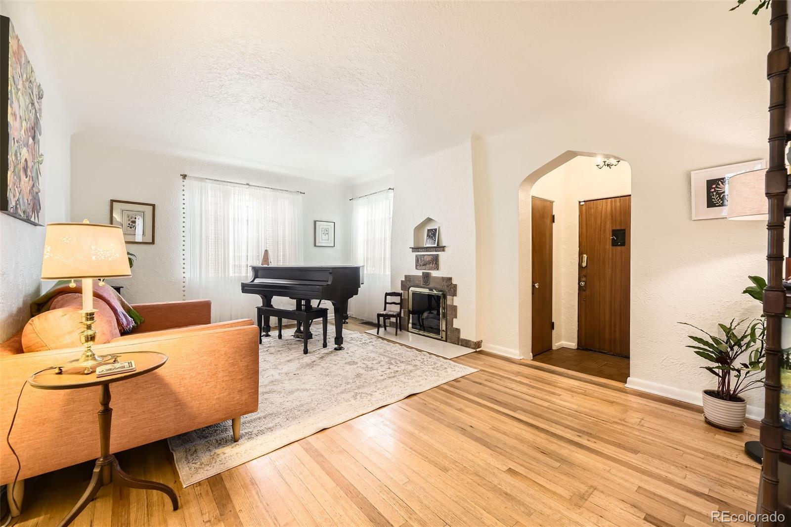
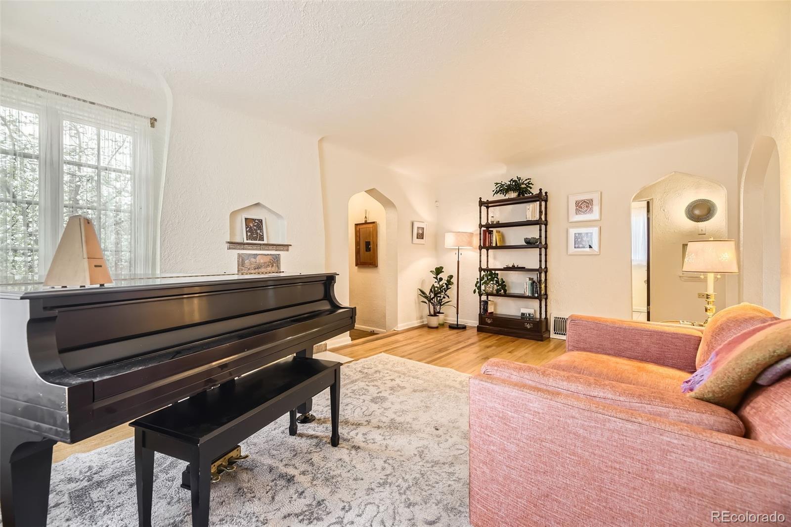
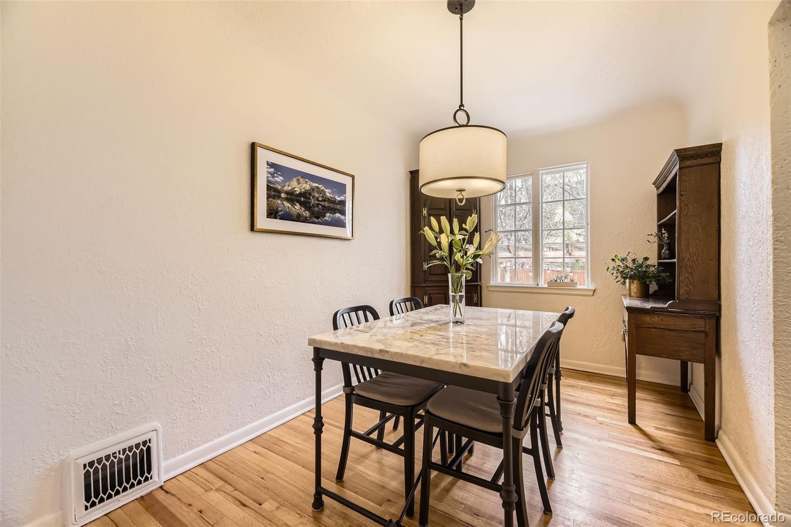
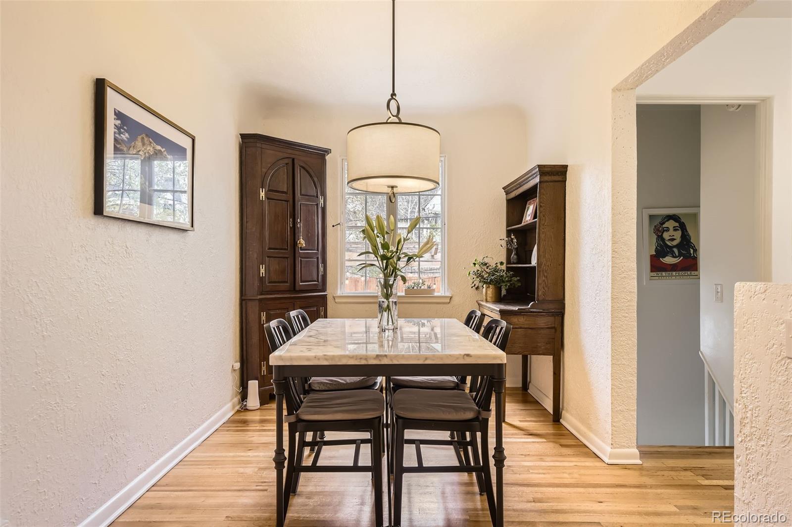
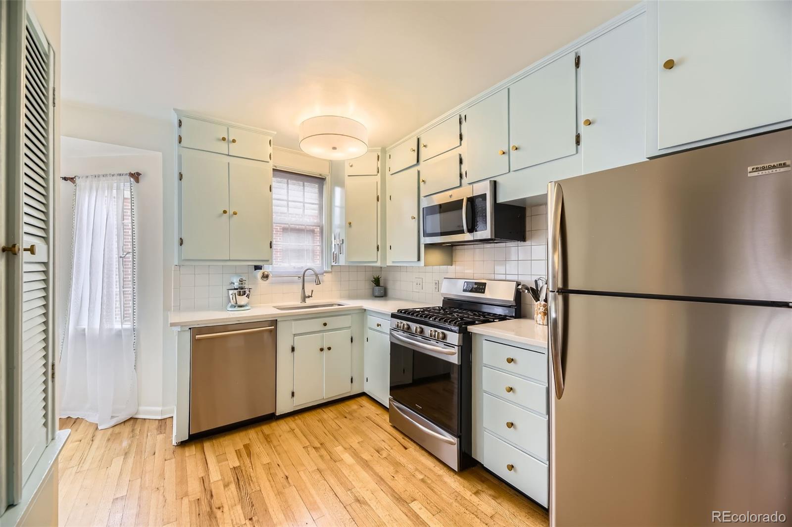
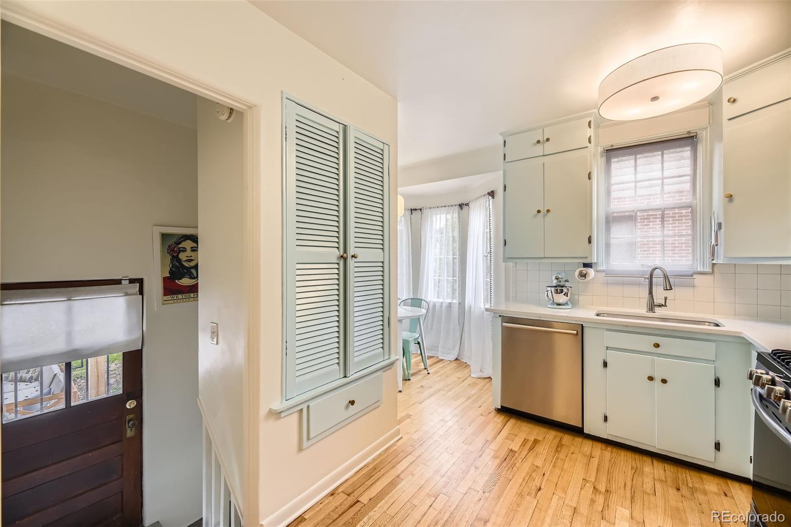
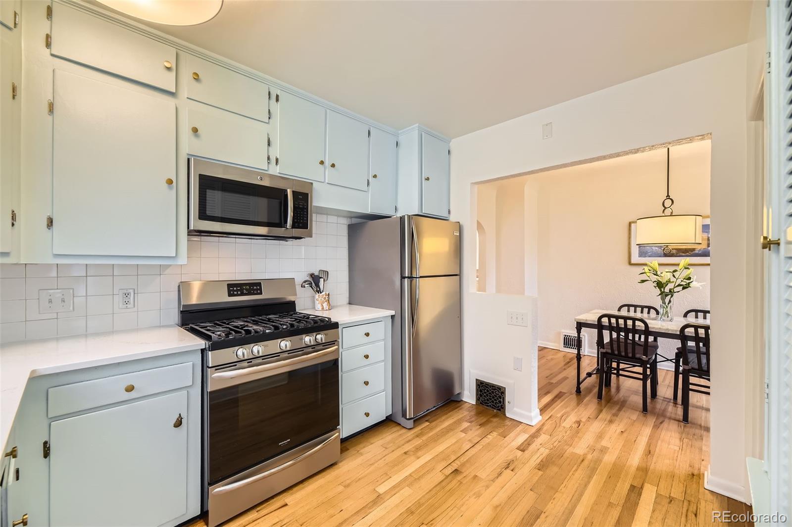
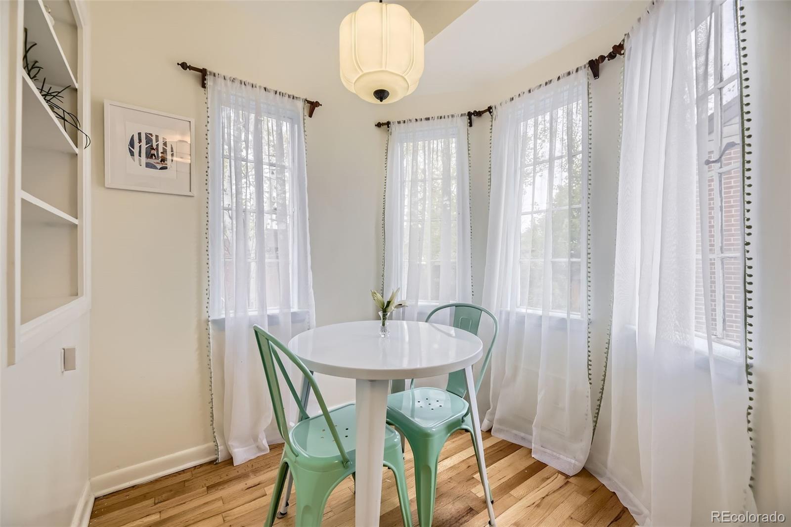
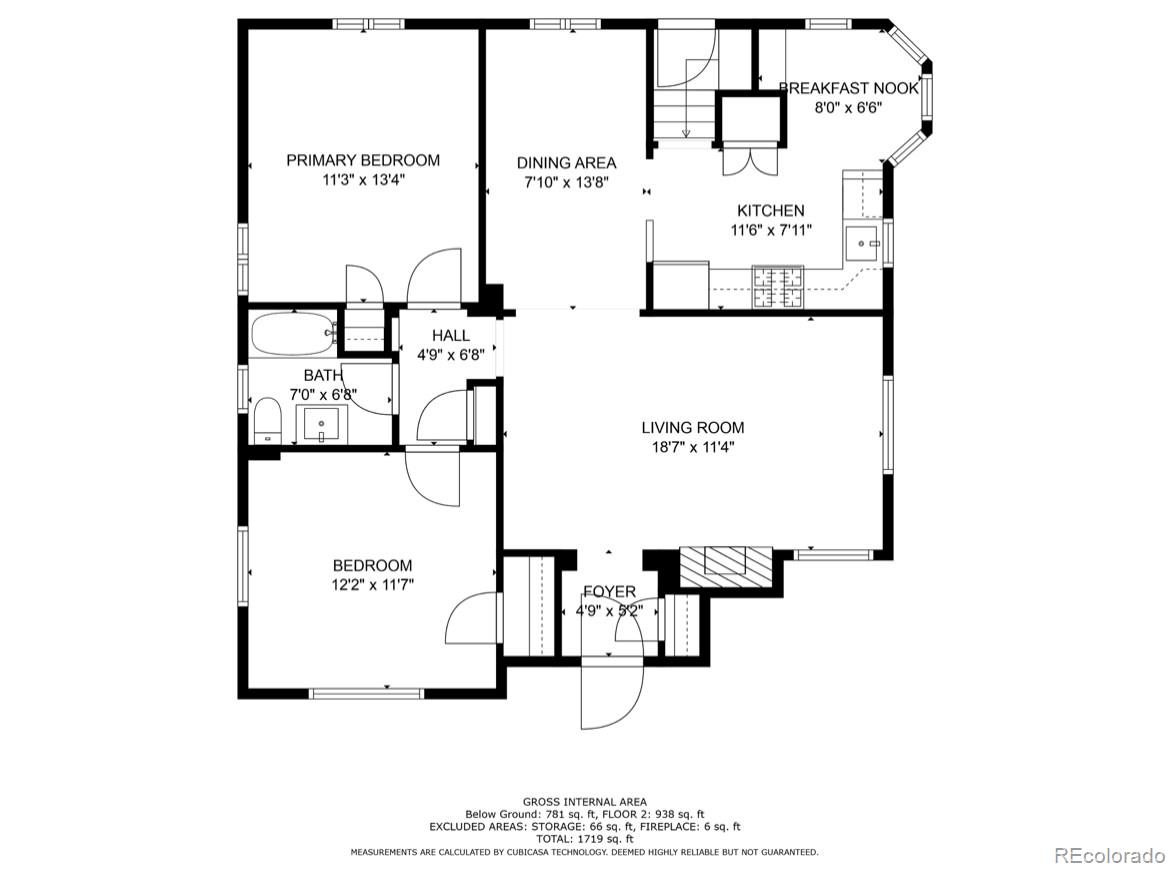
Step inside to find rich hardwood floors, arched doorways, and elegant details that echo timeless craftsmanship. The spacious living room, anchored by a cozy fireplace, offers the perfect space to relax or entertain. A formal dining room leads into an updated kitchen featuring quartz countertops, stainless steel appliances, and a cozy breakfast nook.

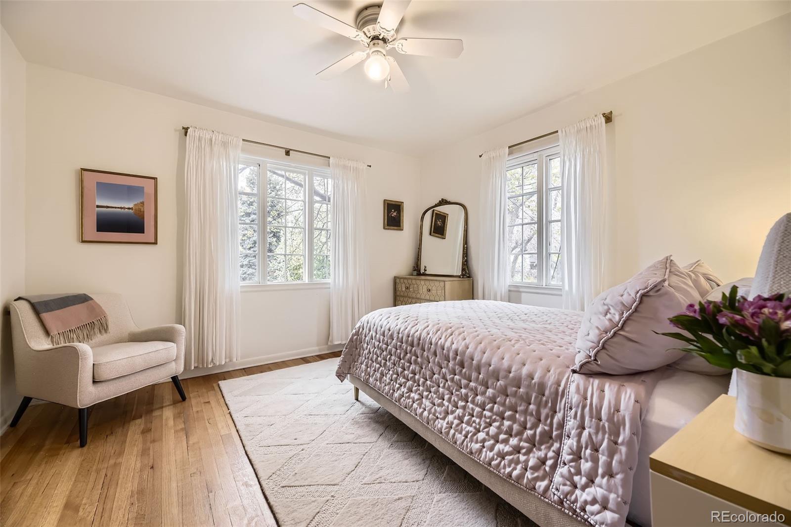
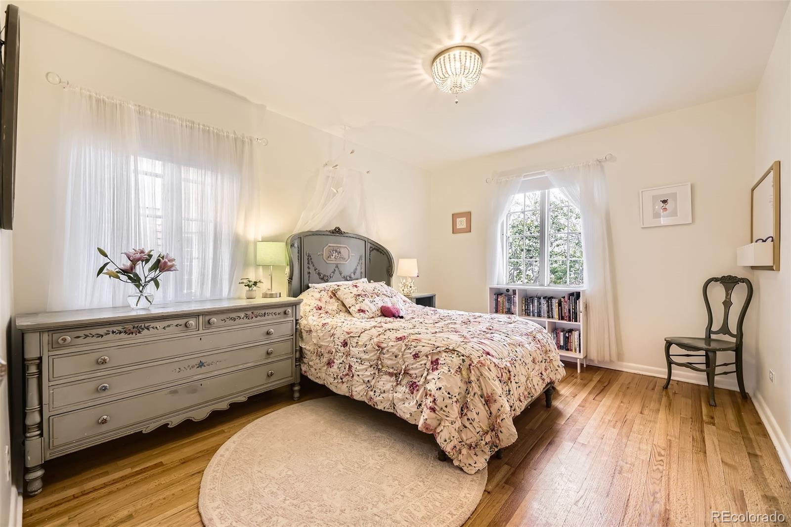
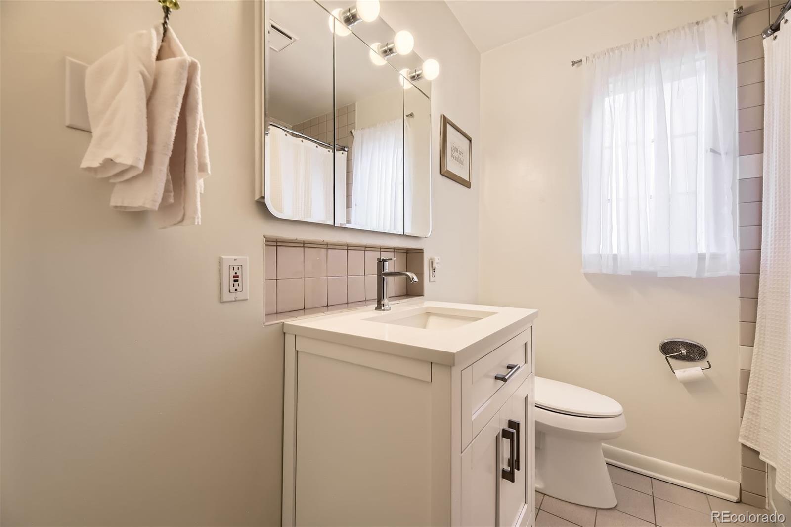
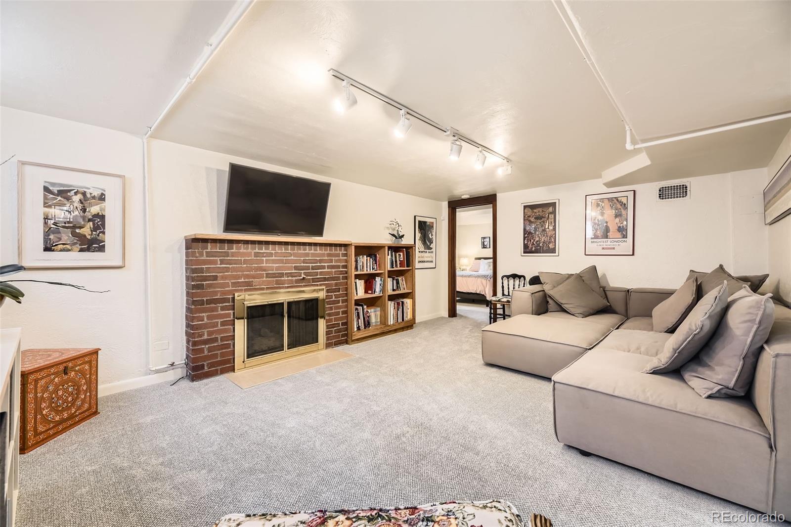
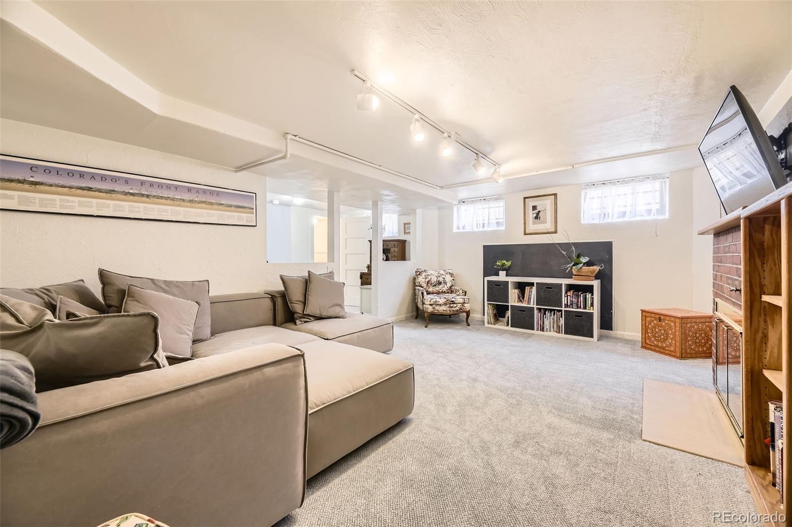
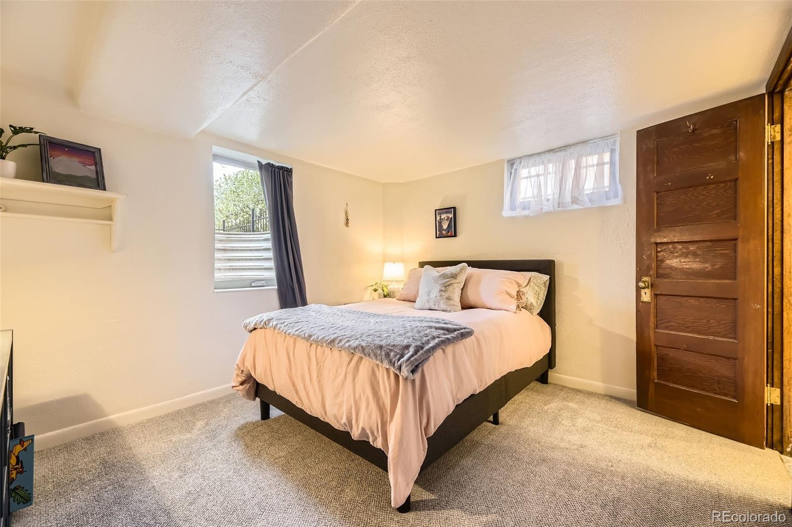
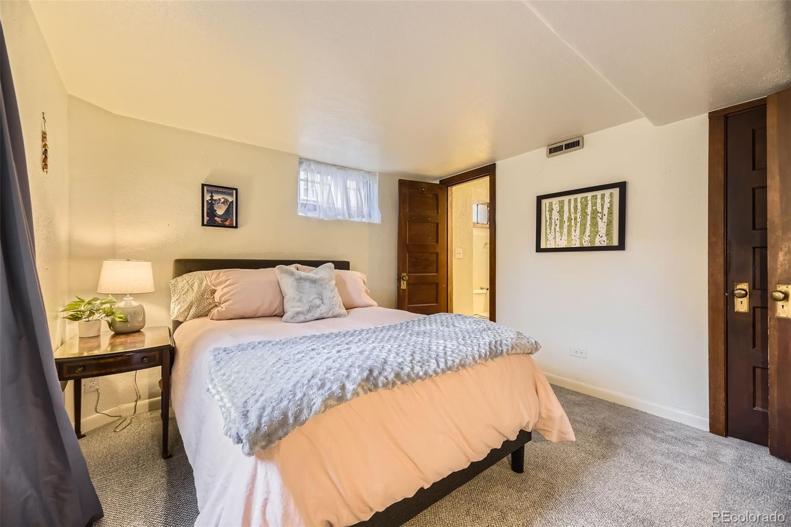
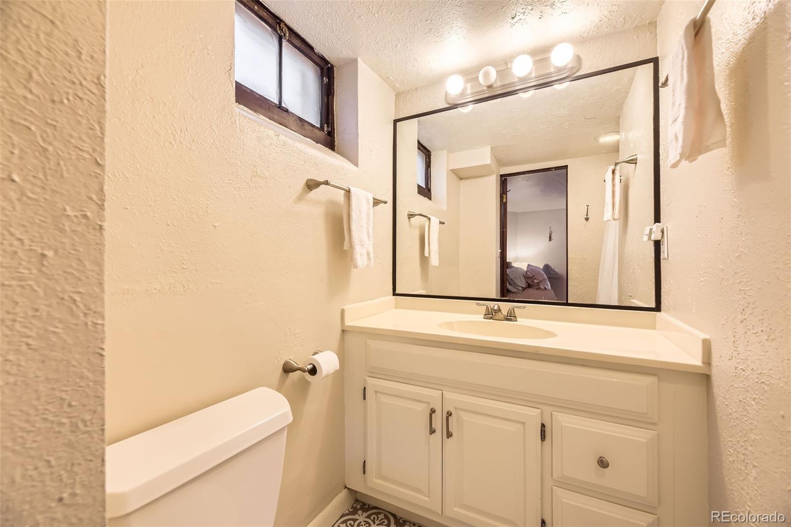
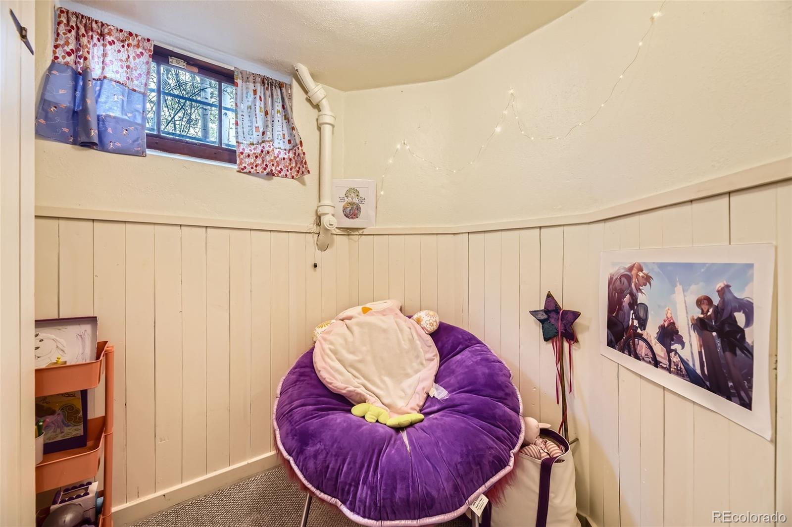
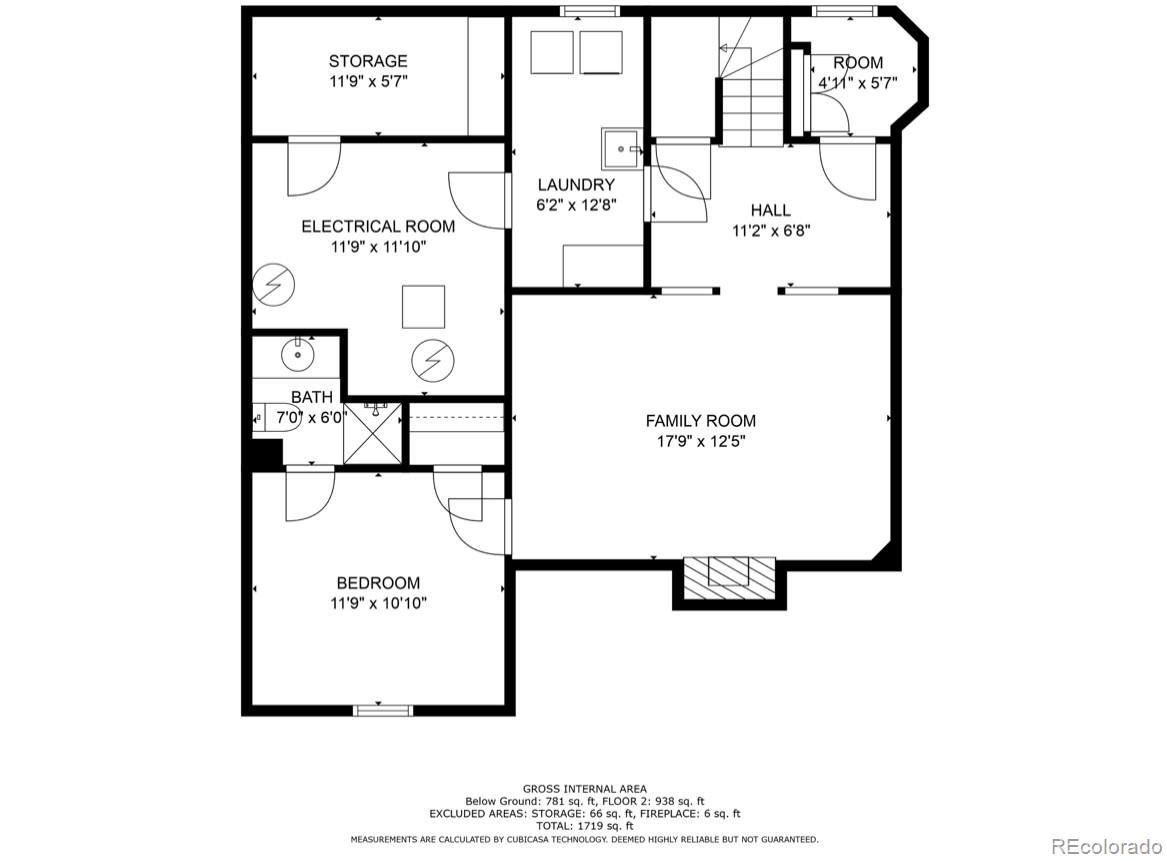
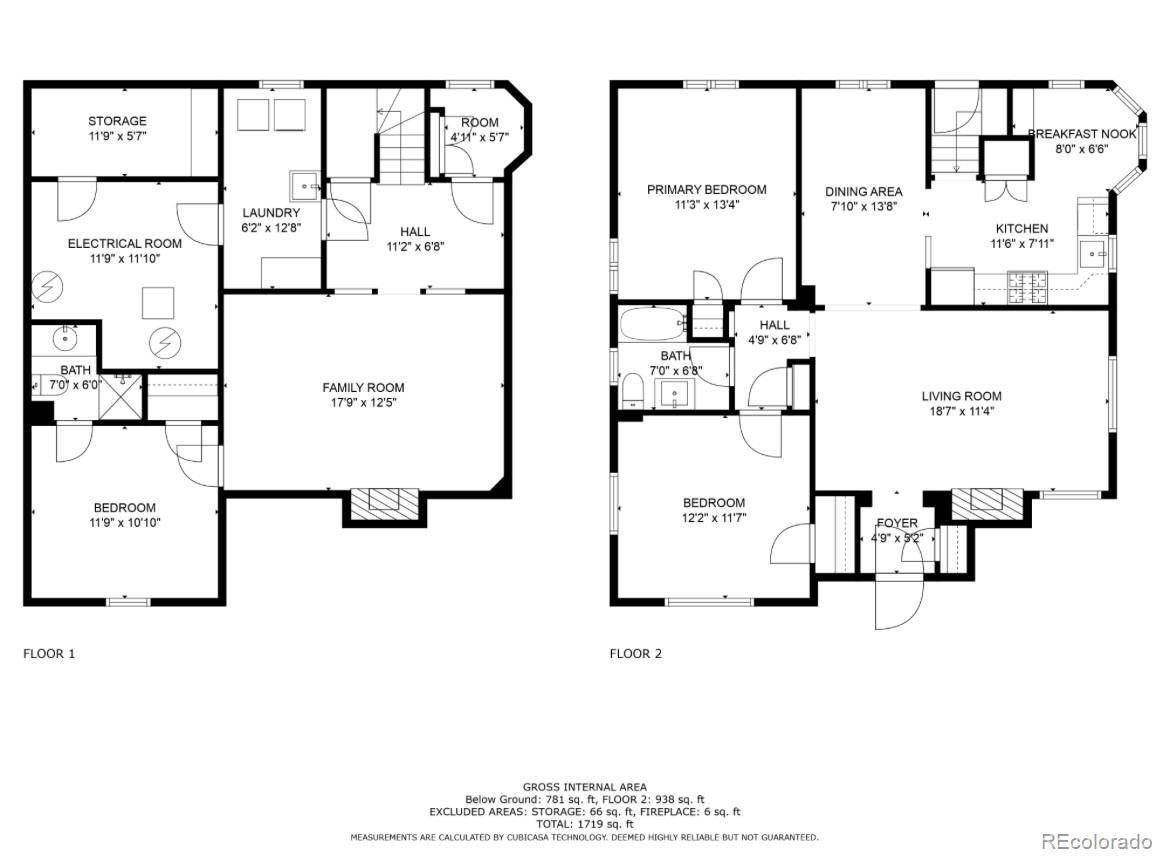
On the main floor, you'll find two generously sized bedrooms filled with natural light, along with a thoughtfully updated bathroom that blends period charm with contemporary touches. The finished lower level offers a family room, bedroom (with egress) and 3/4 bathroom.

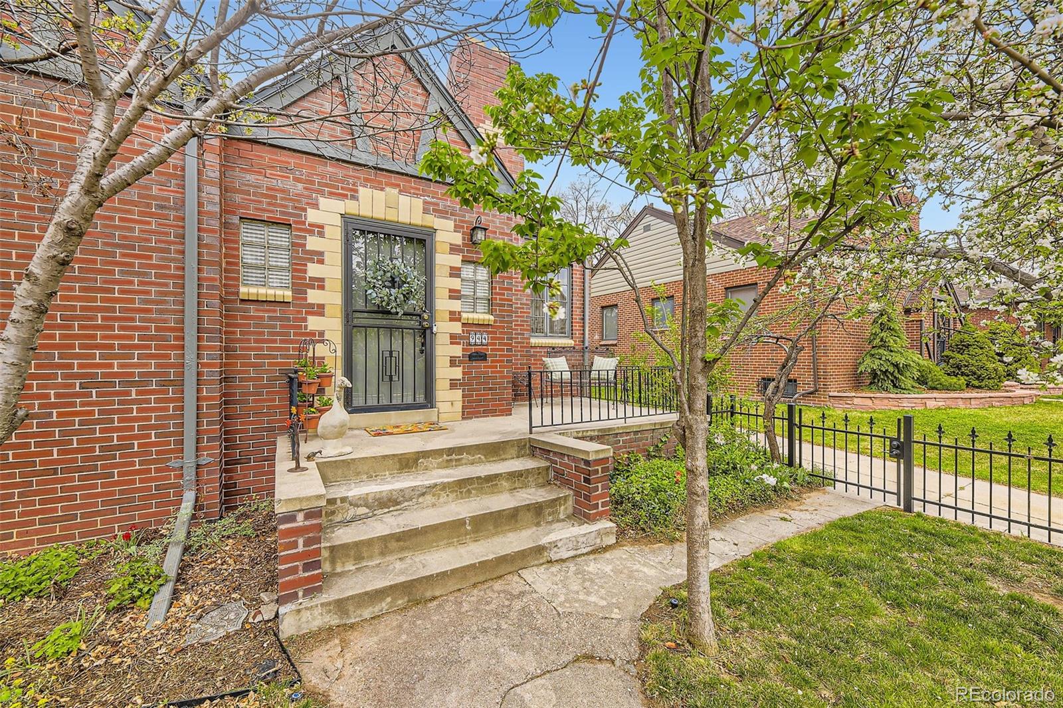
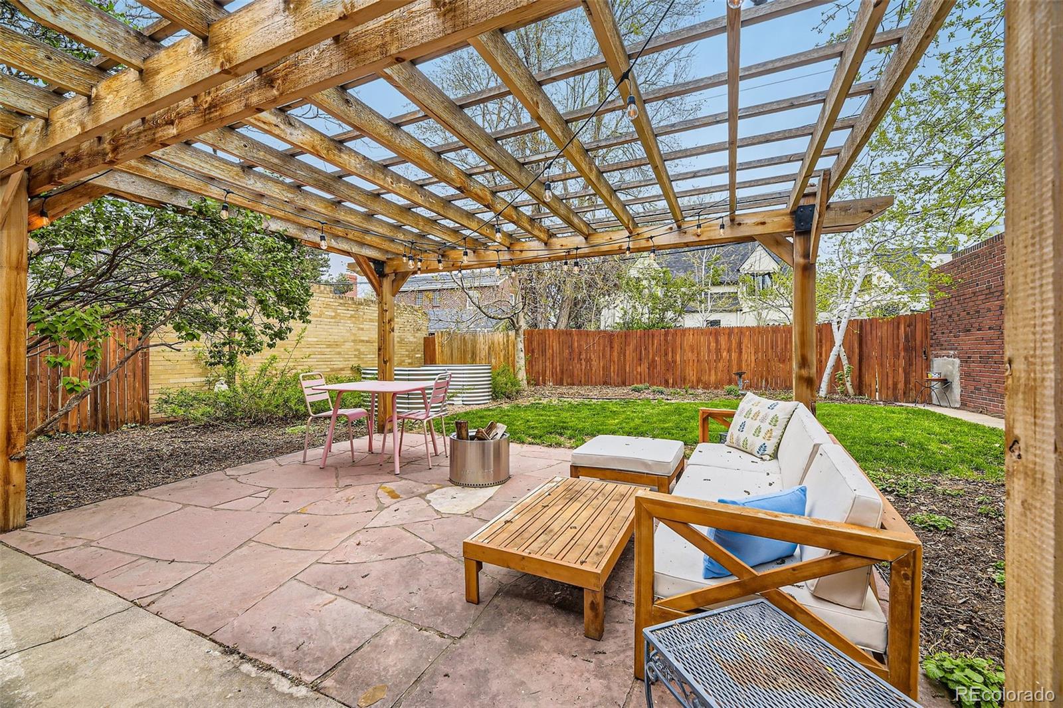
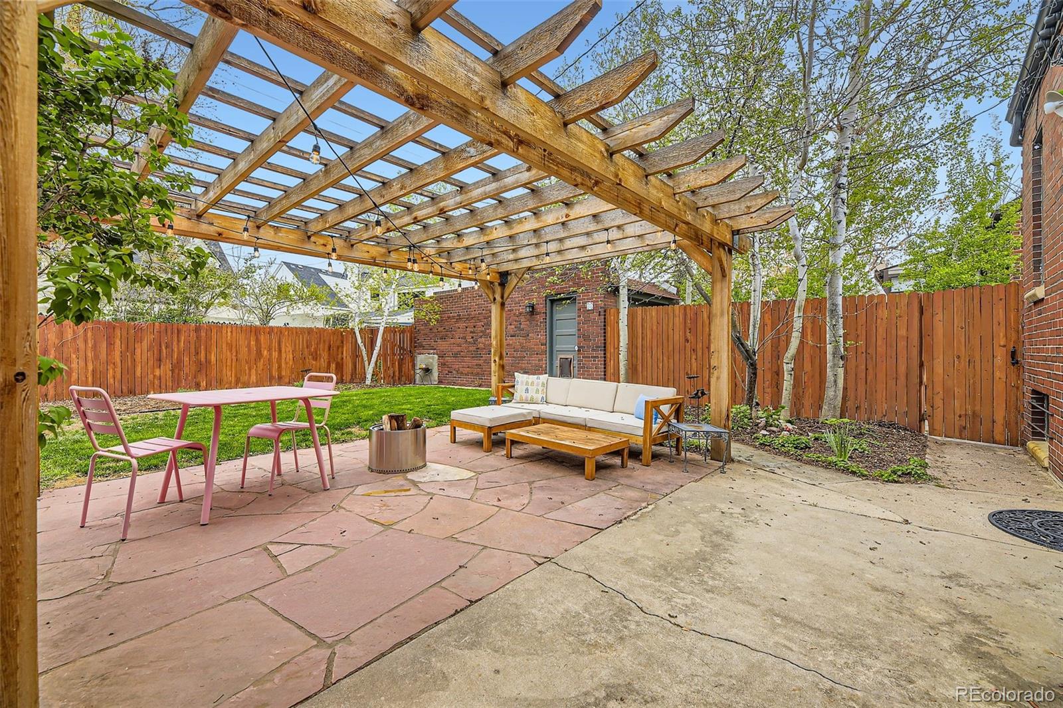
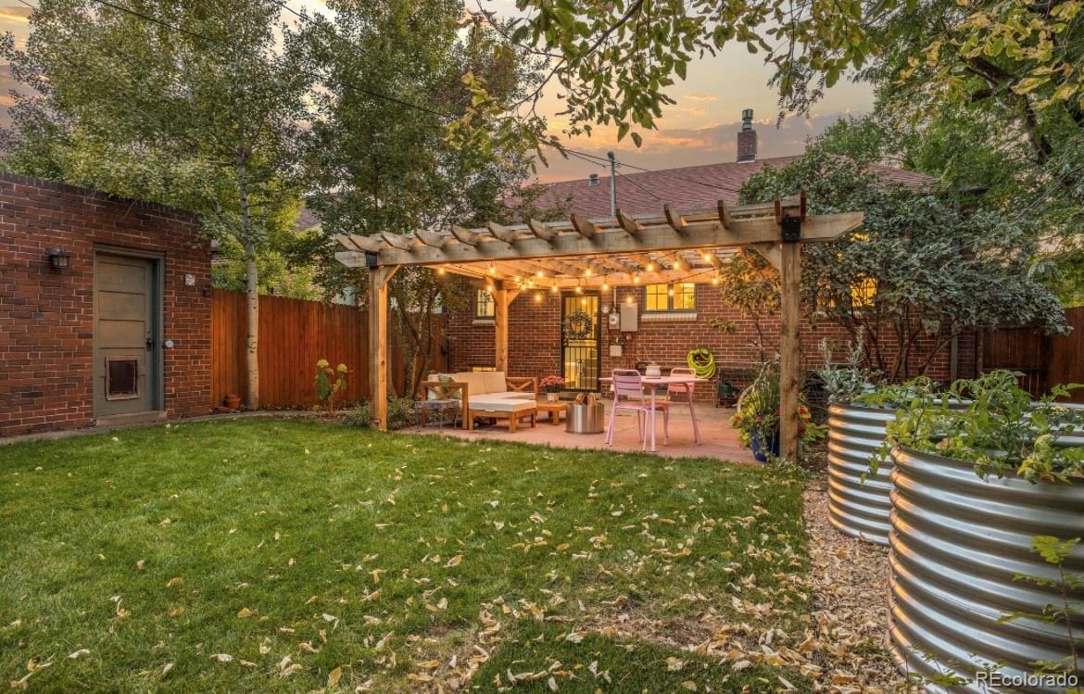
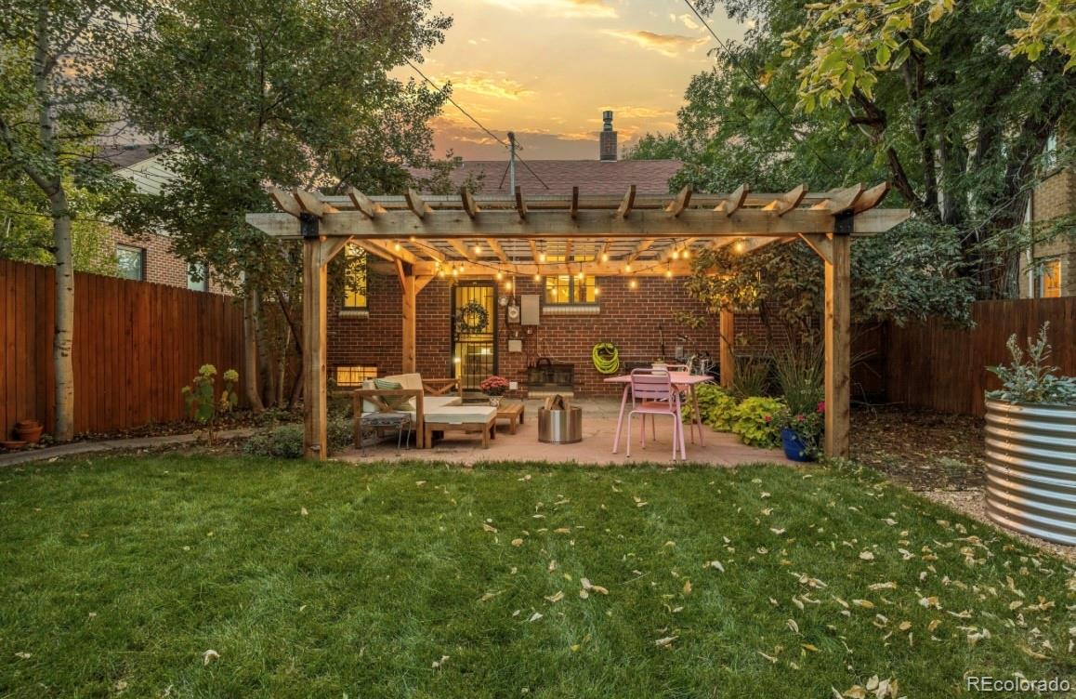
Outside, the private backyard is a serene retreat, complete with enchanting pergola, mature landscaping and room to garden or entertain. Enjoy morning coffee on the front porch while soaking in the canopy of leafy trees lining the quiet street.

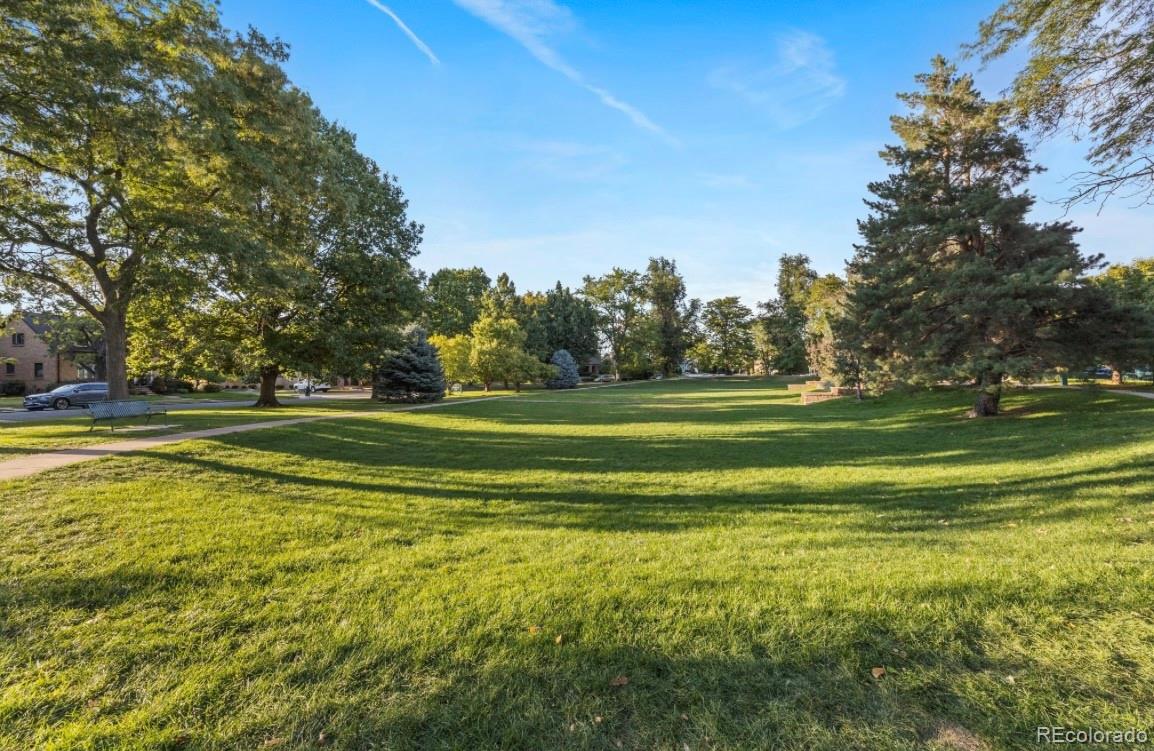
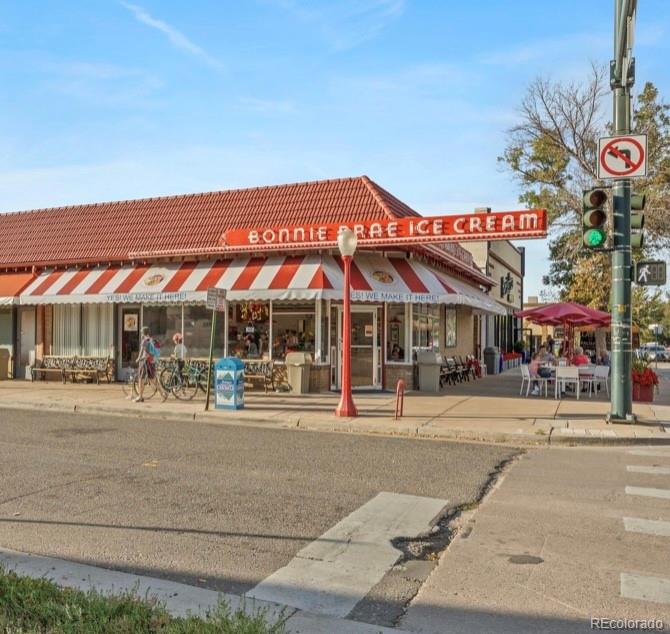
Steps to Bonnie Brae Park, Bonnie Brae Ice Cream, Eugene Field Library, and all the shops and restaurants on S. Gaylord! Homes on this amazing Bonnie Brae block rarely come on the market.

This is more than a home--it's a lifestyle. Come fall in love with this timeless Tudor gem.

See 3D floorplan here: https://www.zillow.com/view-imx/a619ea05-2fe3-430c-bec3-9e1ebadc18d4 setAttribution=mls&wl=true&initialViewType=pano&utm_source=dashboard

3
beds

2
baths

2,096 Sq.Ft. LIVING AREA

5,200 Sq.Ft. lot

Jordan Wagner

Jordan Wagner

Features & Amenities

Interior

  • total bedrooms3
  • Total bathrooms2
  • full bathroom1
  • three quarter bathroom1
  • Flooring Carpet, Wood
  • other interior Features Quartz Counters

Area & Lot

  • Status Sold
  • Date Sold May 12, 2025
  • Living Area2,096 Sq.Ft.
  • Total Area2,096 Sq.Ft.
  • Lot Area5,200 Sq.Ft.
  • MLS® ID4167143
  • TypeResidential
  • YEAR BUILT1940
  • NeighborhoodHilltop
  • Elementary SchoolCory
  • Middle SchoolMerrill
  • High SchoolSouth
  • School DistrictDenver 1

Exterior

  • STORIES1
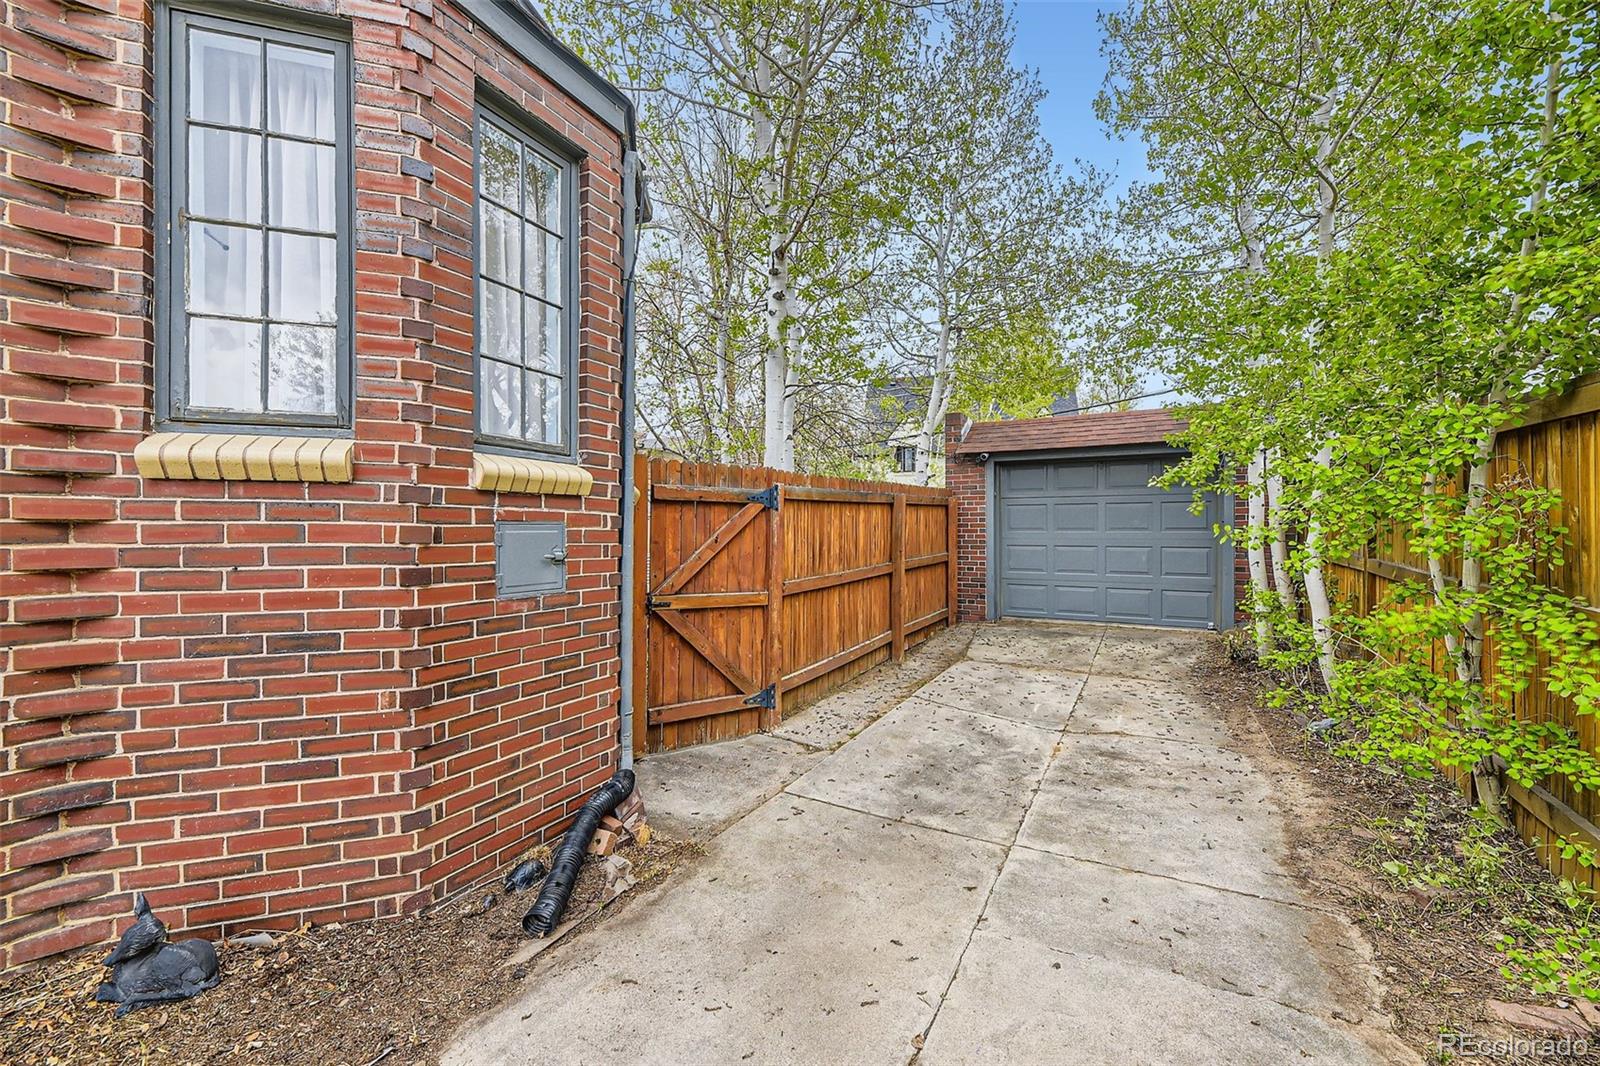
  • Garage Space2.0
  • roofComposition
  • lot featuresLevel
  • HEAT TYPEForced Air
  • AIR CONDITIONINGAir Conditioning-Room
  • sewerPublic Sewer

Financial

  • Sales Price$1,043,500
  • Real Estate Tax $5,107/yr
  • Zoning E-SU-DX
View Virtual Tour

Hilltop

Explore

Work With Us

Whether you're buying your first home, selling a longtime property, or planning your next move, The Solera Group is here to guide you with local expertise and a thoughtful, personalized approach. From Denver’s distinctive neighborhoods to the lifestyle that makes Colorado special, we’re here to help you move forward with confidence.

Follow Me on Instagram