Leave a Message

Thank you for your message. We will be in touch with you shortly.

9625 E Center Avenue Unit: 4A
SEE ALL PHOTOS
9625 E Center Avenue Unit: 4A
Sold

9625 E Center Avenue Unit: 4A

9625 E Center Avenue Unit: 4A, Denver, CO 80247

$219,500
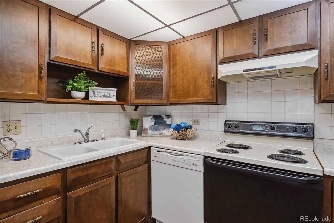
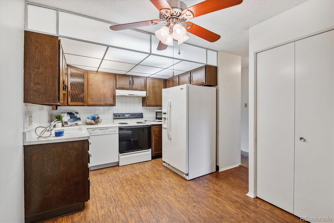
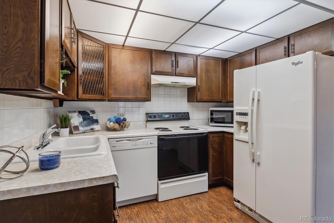
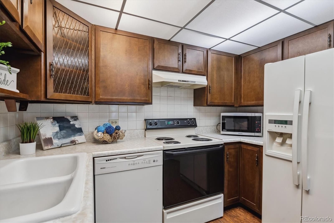
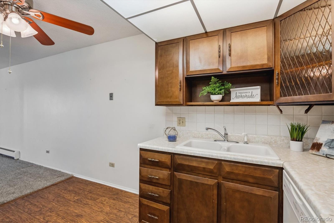
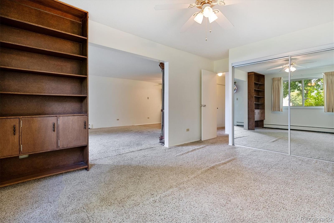
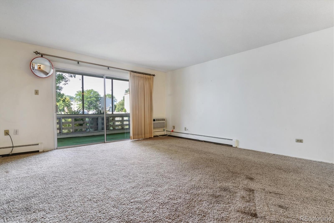
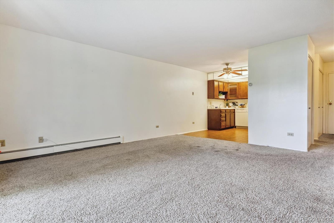
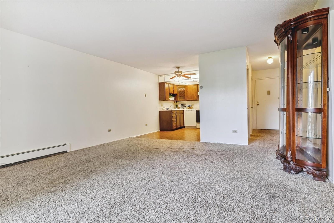
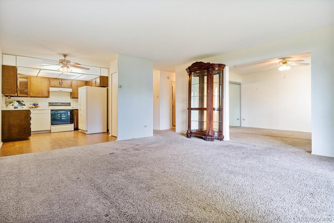
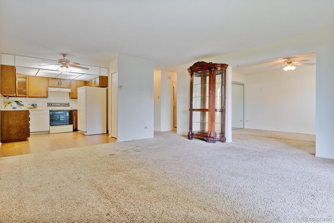
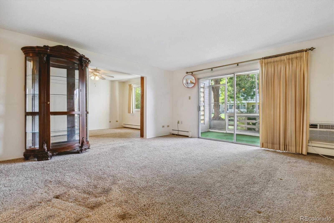
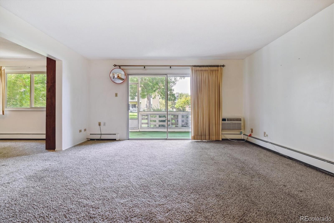
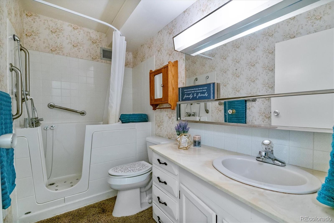
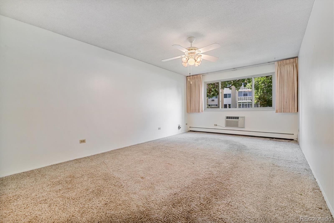
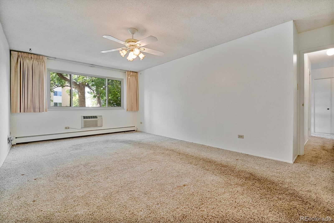
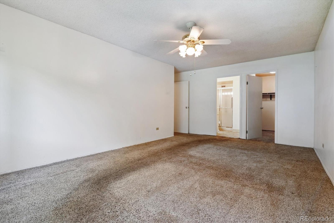
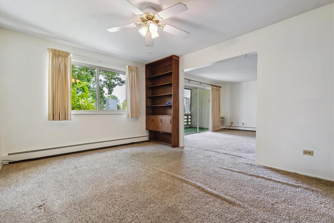
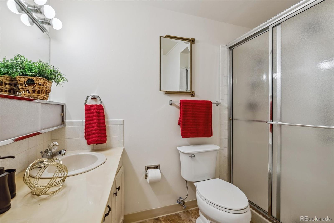
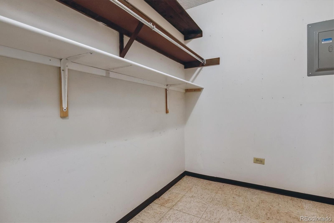
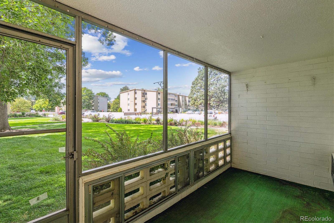
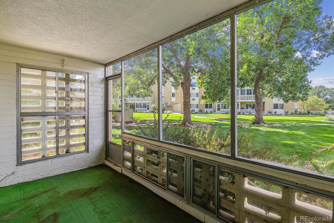
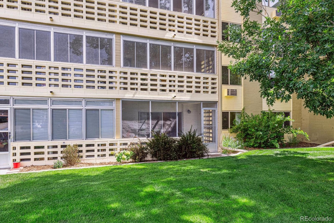
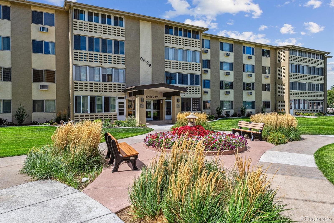
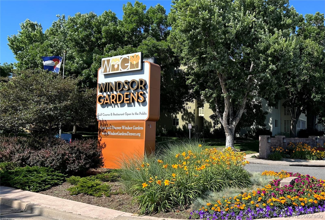
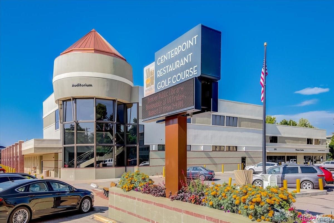
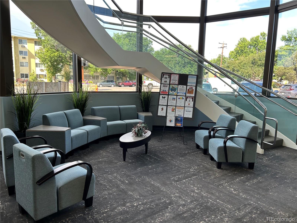
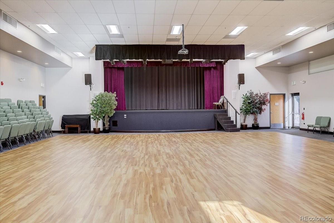
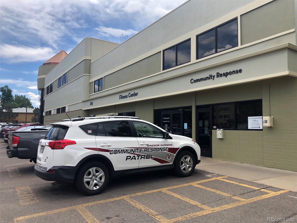
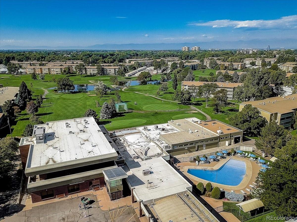
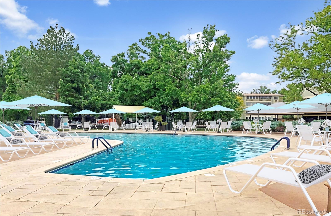
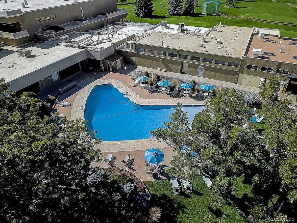
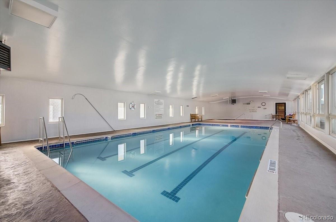
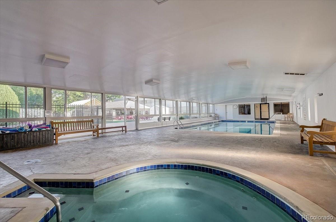
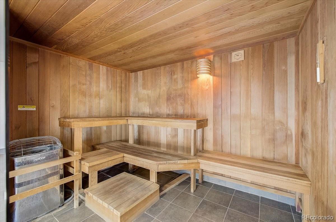
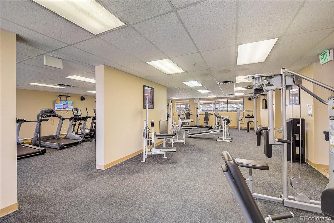
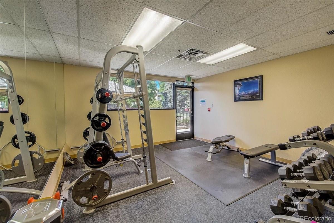
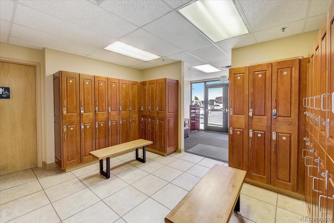
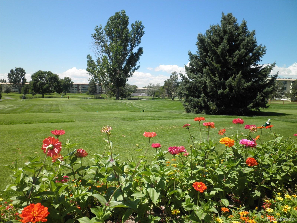
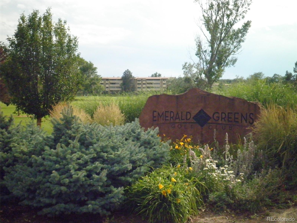
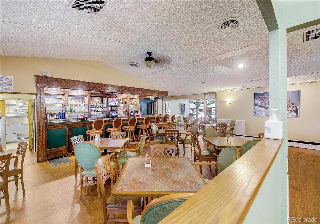
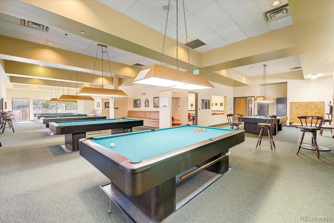
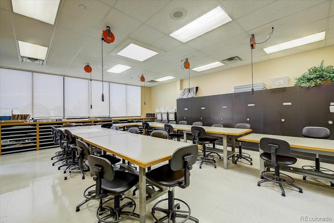
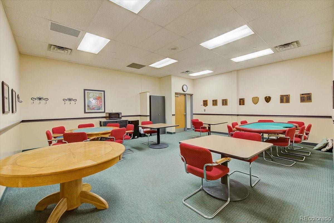
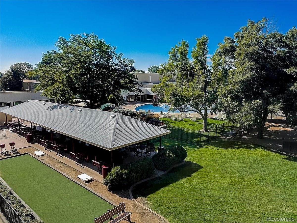
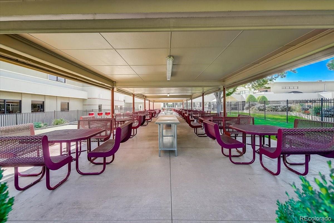
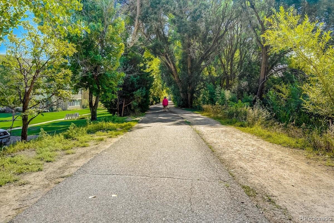
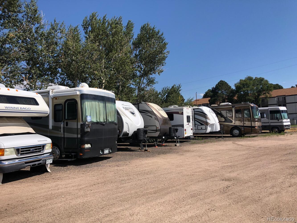
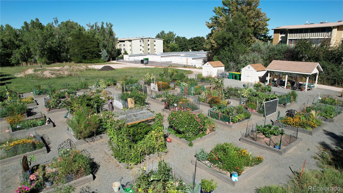
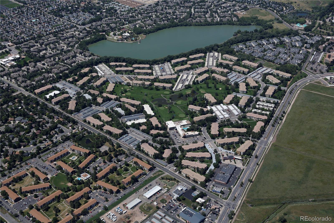
Great opportunity! Price reduced! 1st floor 1200 sf condo in Windsor Gardens, 2bed/2bath, 1 car underground parking garage space included- close proximity to building door entrance! Walk-right out your lanai to a grassy courtyard. Building is a short walk to the clubhouse and all the amenities and activities. Kitchen is opened up to living room- includes all existing appliances. Primary bedroom is oversized, w/large walk-in closet, and en-suite 3/4 bathroom with new laminate flooring. Guest bathroom updated with therapeutic walk-in bathtub. 2nd bedroom with mirror closet doors, opens to living room- can be bedroom, study, flex space, dining room...Lanai is screen enclosed with door to courtyard, and the required slider door escrow is included to be paid by Seller at closing. 2 updated wall ac units included. This condo features a large multi-purpose room for storage or flex space, and additional bonus storage in building.**Windsor Gardens is Colorado's Largest Age 55+ Active Adult Living Condo Community. Did you know? Monthly HOA Dues include annual property taxes! And heat, water, sewer, trash, round-the-clock patrolling community responders, full time onsite association management, grounds/building maintenance, and activities department. Enjoy clubhouse amenities such as fitness center, indoor/outdoor pools, hot tub, sauna, billiards, library, craft rooms for ceramics, sewing, woodworking, and 9 hole par 3 golf course and onsite restaurant both open to the public. Stay engaged with a wide array of activities, clubs, and events scheduled every month. Additional features include garden plot program, private walking trail and nature preserve, and RV/Boat storage. The Highline Canal runs full length along south side of the complex. RTD Bus Stops located thru-out the community. FHA/VA approved. Close to restaurants, stores, shopping...Minutes to Lowry, Hwy 225, Cherry Creek...Easy access to DIA and downtown. Come see for yourself what Windsor Gardens has to offer. (c)2021**

2
beds

2
baths

1,200 Sq.Ft. LIVING AREA

Jordan Wagner

Jordan Wagner

Features & Amenities

Interior

  • total bedrooms2
  • Total bathrooms2
  • full bathroom1
  • three quarter bathroom1
  • Flooring Carpet, Linoleum, Vinyl
  • APPLIANCES Dishwasher, Microwave, Range, Range Hood, Refrigerator
  • other interior Features Eat-in Kitchen, Walk-In Closet(s)

Area & Lot

  • Status Sold
  • Date Sold January 21, 2025
  • Living Area1,200 Sq.Ft.
  • Total Area1,200 Sq.Ft.
  • MLS® ID4506470
  • TypeCondo
  • YEAR BUILT1972
  • NeighborhoodHilltop
  • Elementary SchoolPlace Bridge Academy
  • Middle SchoolPlace Bridge Academy
  • High SchoolGeorge Washington
  • School DistrictDenver 1

Exterior

  • STORIES1
  • Garage Space1.0
  • water SourcePublic
  • roofOther
  • lot featuresGreenbelt
  • HEAT TYPEBaseboard, Hot Water
  • AIR CONDITIONINGAir Conditioning-Room
  • sewerPublic Sewer
  • HOA AmenitiesClubhouse, Coin Laundry, Elevator(s), Fitness Center, Garden Area, Golf Course, On Site Management, Parking, Pool, Sauna, Security, Spa/Hot Tub, Storage, Trail(s)

Financial

  • Sales Price$219,500
  • Real Estate Tax $477/yr
  • HOA $632/mo
  • Zoning O-1
View Virtual Tour

Hilltop

Explore

Work With Us

Whether you're buying your first home, selling a longtime property, or planning your next move, The Solera Group is here to guide you with local expertise and a thoughtful, personalized approach. From Denver’s distinctive neighborhoods to the lifestyle that makes Colorado special, we’re here to help you move forward with confidence.

Follow Me on Instagram