Leave a Message

Thank you for your message. We will be in touch with you shortly.

9754 W Ontario Place
SEE ALL PHOTOS
9754 W Ontario Place
Sold

9754 W Ontario Place

9754 W Ontario Place, Littleton, CO 80128

$1,030,000
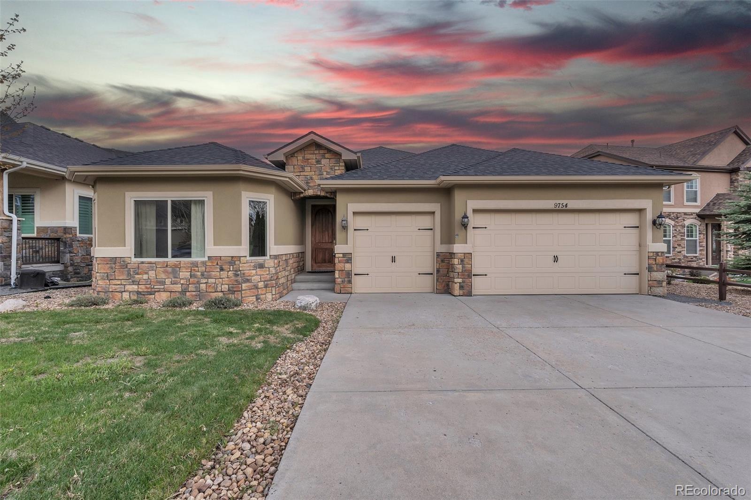
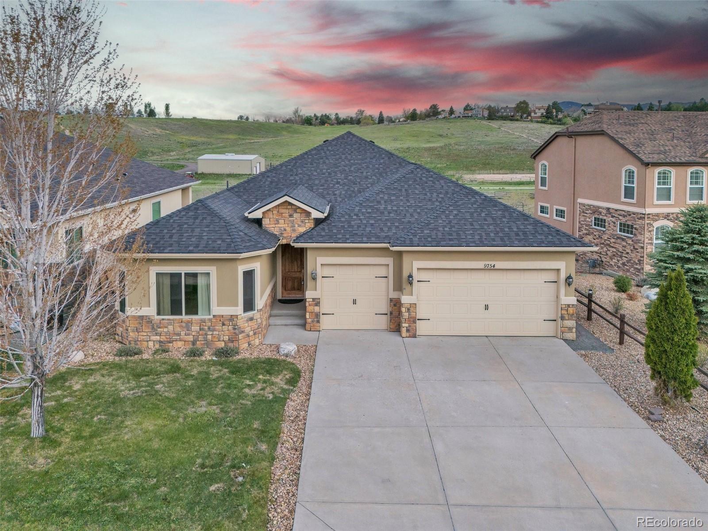
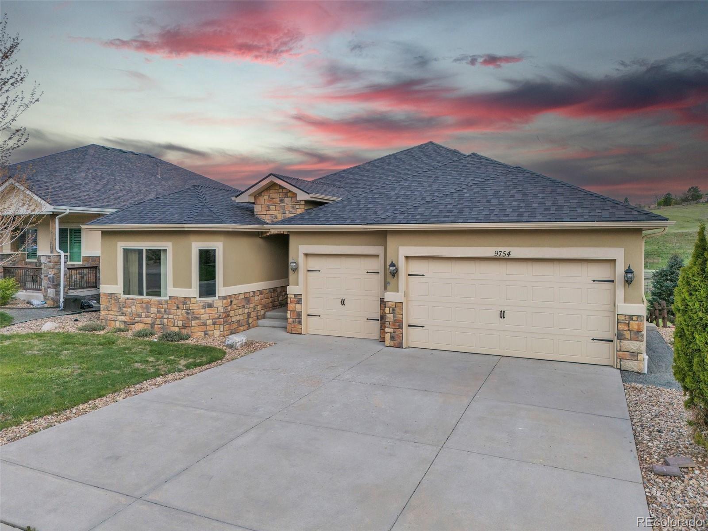
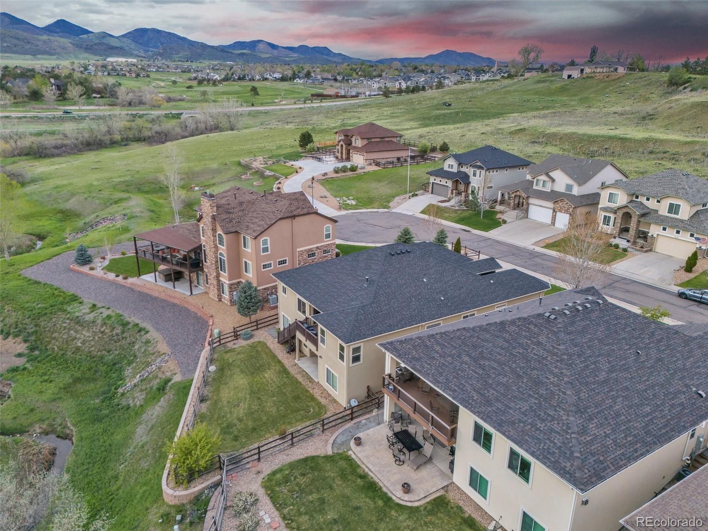
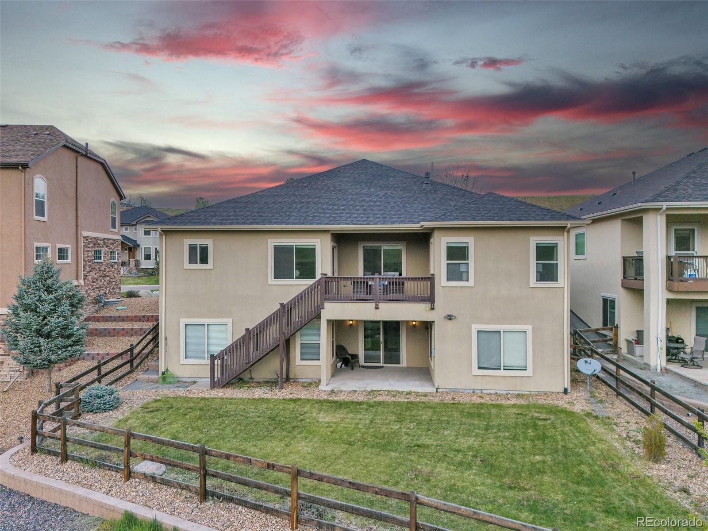
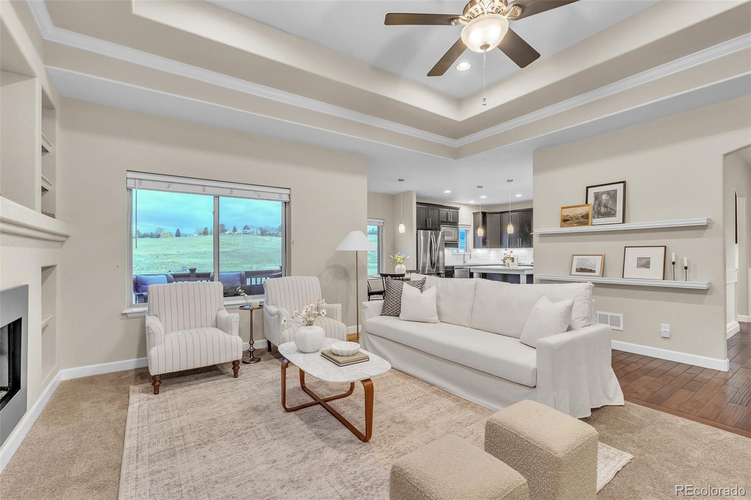
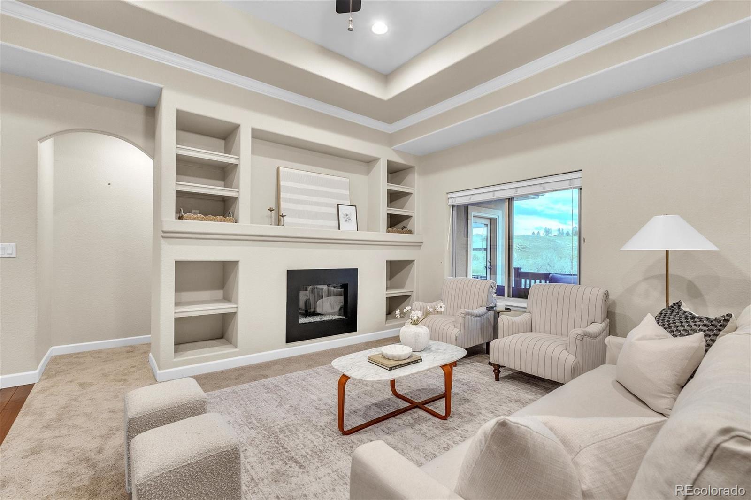
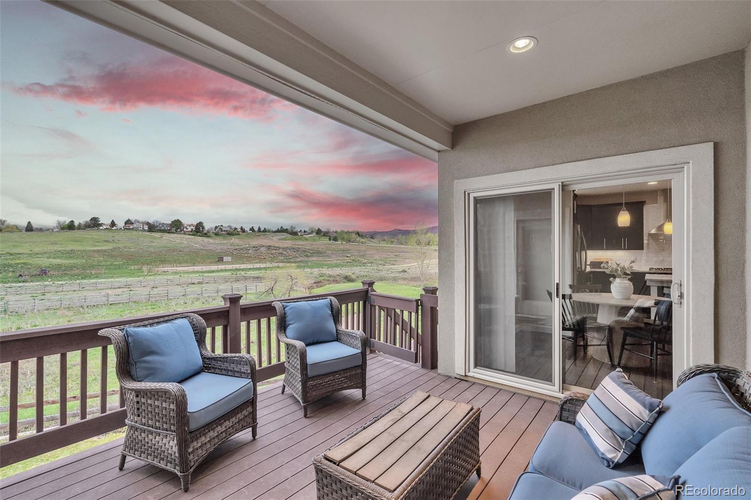
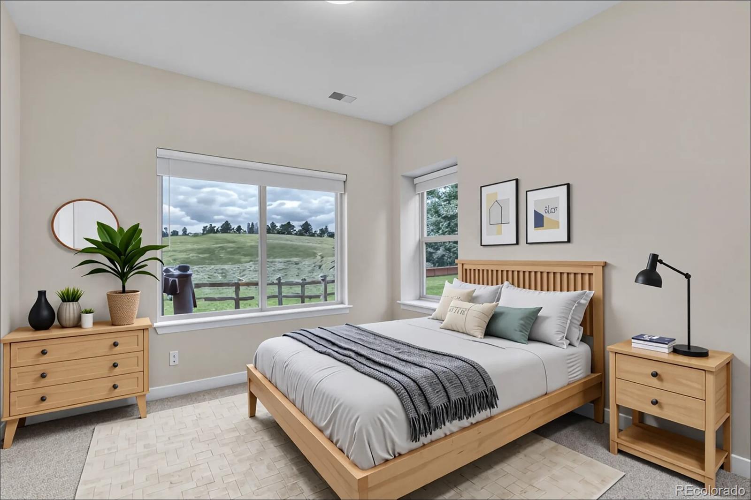
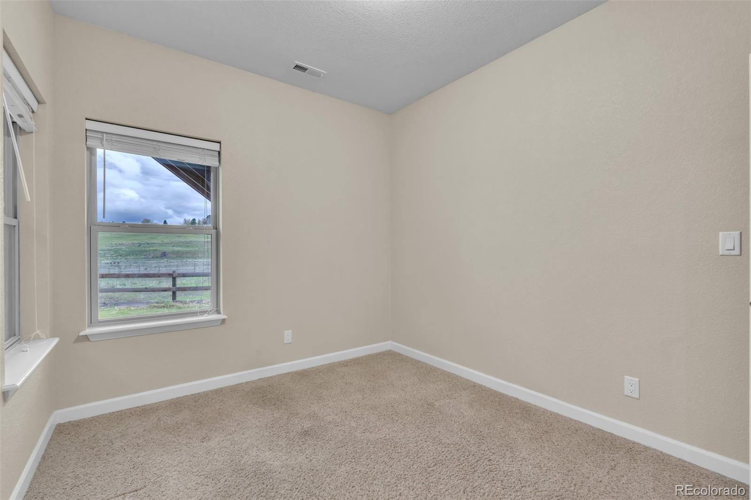
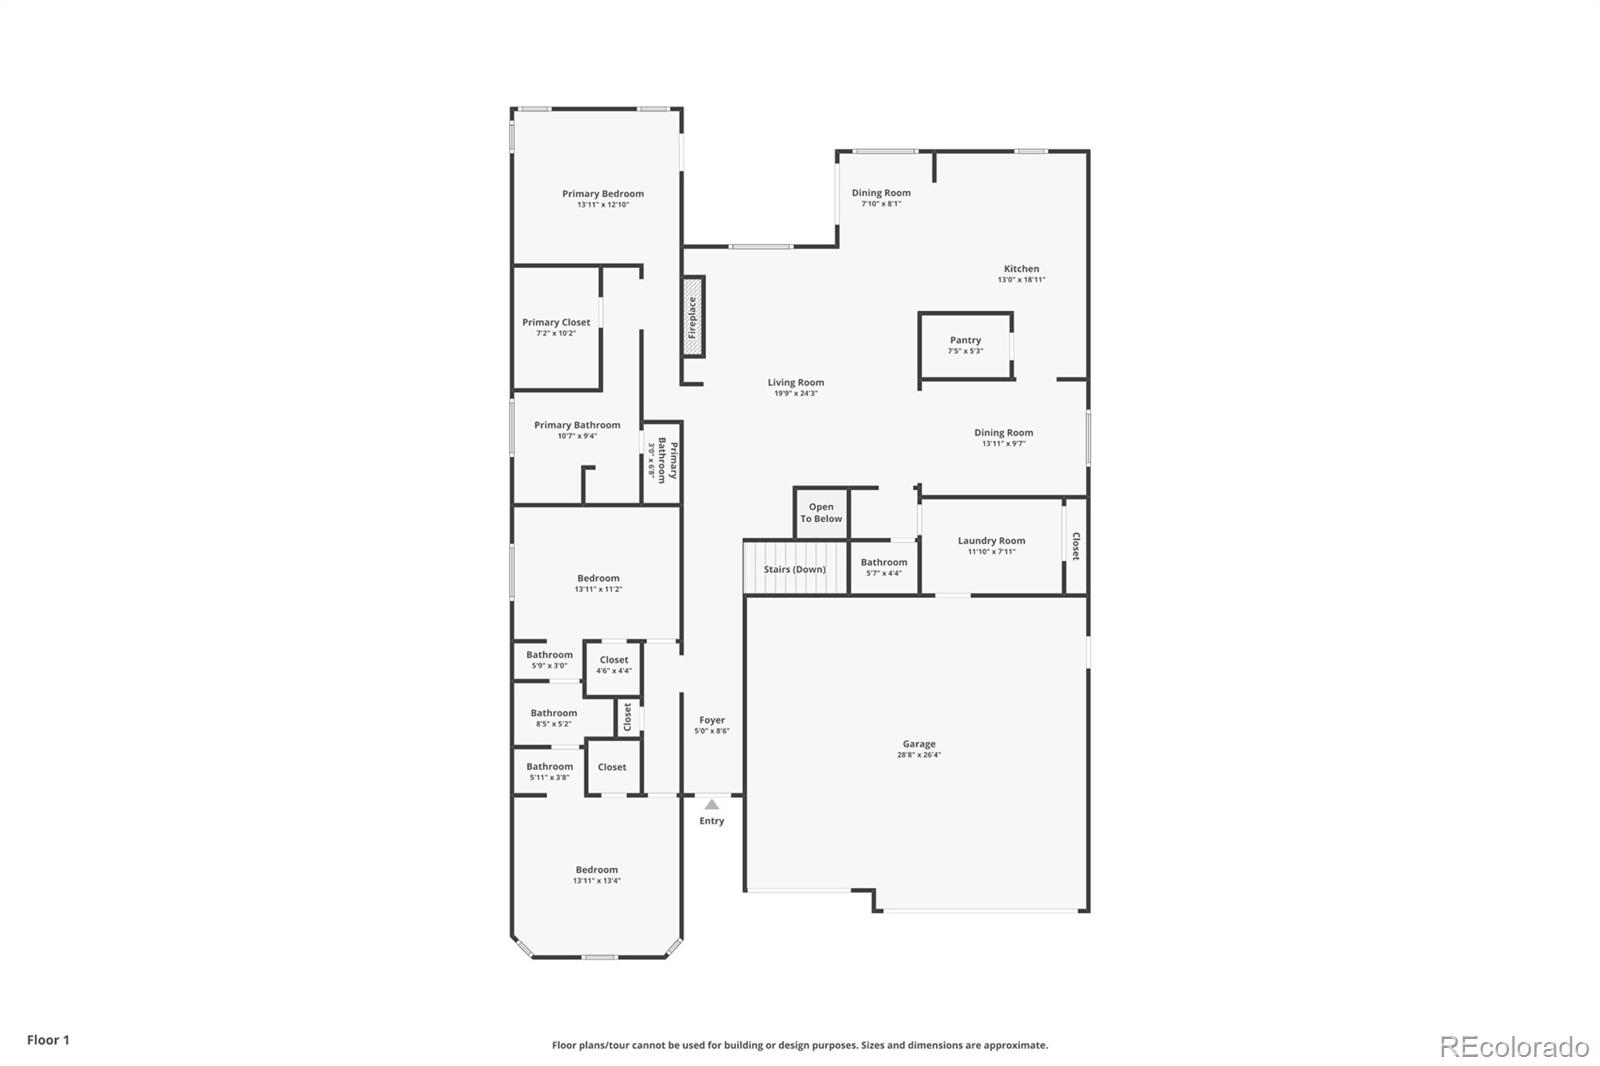
Welcome to 9754 W Ontario Place, a beautifully appointed ranch-style home nestled in the sought-after Dutch Creek community of Littleton. This exceptional residence offers luxurious main-level living with breathtaking mountain views and upscale finishes throughout.

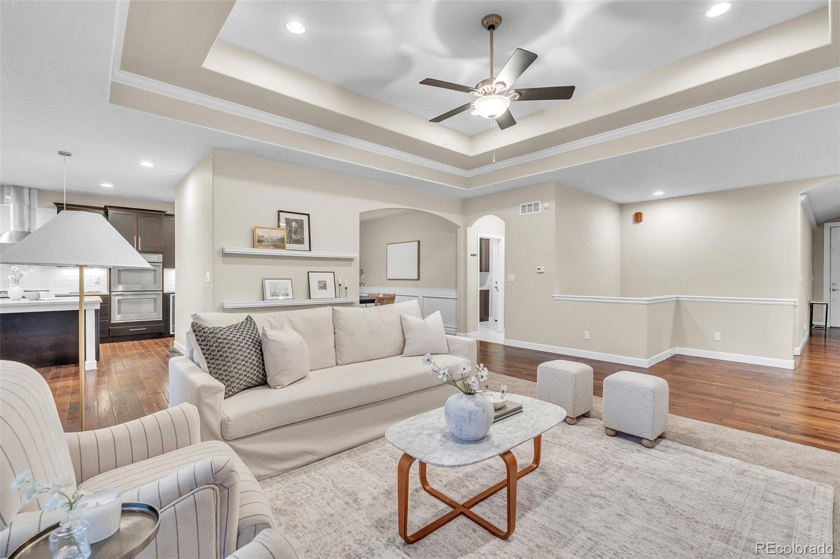
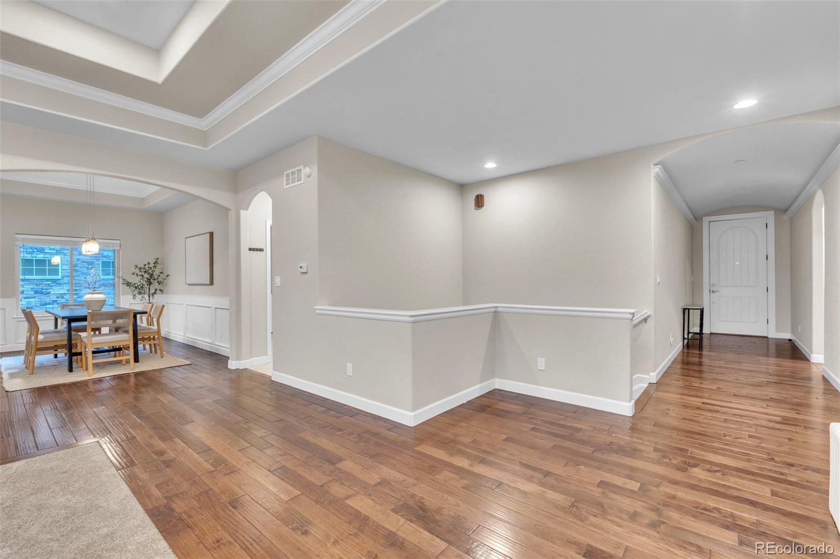
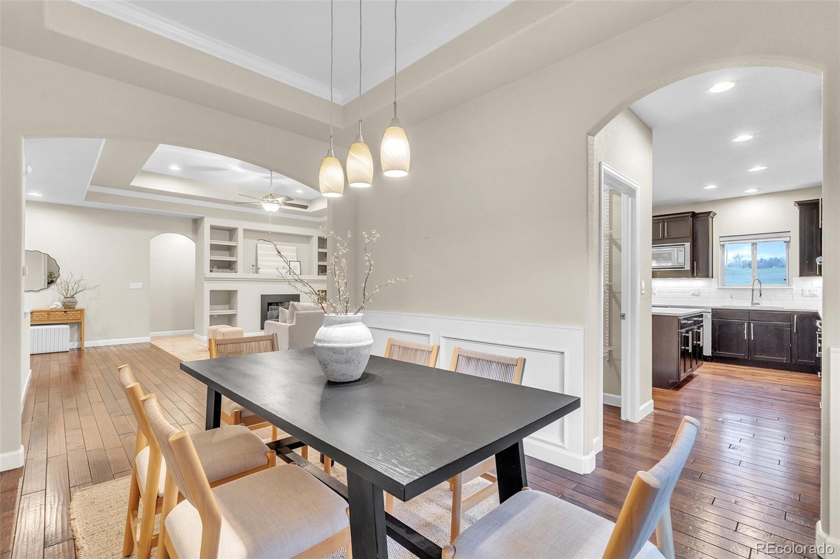
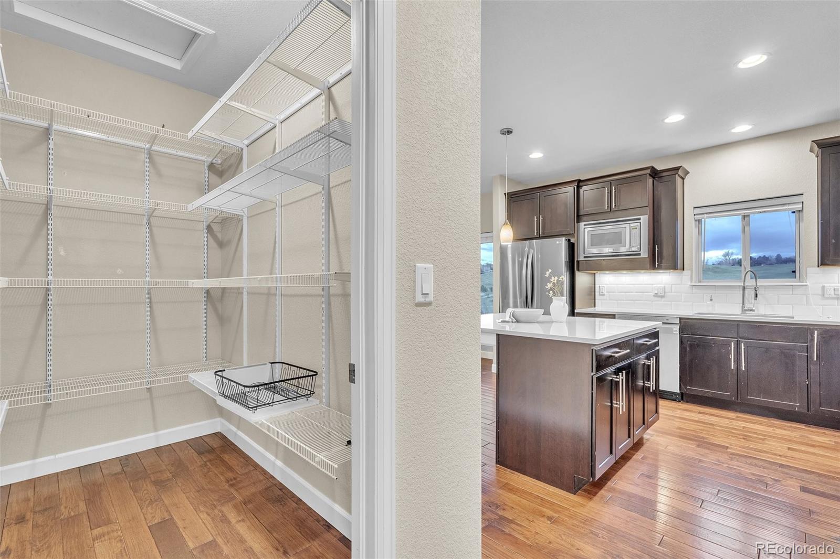
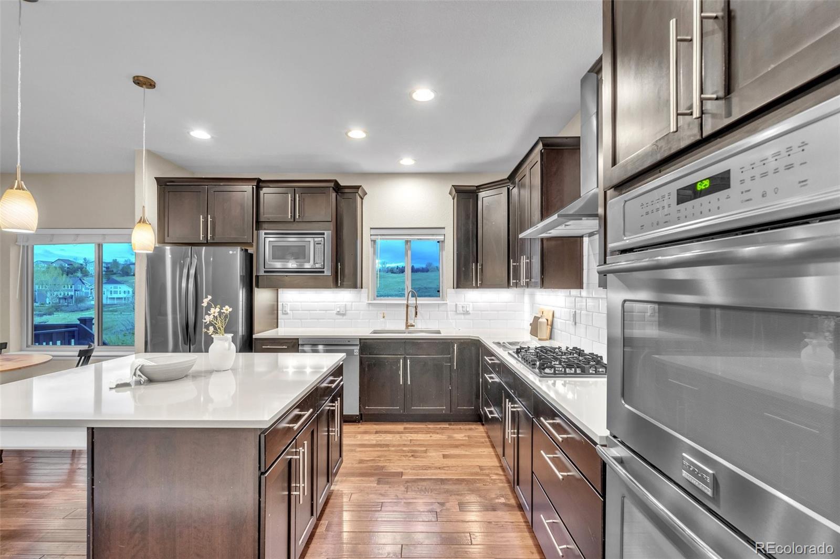
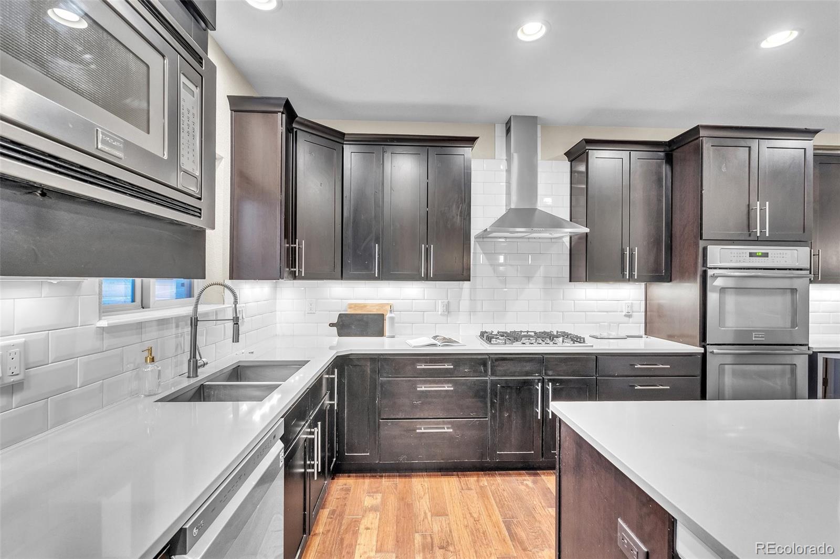
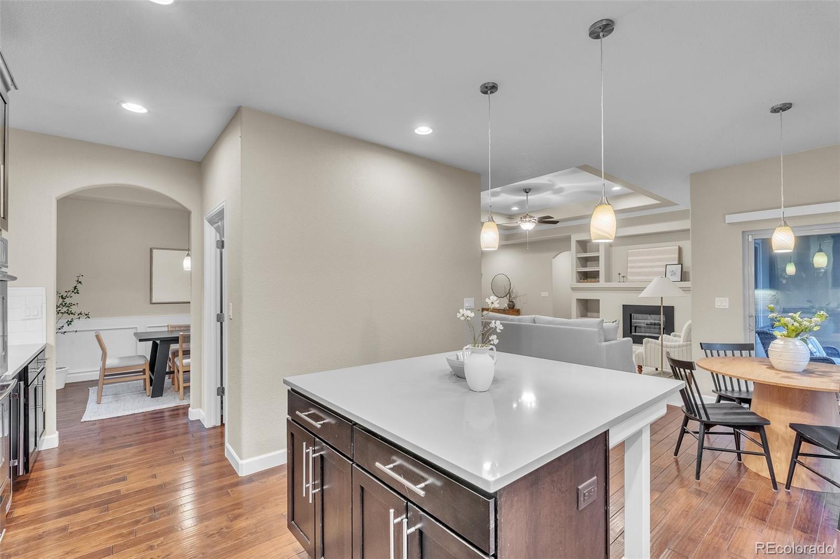
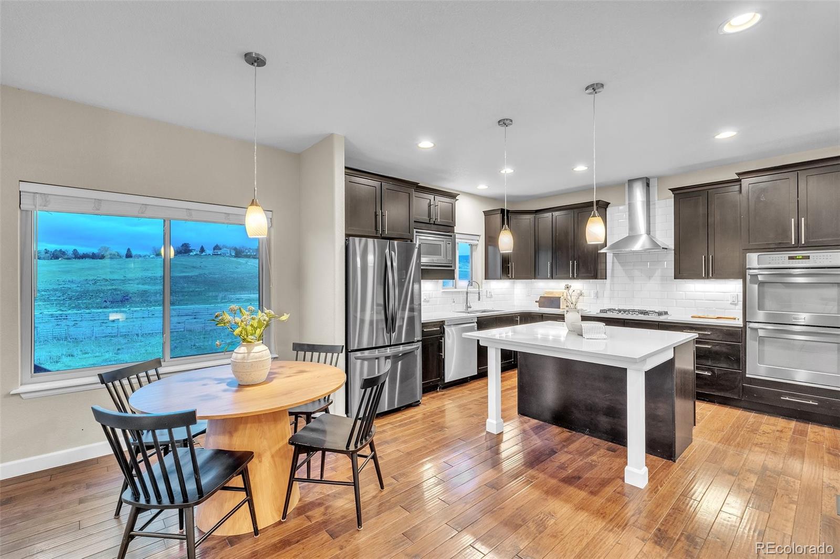
Step inside to discover hand-scraped hickory hardwood floors that set the tone for refined comfort. The heart of the home is the incredible chef's kitchen--thoughtfully designed with high-end appliances, custom cabinetry, and ample space to entertain. The open-concept layout flows effortlessly into the living and dining areas, all perfectly oriented to take in the stunning Front Range vistas.

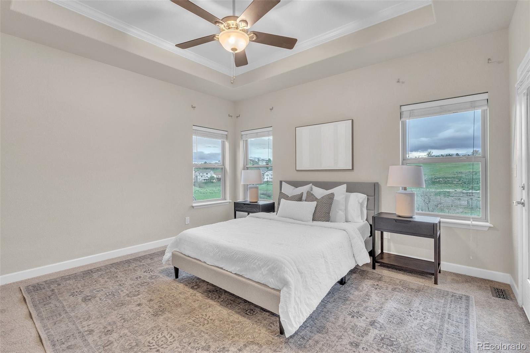
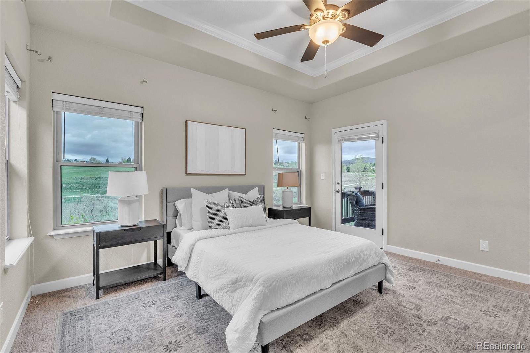
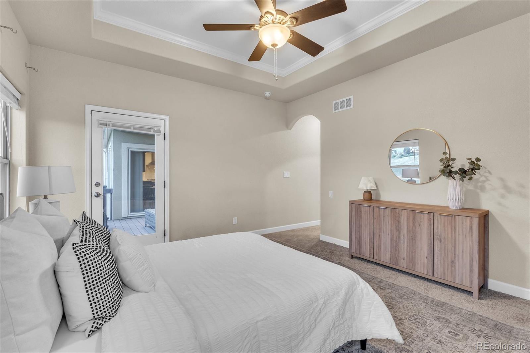
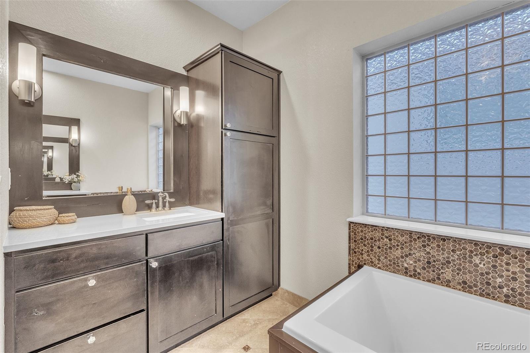
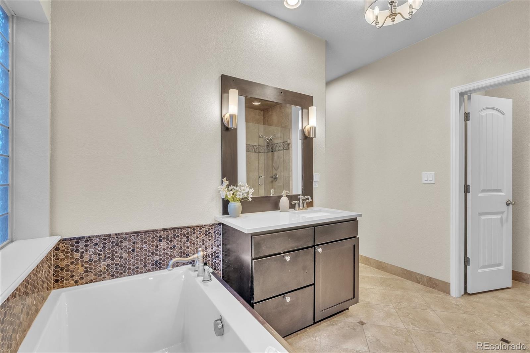
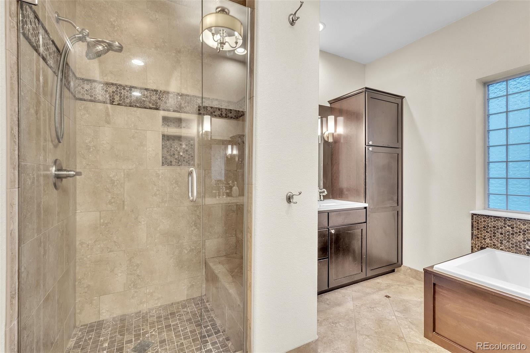
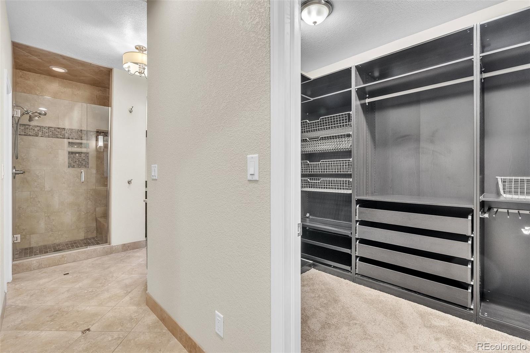
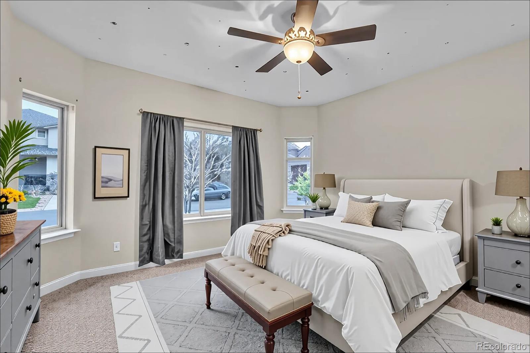
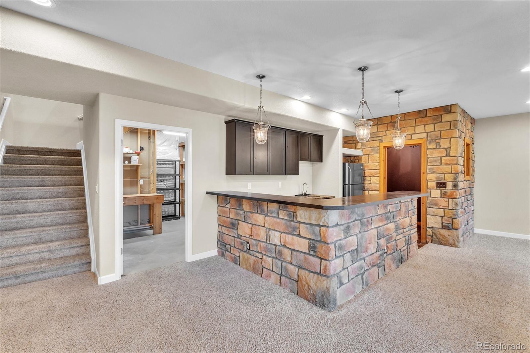
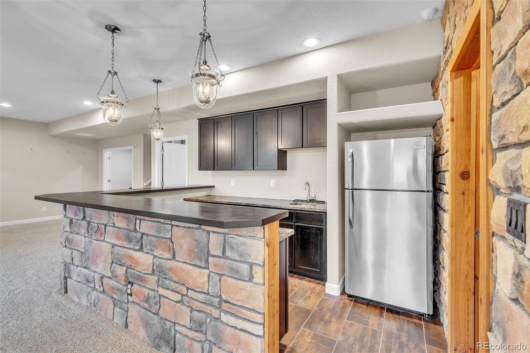
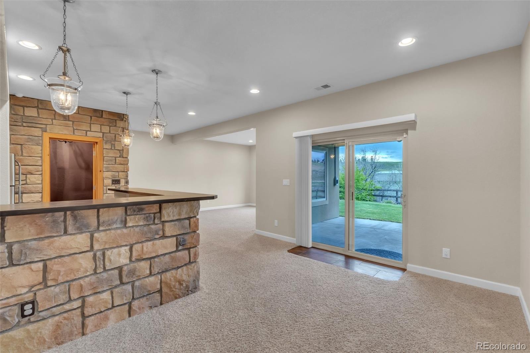
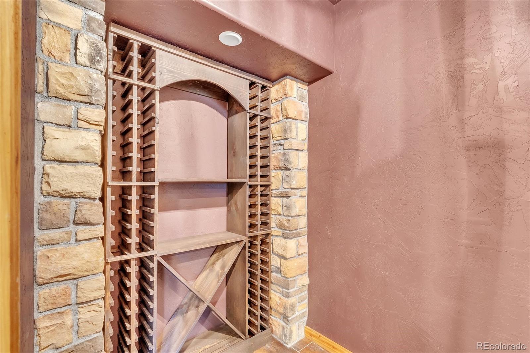
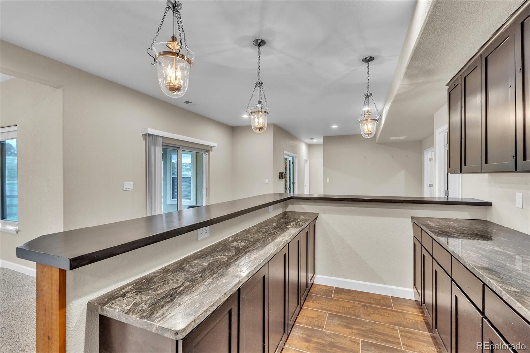
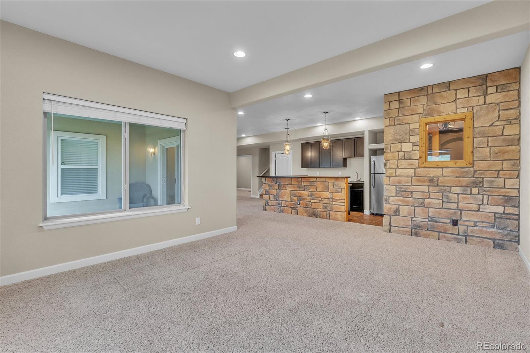
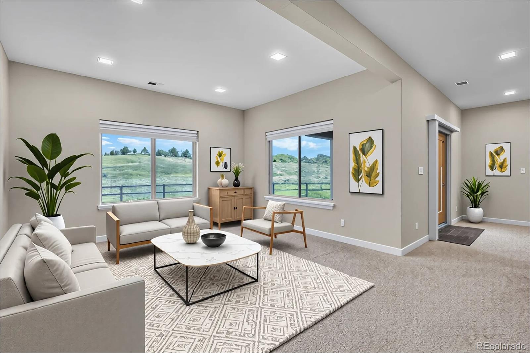
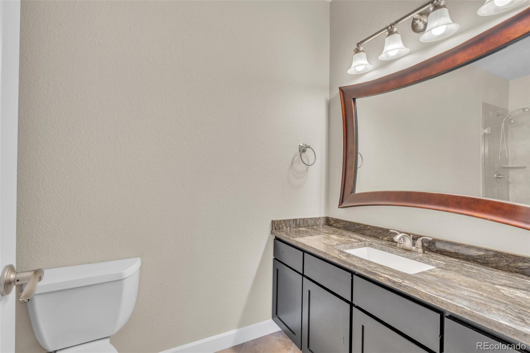
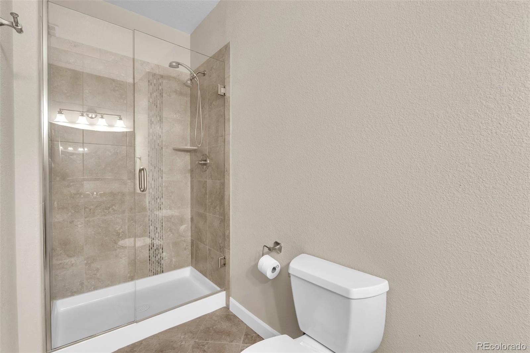
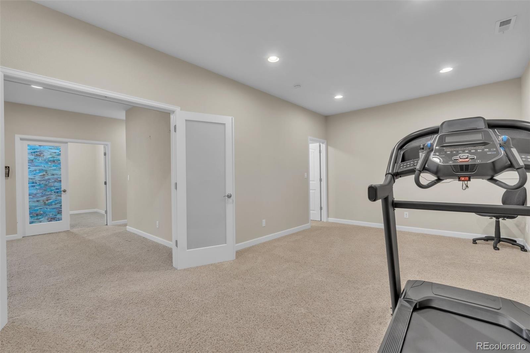
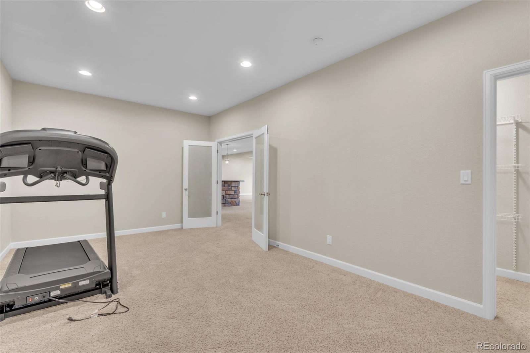
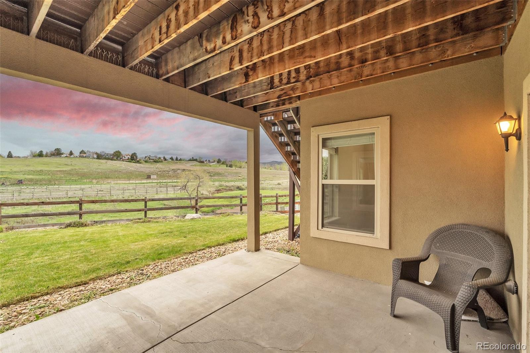
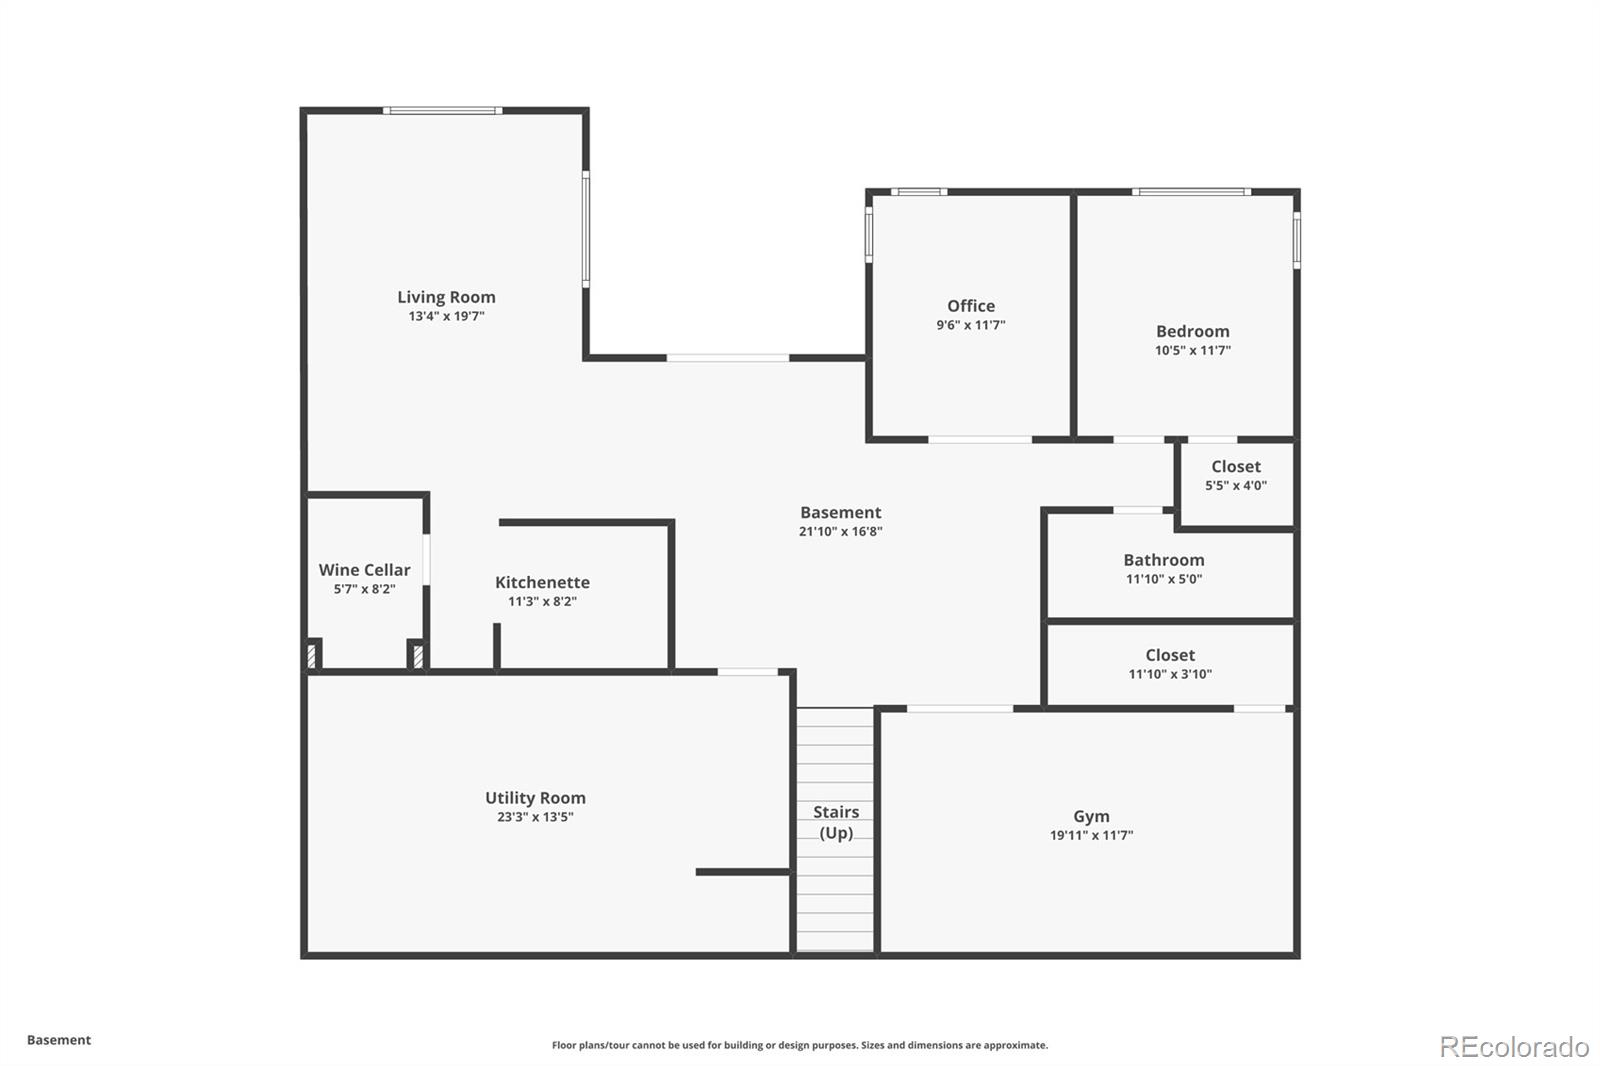
The spacious primary suite is a true retreat, featuring a spa-like 5-piece bathroom with a soaking tub, walk-in shower, and dual vanities. The finished walkout basement is a dream come true for entertainers, boasting a full wet bar, game room, and a wine cellar--perfect for hosting or relaxing in style.

Outside, enjoy expansive views from the deck or patio, with beautifully landscaped grounds and plenty of room to unwind. The oversized 3-car garage offers generous storage and workspace, ideal for hobbies or outdoor gear.

4
beds

4
baths

4,258 Sq.Ft. LIVING AREA

7,540 Sq.Ft. lot

Jordan Wagner

Jordan Wagner

Features & Amenities

Interior

  • total bedrooms4
  • Total bathrooms4
  • full bathrooms2
  • three quarter bathroom1
  • half bathroom1
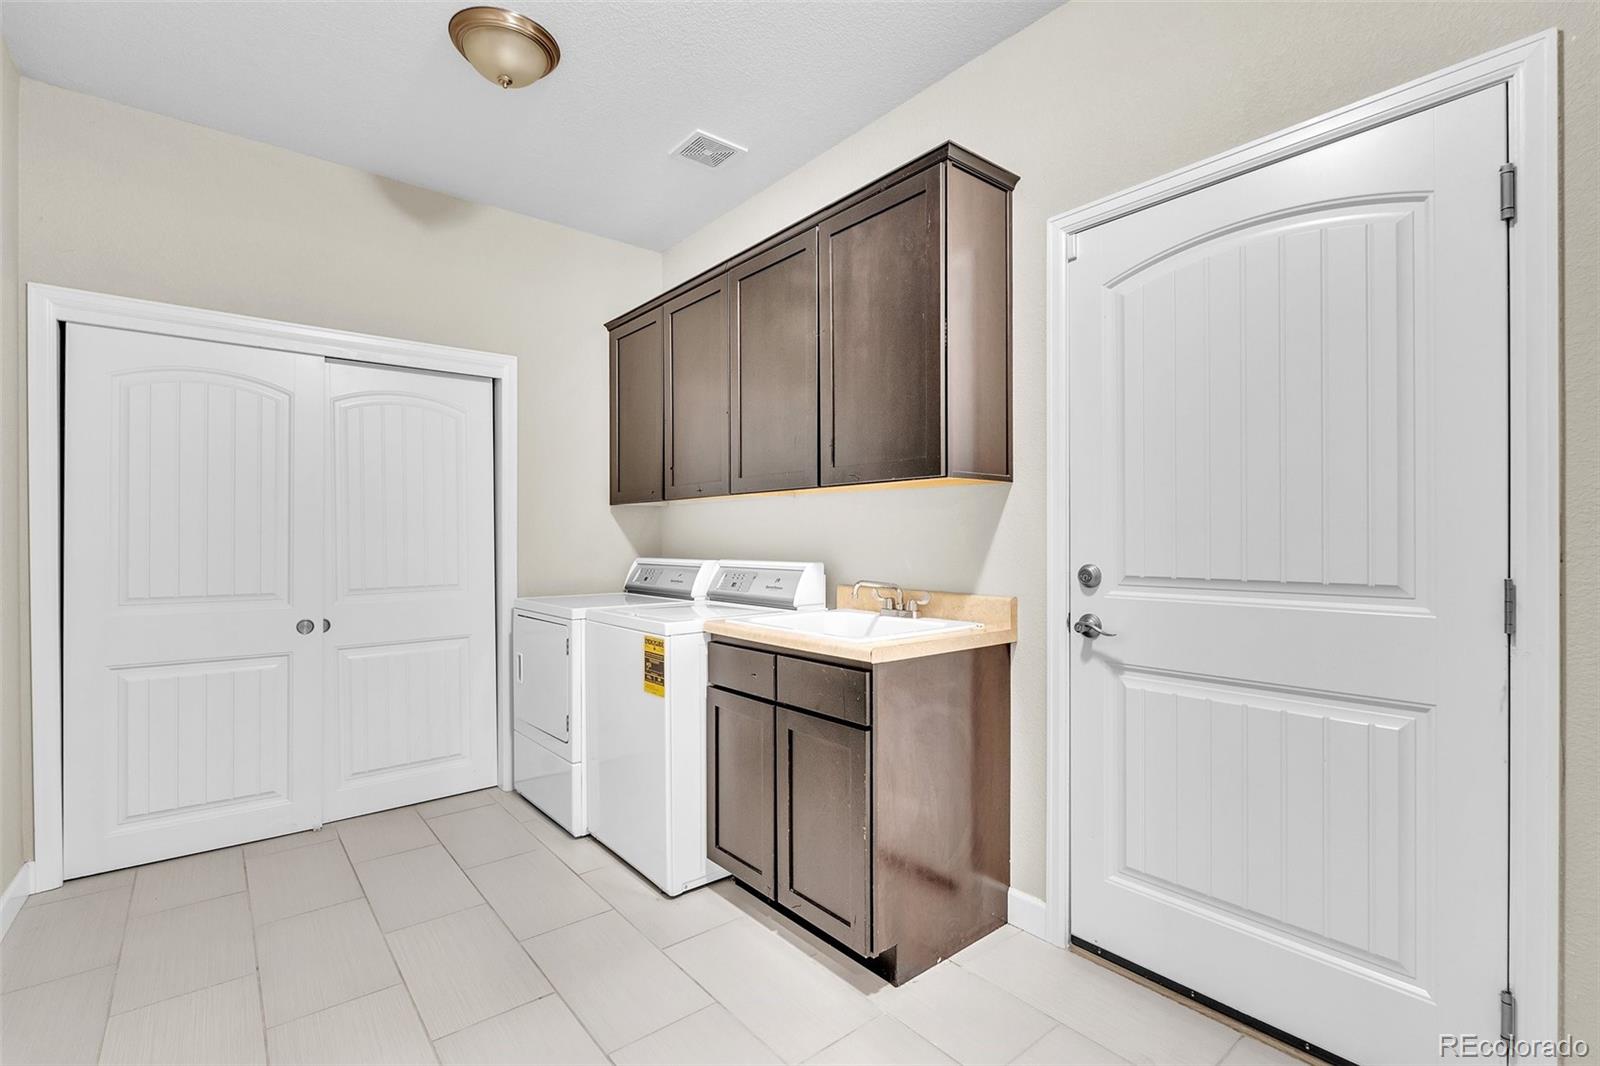
  • Laundry room In Unit
  • Flooring Carpet, Wood
  • Fireplace Living Room
  • APPLIANCES Bar Fridge, Dishwasher, Disposal, Double Oven, Dryer, Microwave, Range, Range Hood, Refrigerator, Tankless Water Heater, Washer
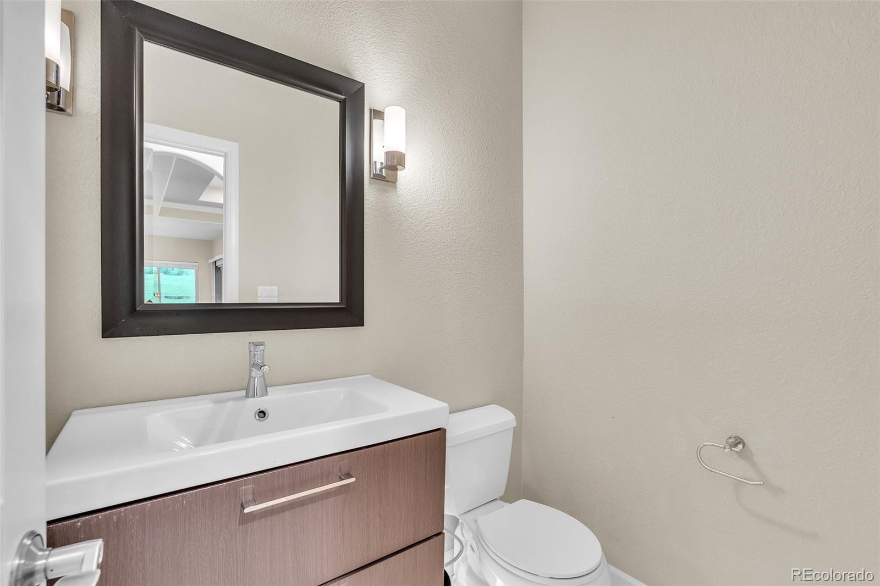
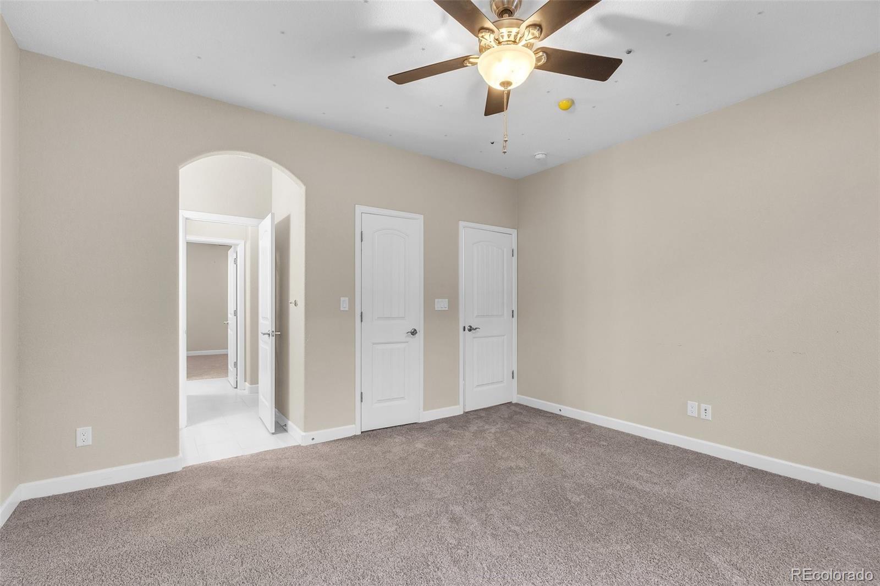
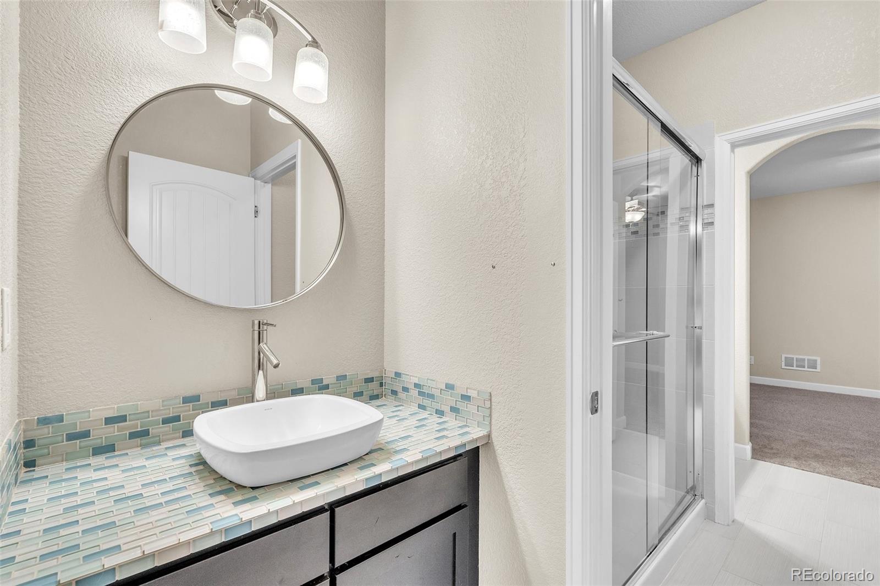
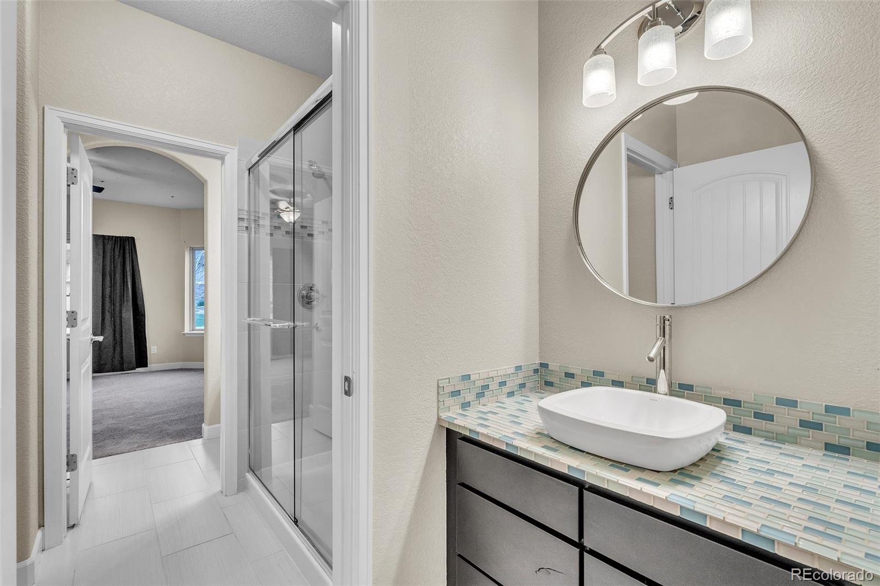
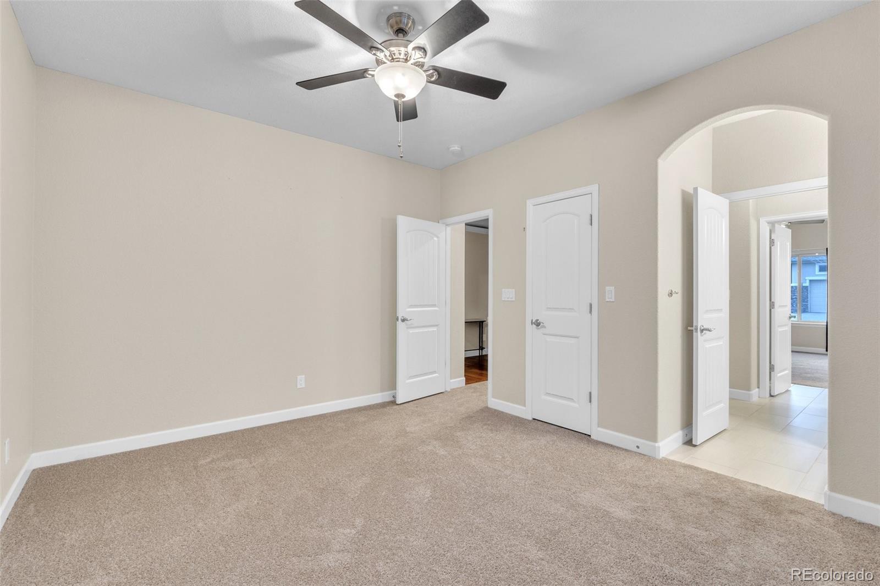
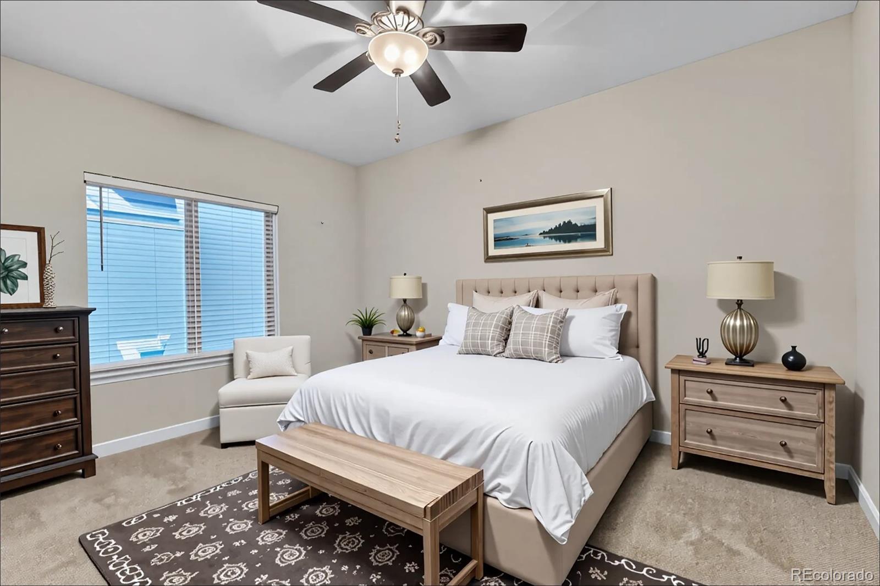
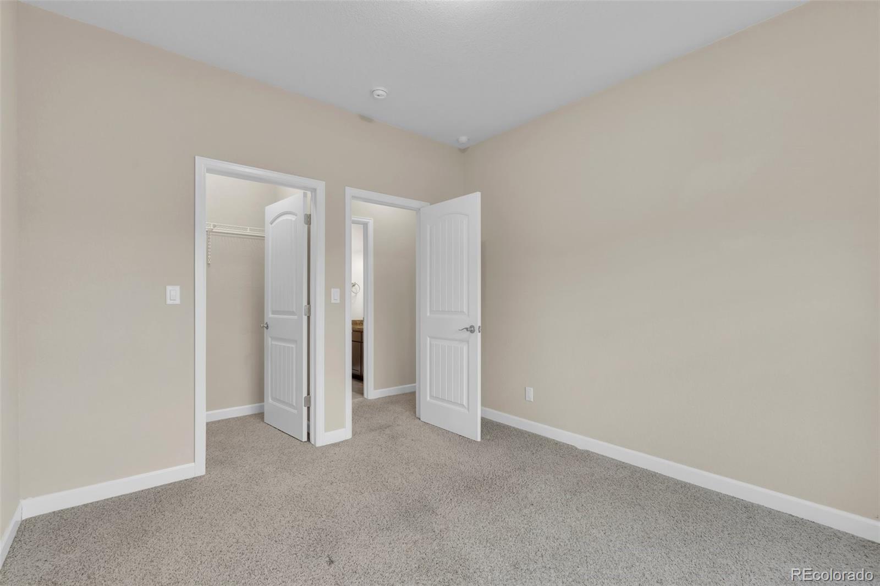
  • other interior Features Breakfast Bar, Ceiling Fan(s), Five Piece Bath, High Ceilings, Jack Jill Bathroom, Kitchen Island, Open Floorplan, Pantry, Primary Suite, Quartz Counters, Walk-In Closet(s), Wet Bar

Area & Lot

  • Status Sold
  • Date Sold June 6, 2025
  • Living Area4,258 Sq.Ft.
  • Total Area4,258 Sq.Ft.
  • Lot Area7,540 Sq.Ft.
  • MLS® ID2254506
  • TypeResidential
  • YEAR BUILT2012
  • Elementary SchoolStony Creek
  • Middle SchoolDeer Creek
  • High SchoolChatfield
  • School DistrictJefferson County R-1

Exterior

  • STORIES1
  • Garage Space3.0
  • water SourcePublic
  • roofComposition
  • lot featuresCul-De-Sac, Foothills, Landscaped, Open Space, Sprinklers In Rear
  • parkingInsulated Garage, Lighted, Oversized
  • HEAT TYPEForced Air
  • AIR CONDITIONINGCentral Air
  • sewerPublic Sewer
  • other exterior FeaturesBalcony, Private Yard

Financial

  • Sales Price$1,030,000
  • Real Estate Tax $6,328/yr
  • HOA $96/mo
  • Zoning P-D
View Virtual Tour

Work With Us

Whether you're buying your first home, selling a longtime property, or planning your next move, The Solera Group is here to guide you with local expertise and a thoughtful, personalized approach. From Denver’s distinctive neighborhoods to the lifestyle that makes Colorado special, we’re here to help you move forward with confidence.

Follow Me on Instagram